- 3
- 2
- 2
- 242 m2
- 715.0 m2
Monthly Costs
Monthly Bond Repayment ZAR .
Calculated over years at % with no deposit. Change Assumptions
Affordability Calculator | Bond Costs Calculator | Bond Repayment Calculator | Apply for a BondBond Calculator

Disclaimer: The estimates contained on this webpage are provided for general information purposes and should be used as a guide only. While every effort is made to ensure the accuracy of the calculator, RE/MAX of Southern Africa cannot be held liable for any loss or damage arising directly or indirectly from the use of this calculator, including any incorrect information generated by this calculator, and/or arising pursuant to your reliance on such information.
Mun. Rates & Taxes: ZAR 3051.00
Monthly Levy: ZAR 1983.08
Property description
SOLE AND EXCLUSIVE MANDATE
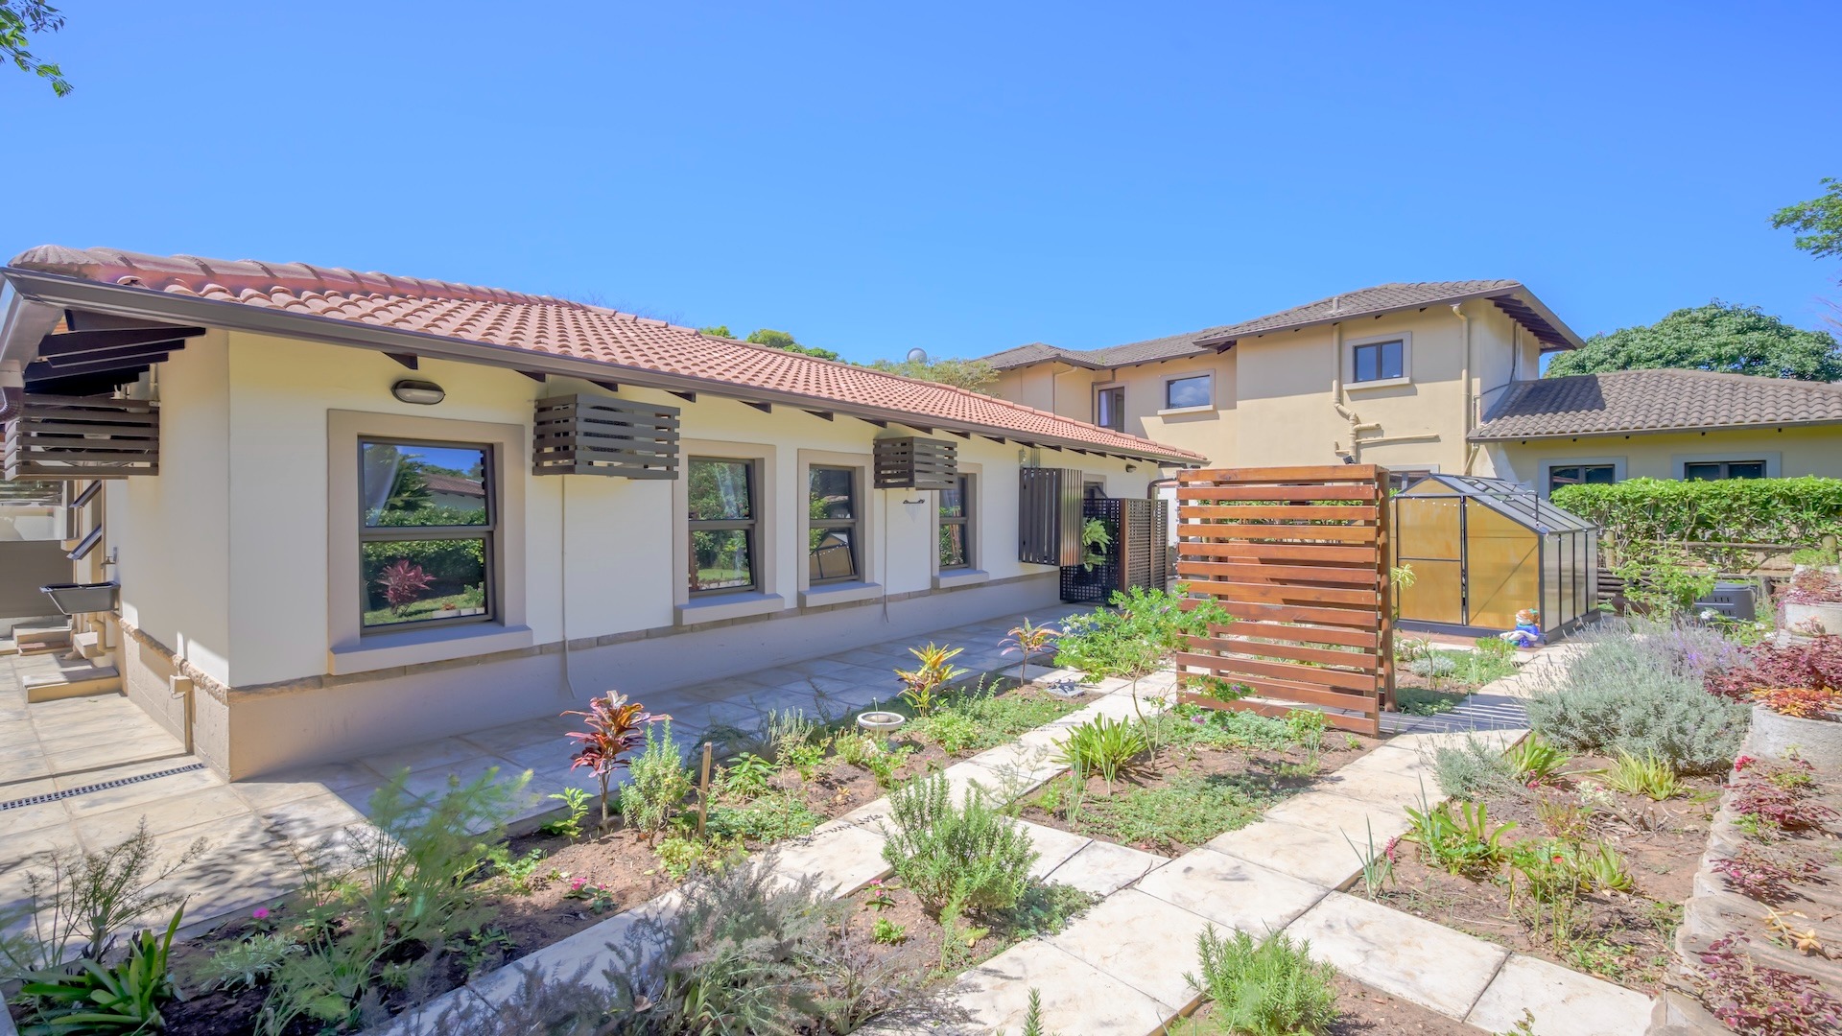
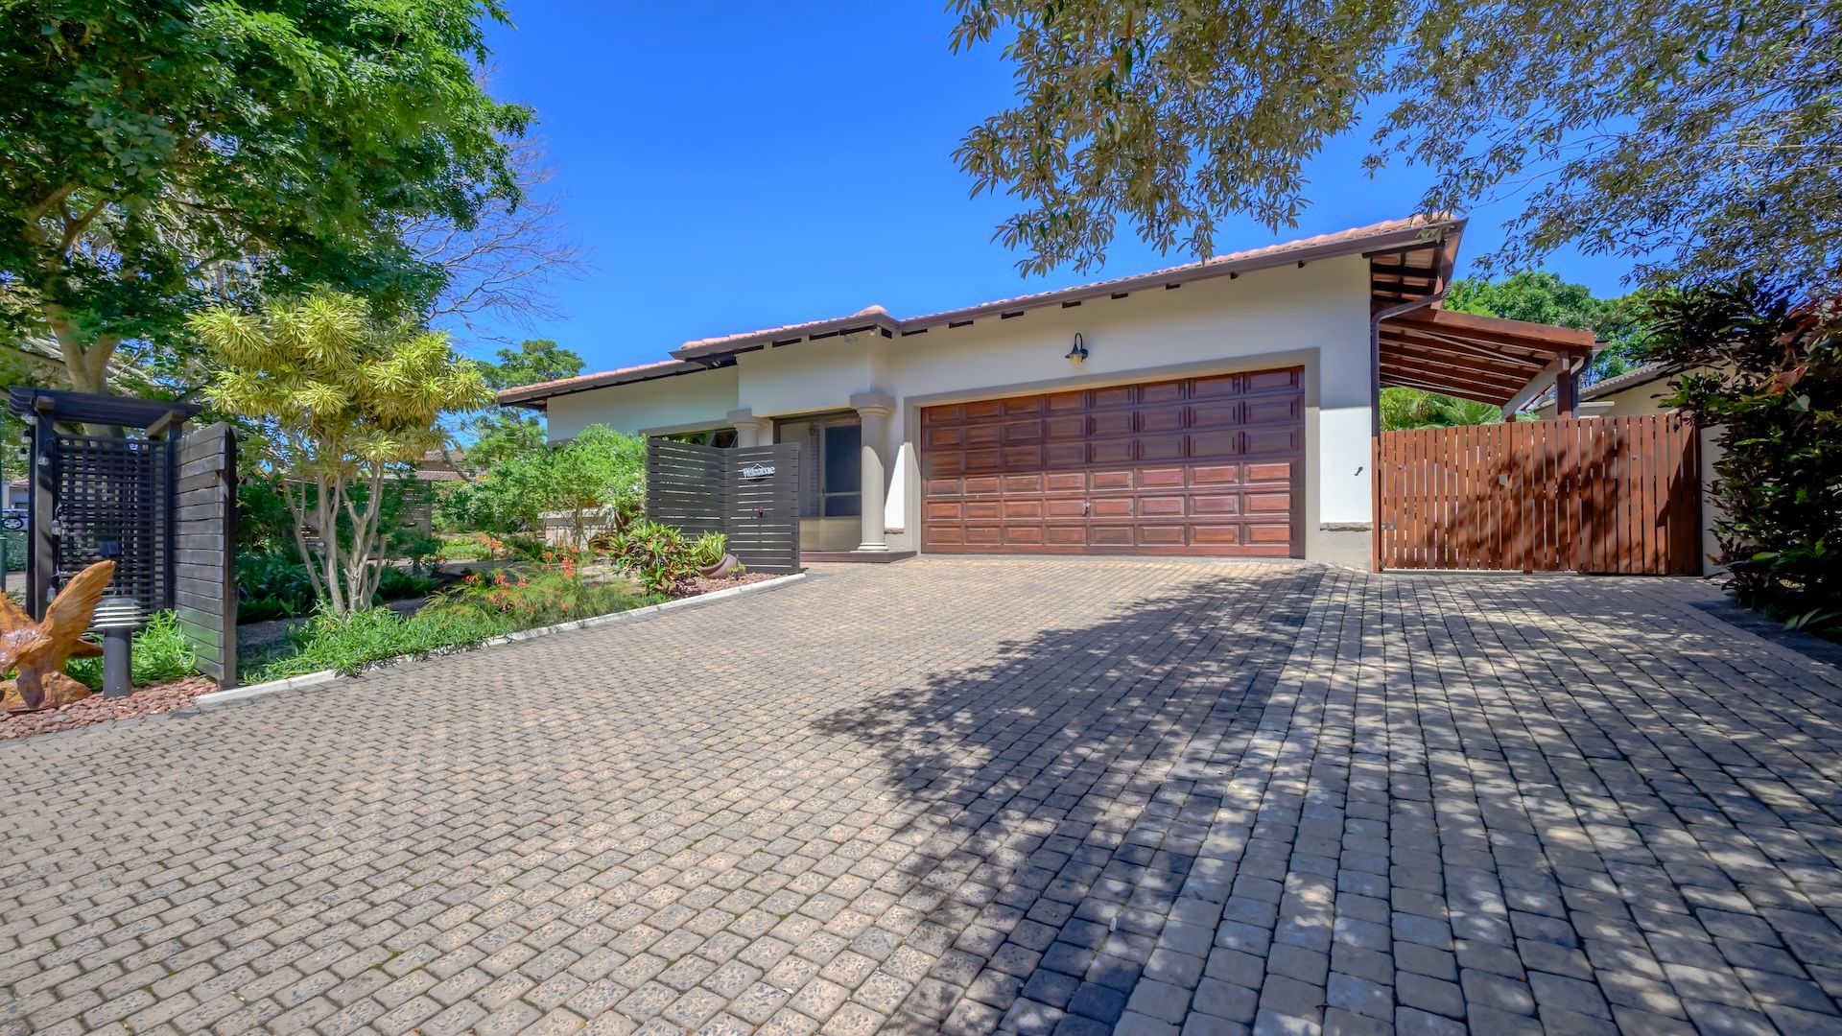
A Beautifully Renovated Mediterranean-Inspired Family Home in Ballito Gardens Estate
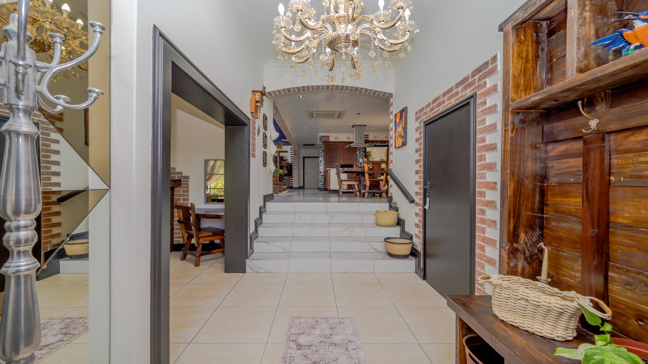
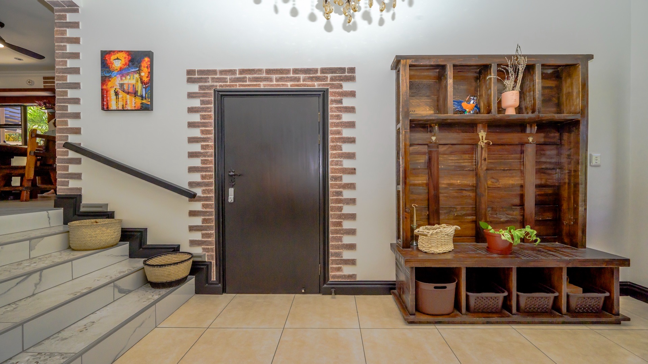
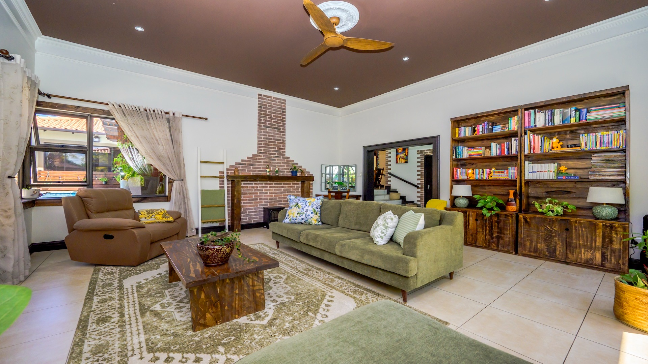
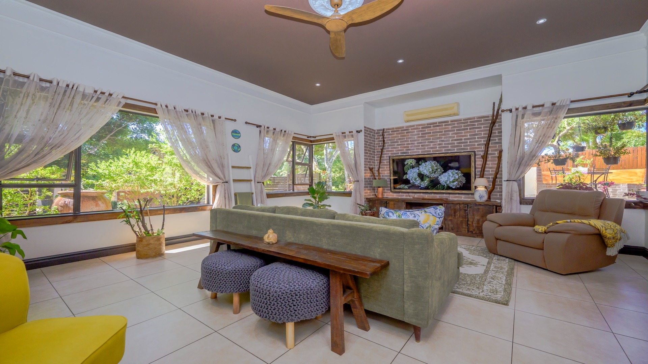
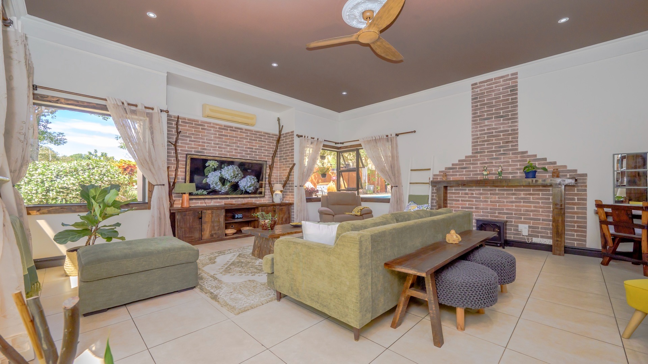
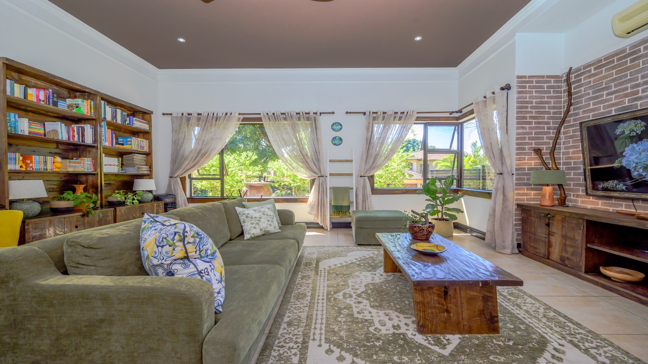
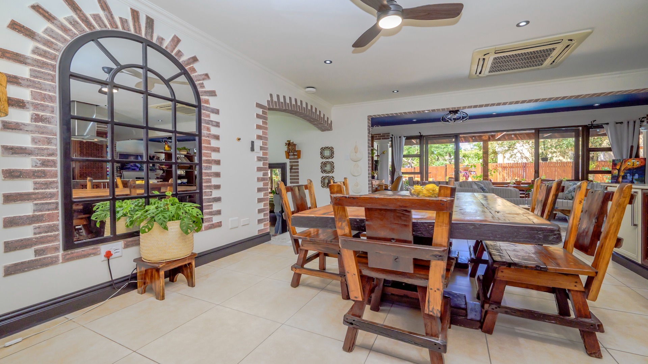
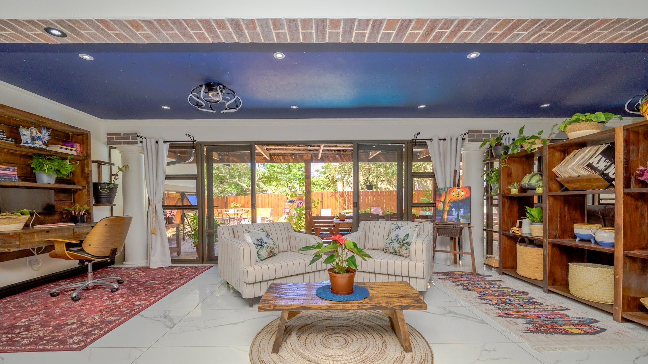
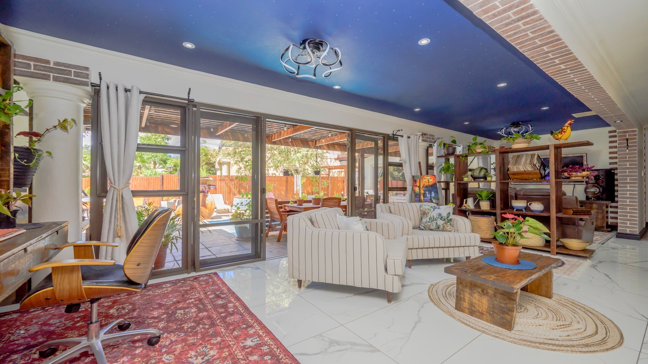
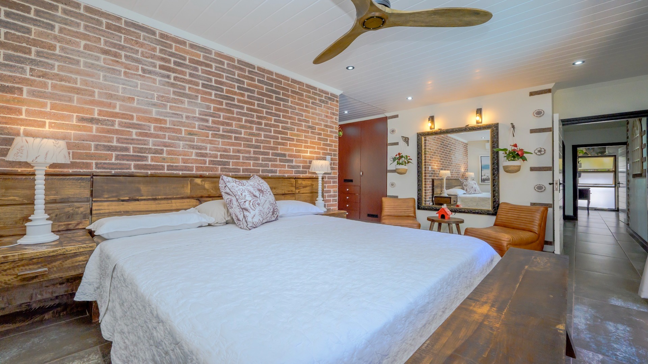
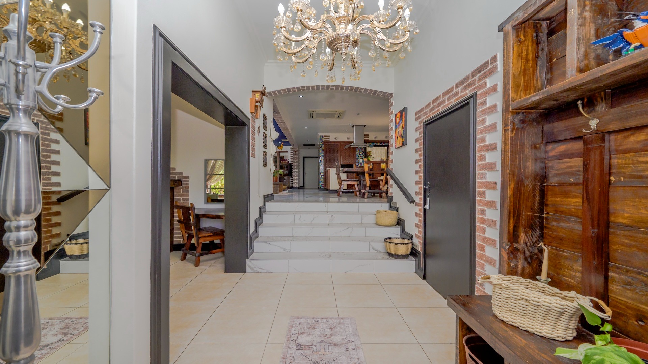
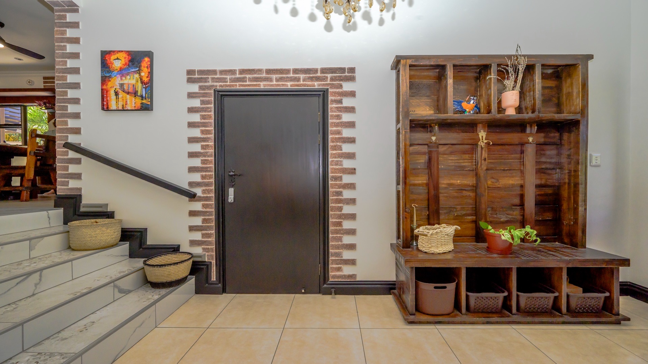
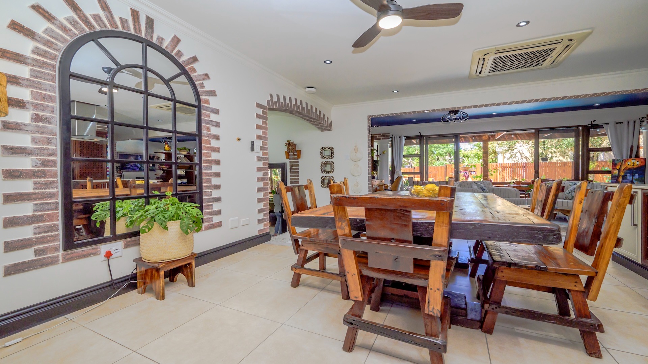
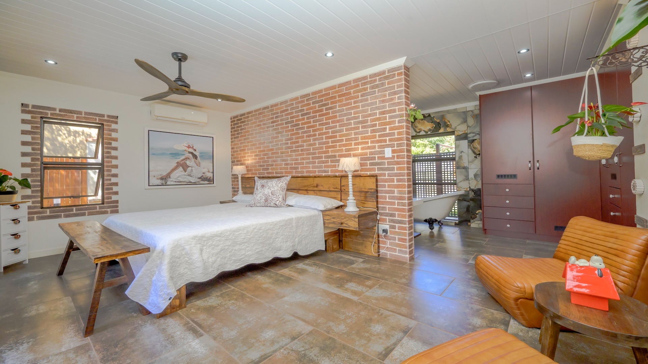
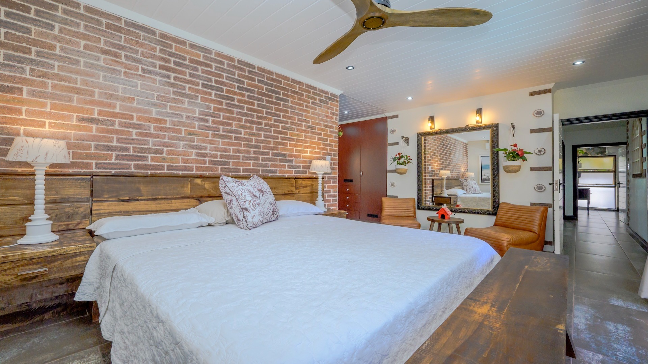
Step into this exquisite single-storey residence, where Mediterranean Tuscan charm meets modern comfort and thoughtful contemporary upgrades. Set within the sought-after Ballito Gardens Estate, this beautifully presented home offers a unique blend of warmth, character and effortless family living. Featuring distinctive brick feature walls, elegant timber detailing and generous living spaces, the property has recently undergone extensive renovations, enhancing both its aesthetic appeal and everyday functionality.
Extensively Renovated - Nothing Overlooked
The home has been thoughtfully upgraded, with improvements including:
- Entire exterior and roof professionally repainted.
- All interior walls and ceilings repainted.
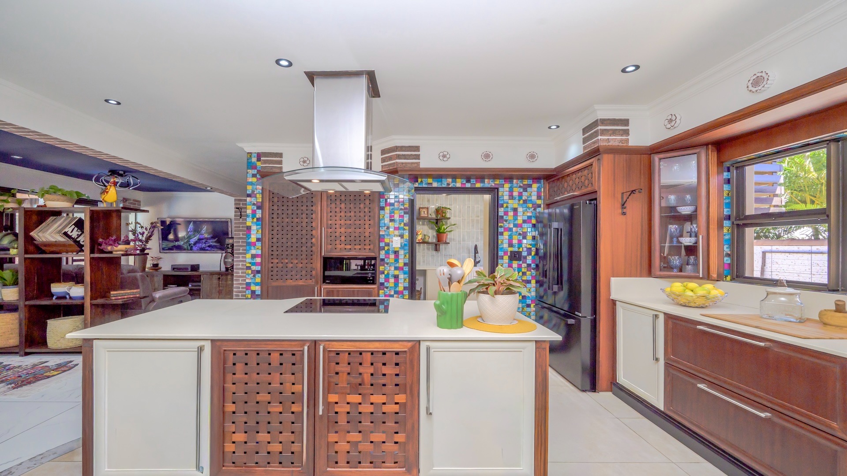
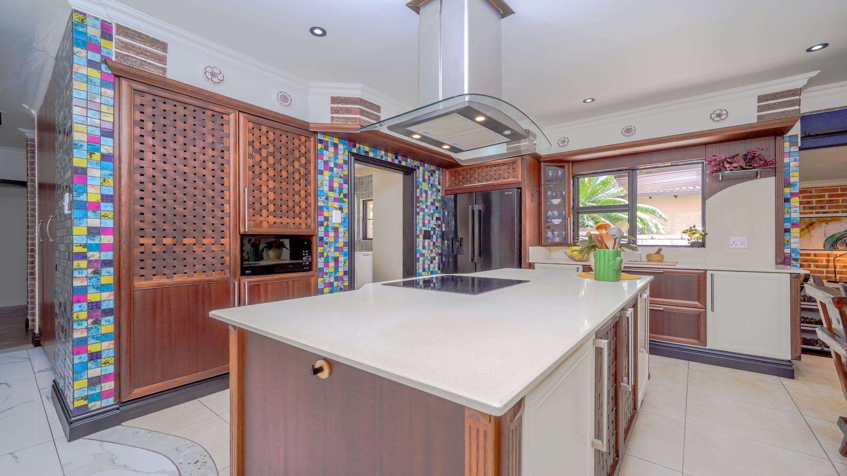
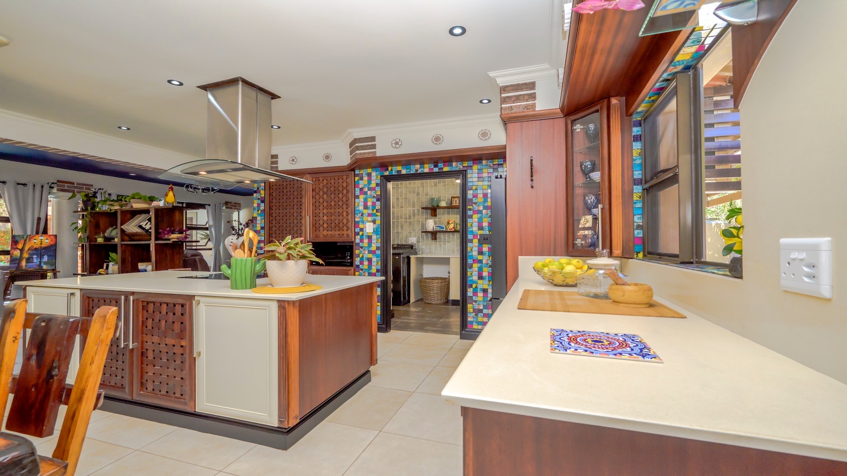
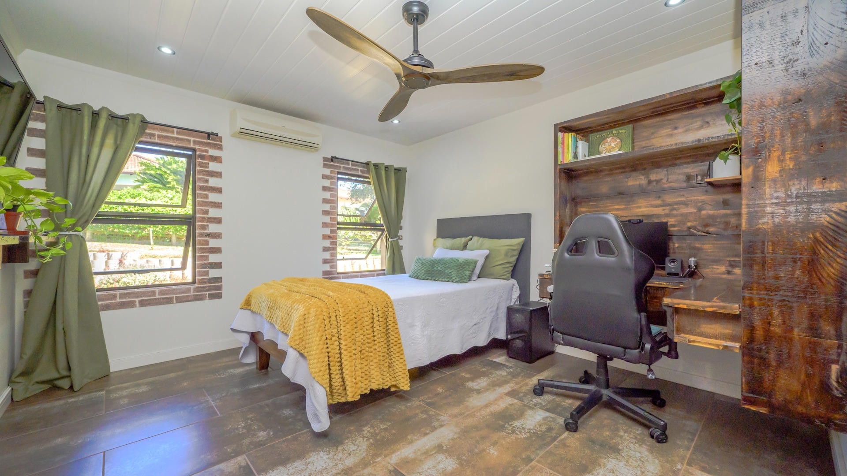
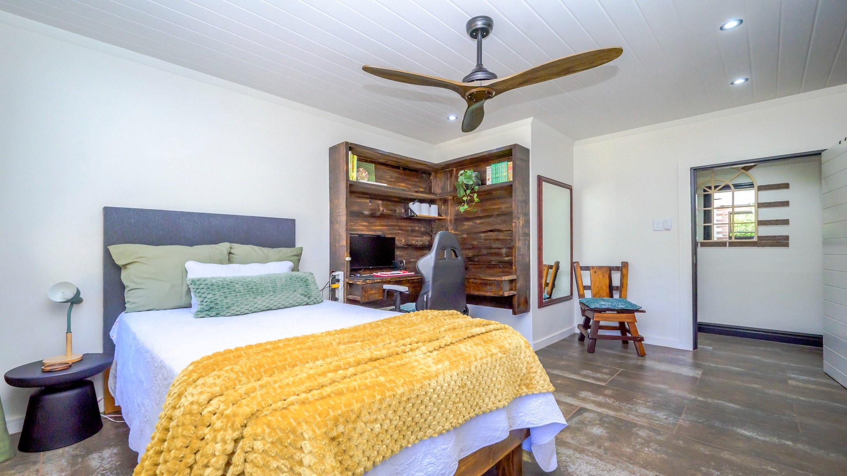
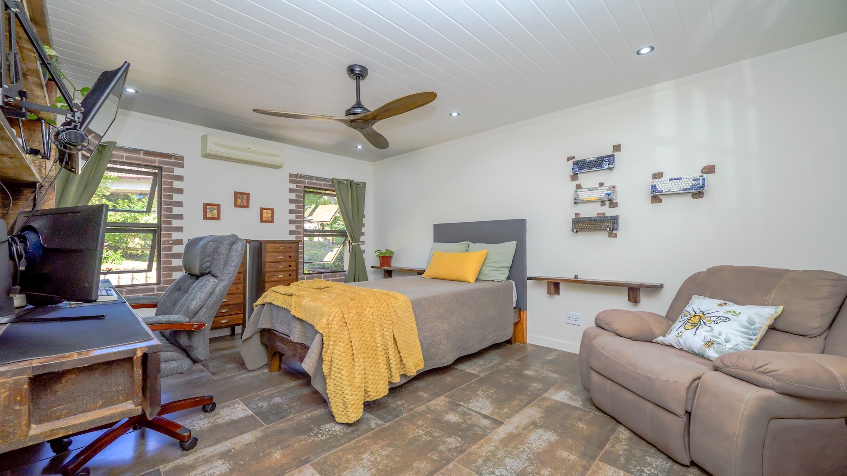
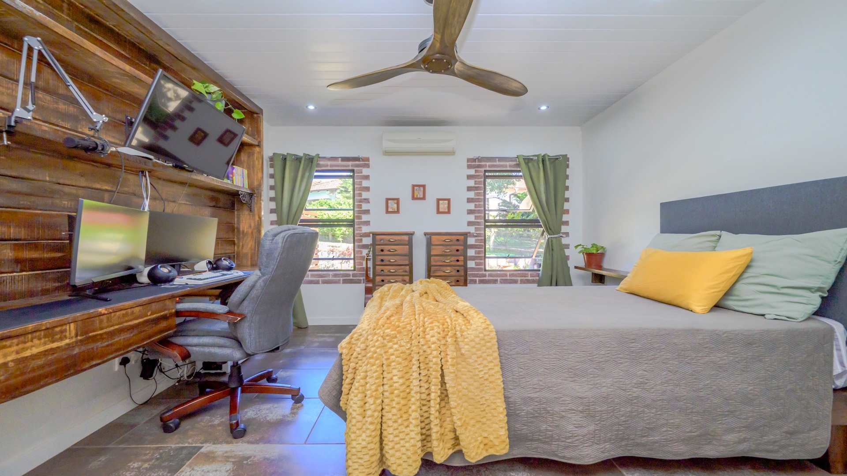
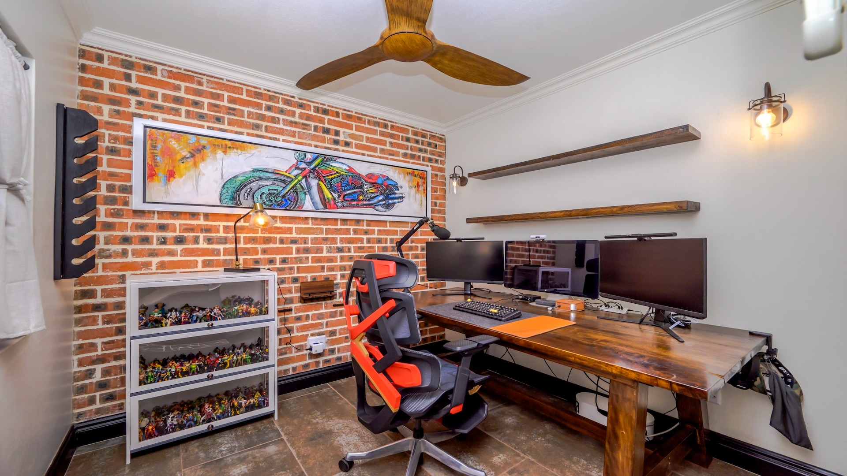
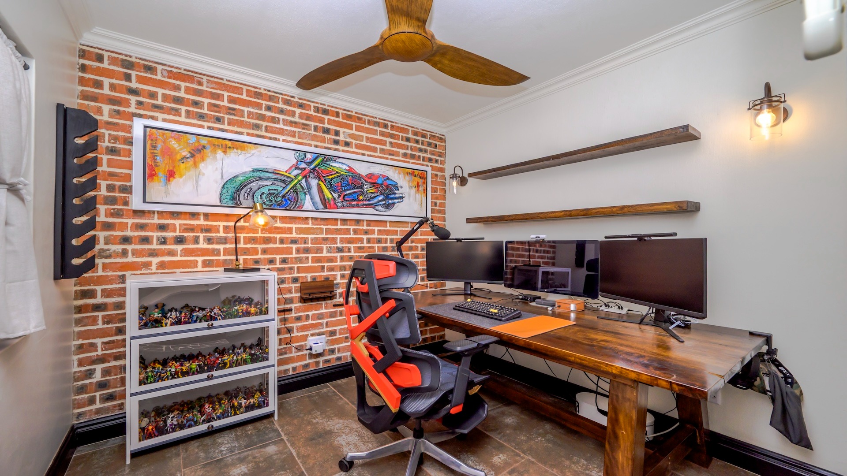
-Study added, refurbished all kitchen cupboards
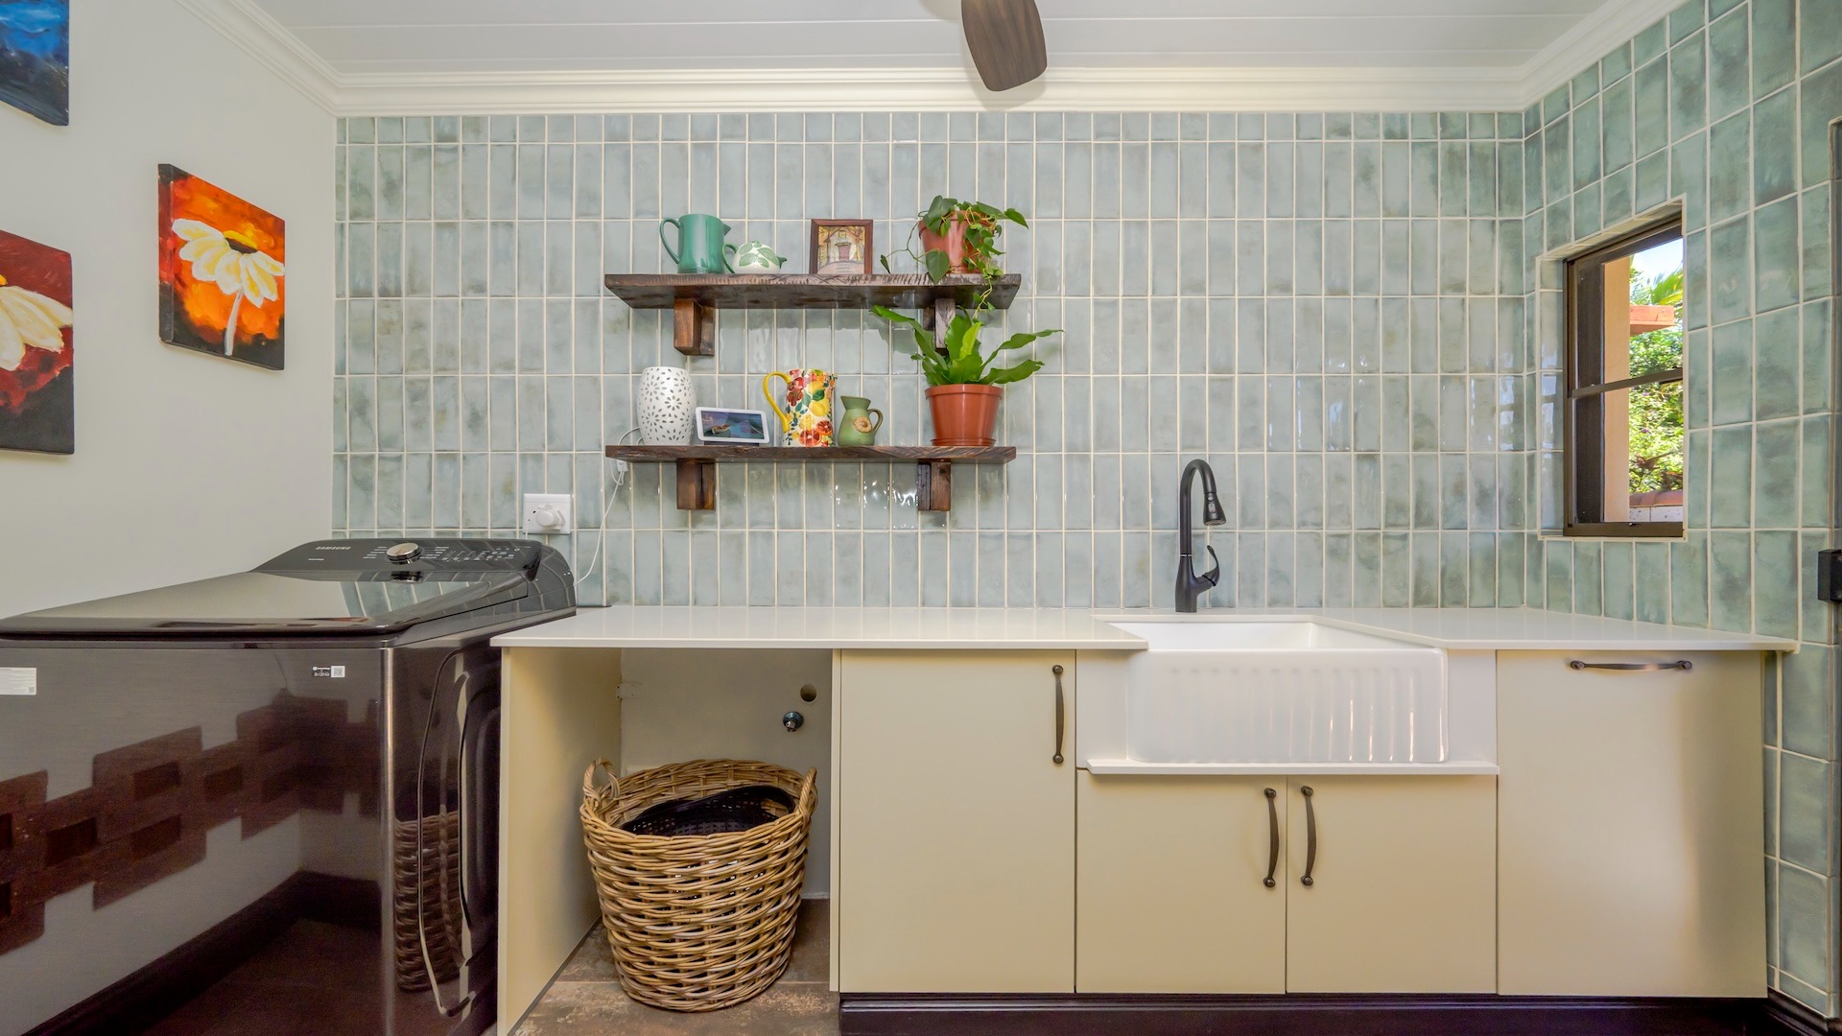
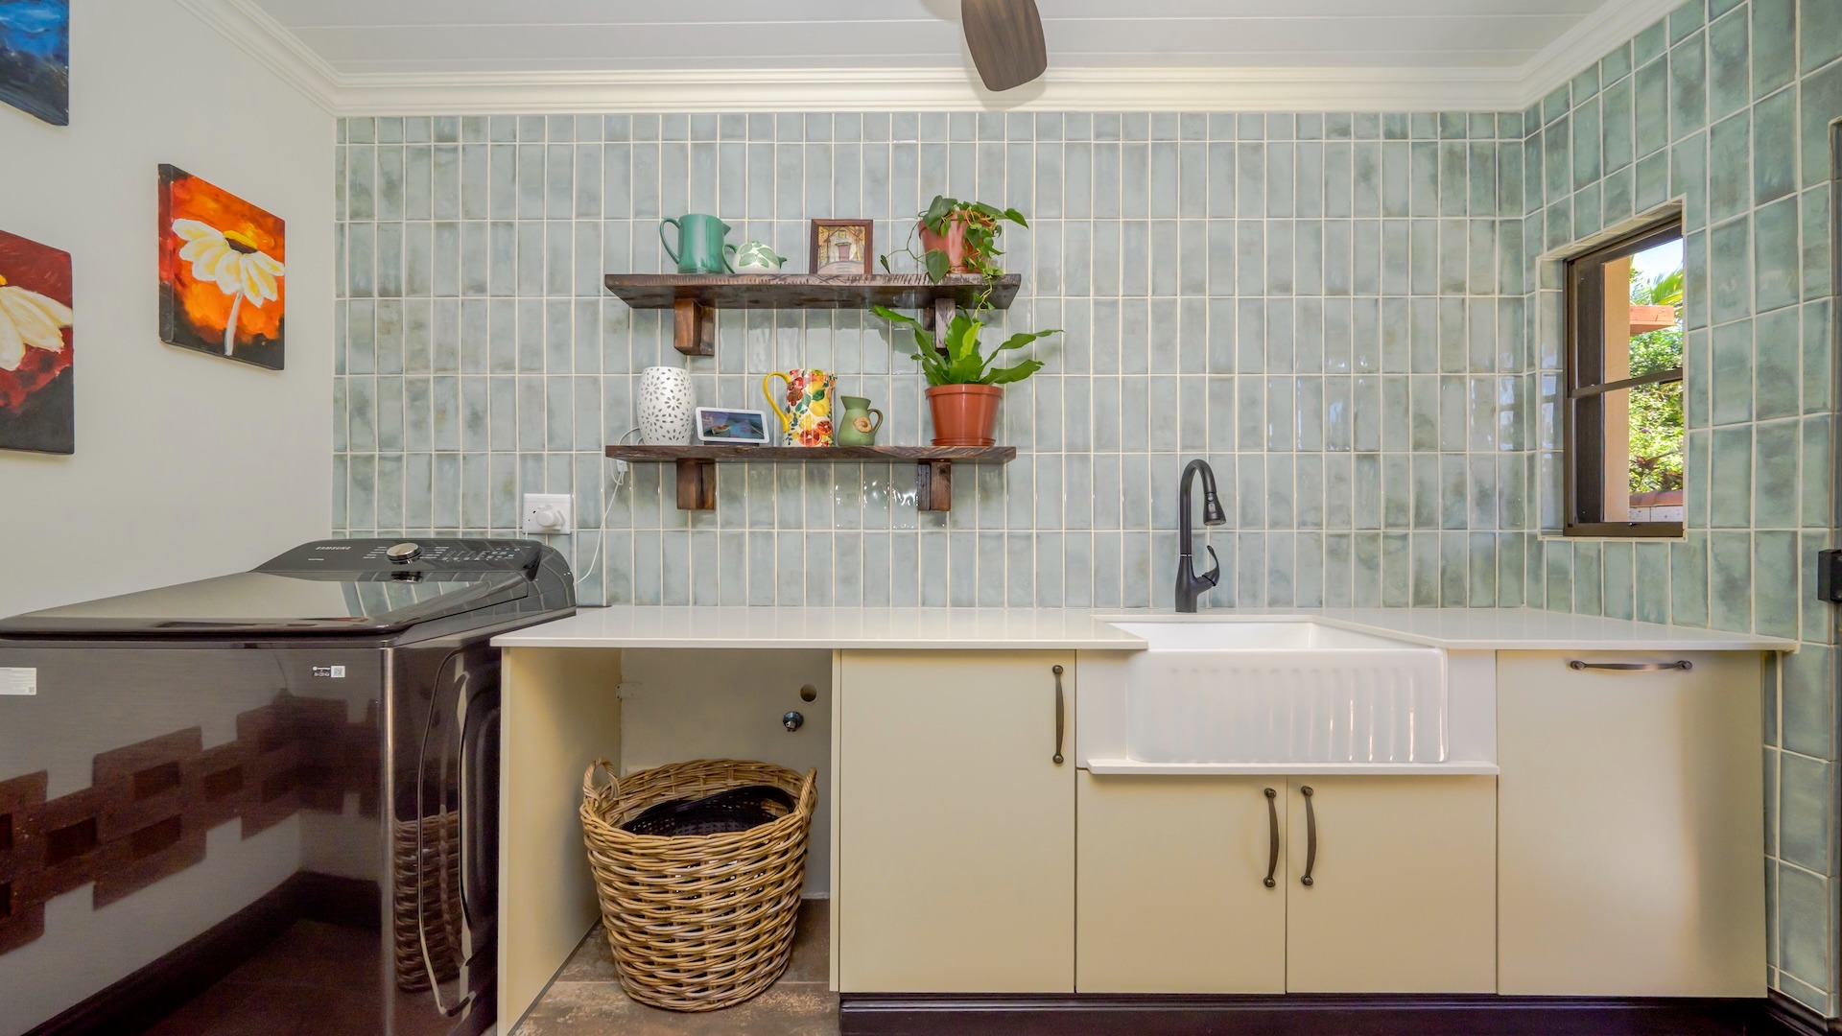
-Added new cupboards in scullery and butler sink
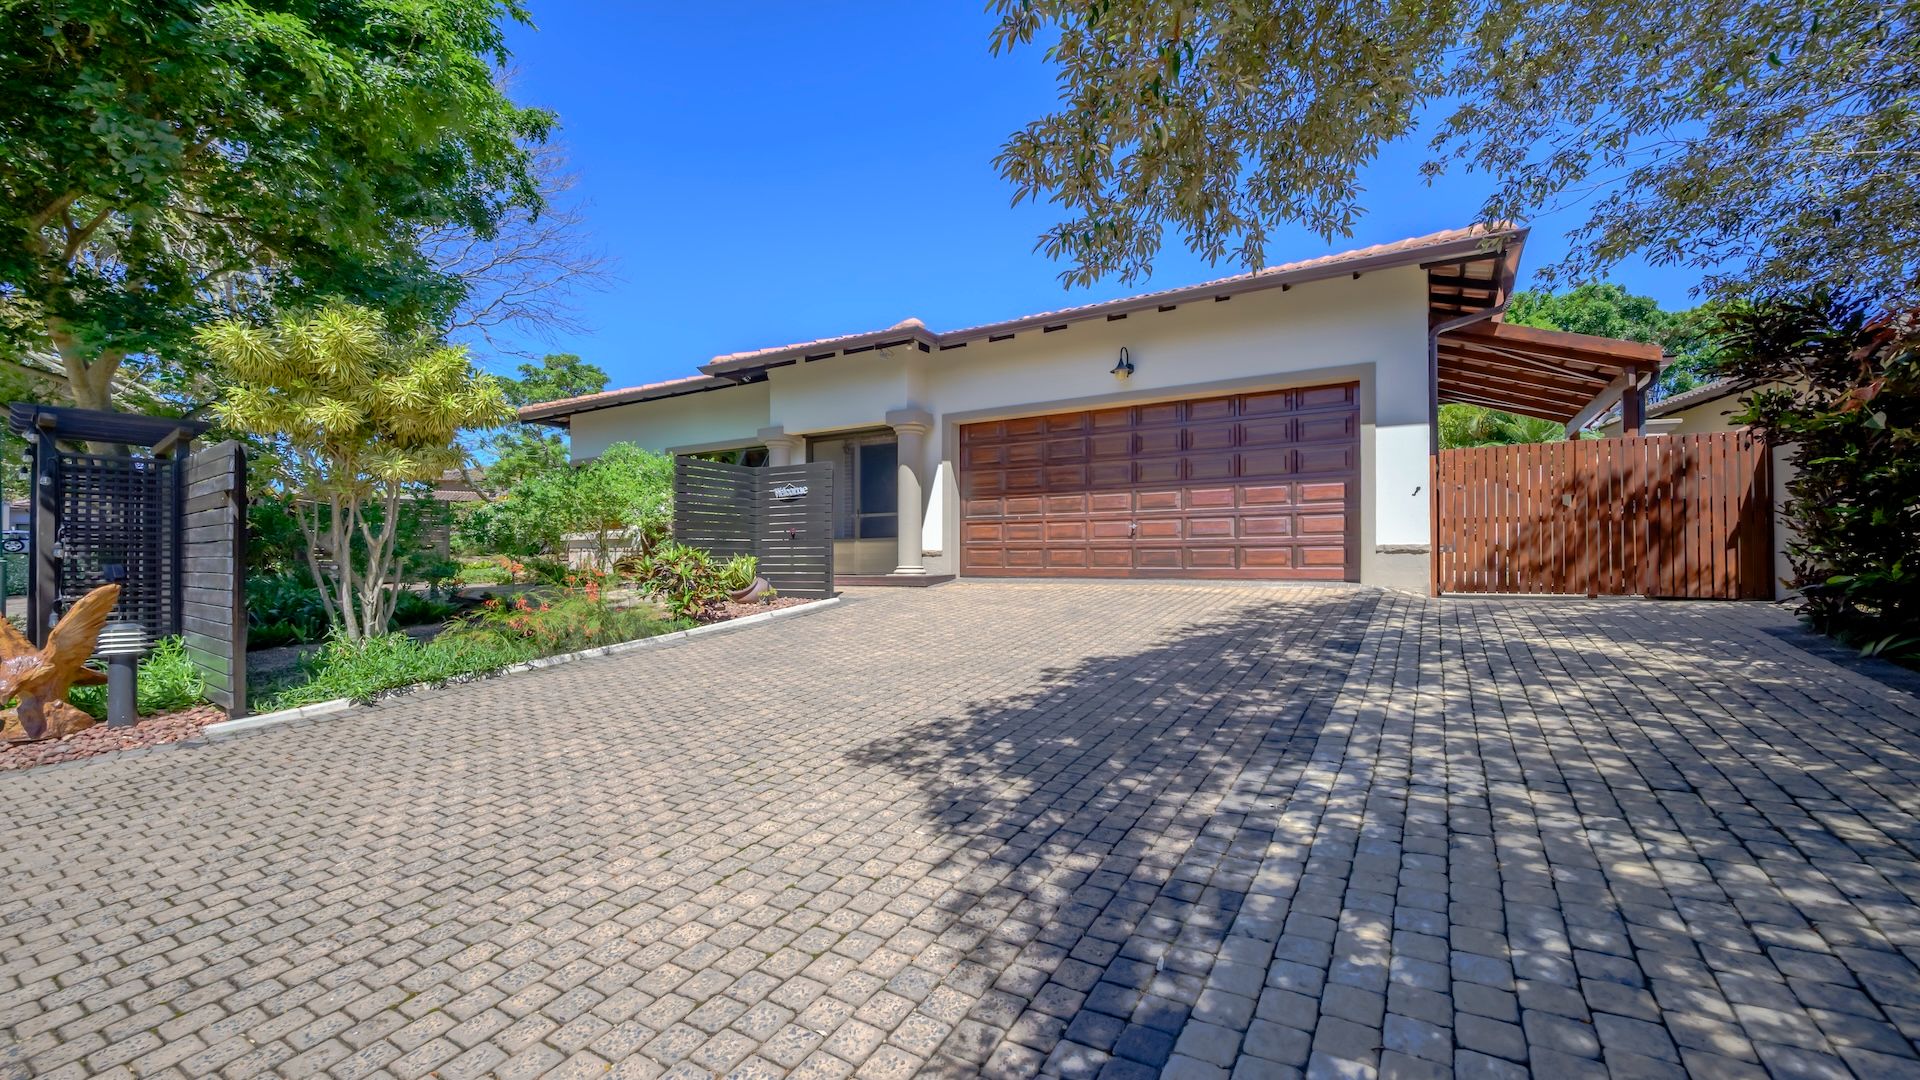
- Garage and garage doors repainted.
- All gutters replaced.
- New windows and French doors installed in the living area and scullery.
- Monkey screens fitted to all doors and windows.
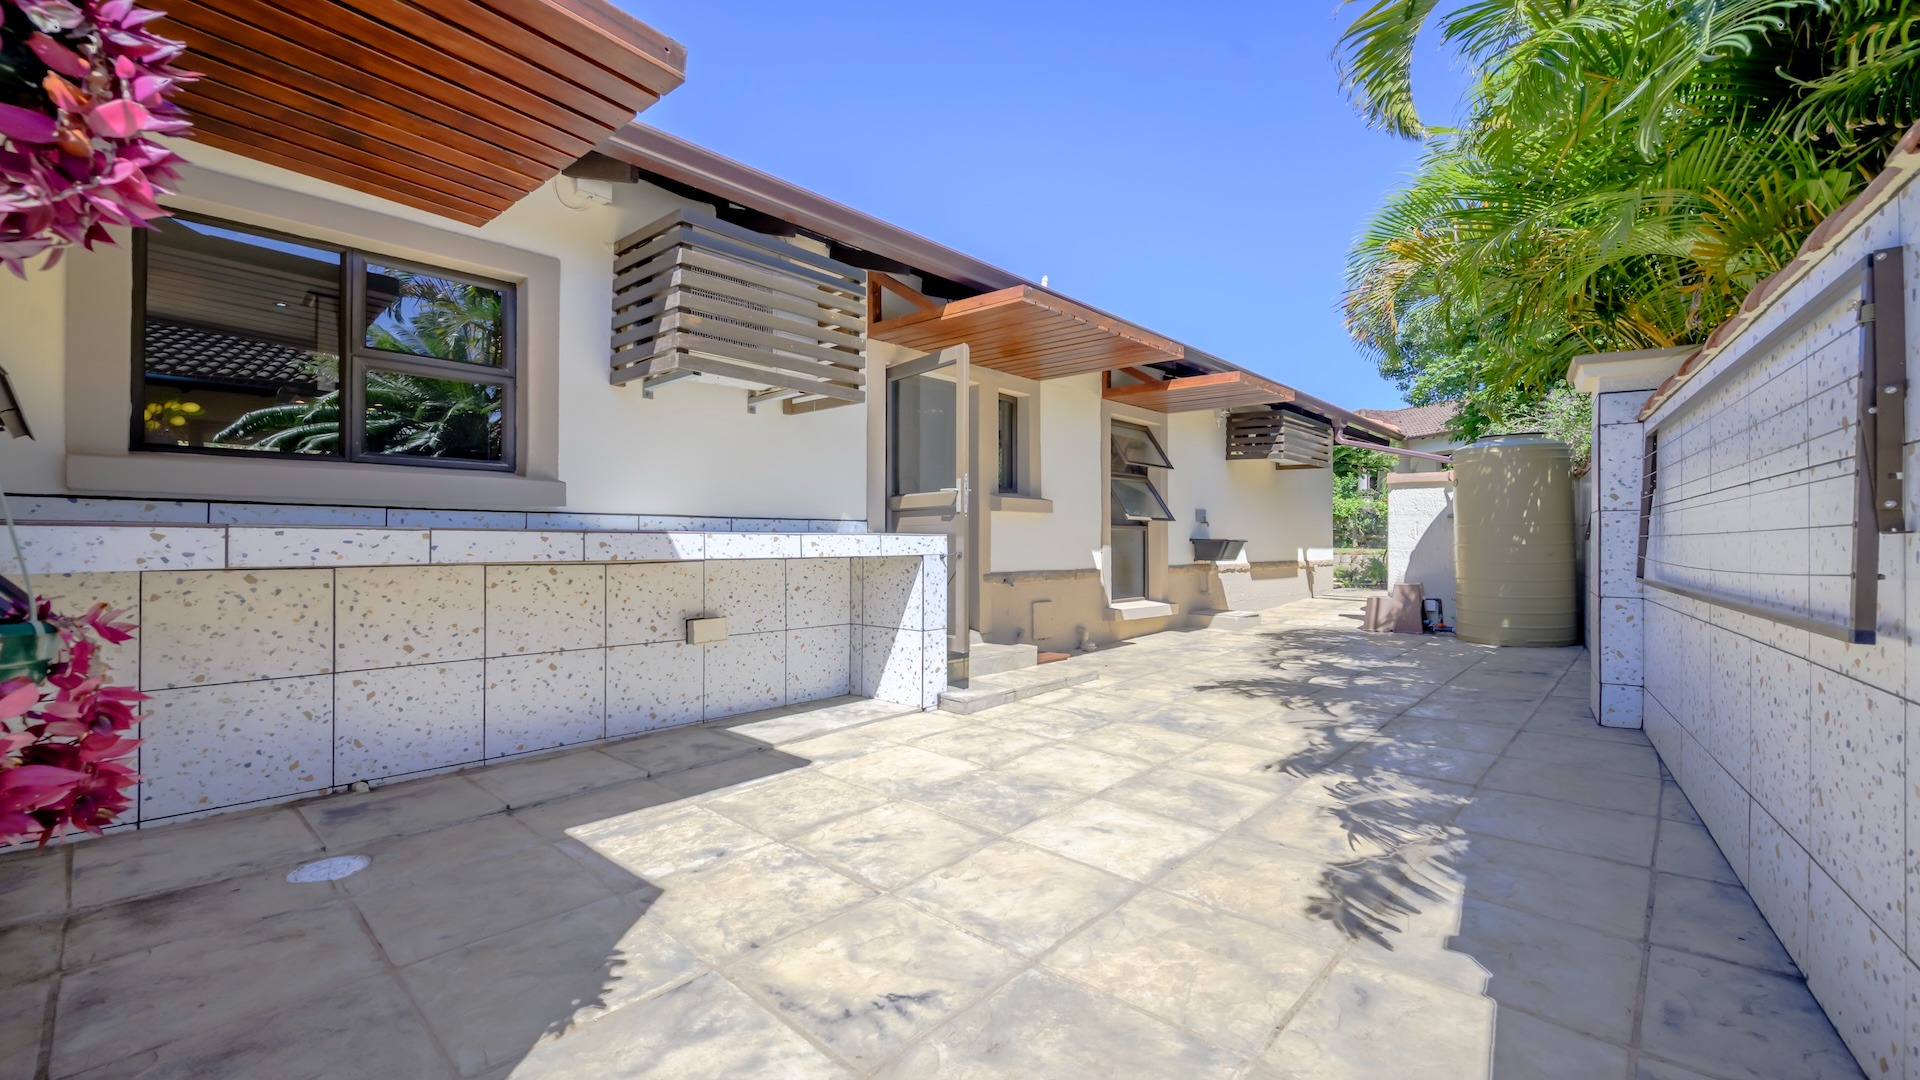
- New awnings installed above the study windows, bathroom windows and scullery door.
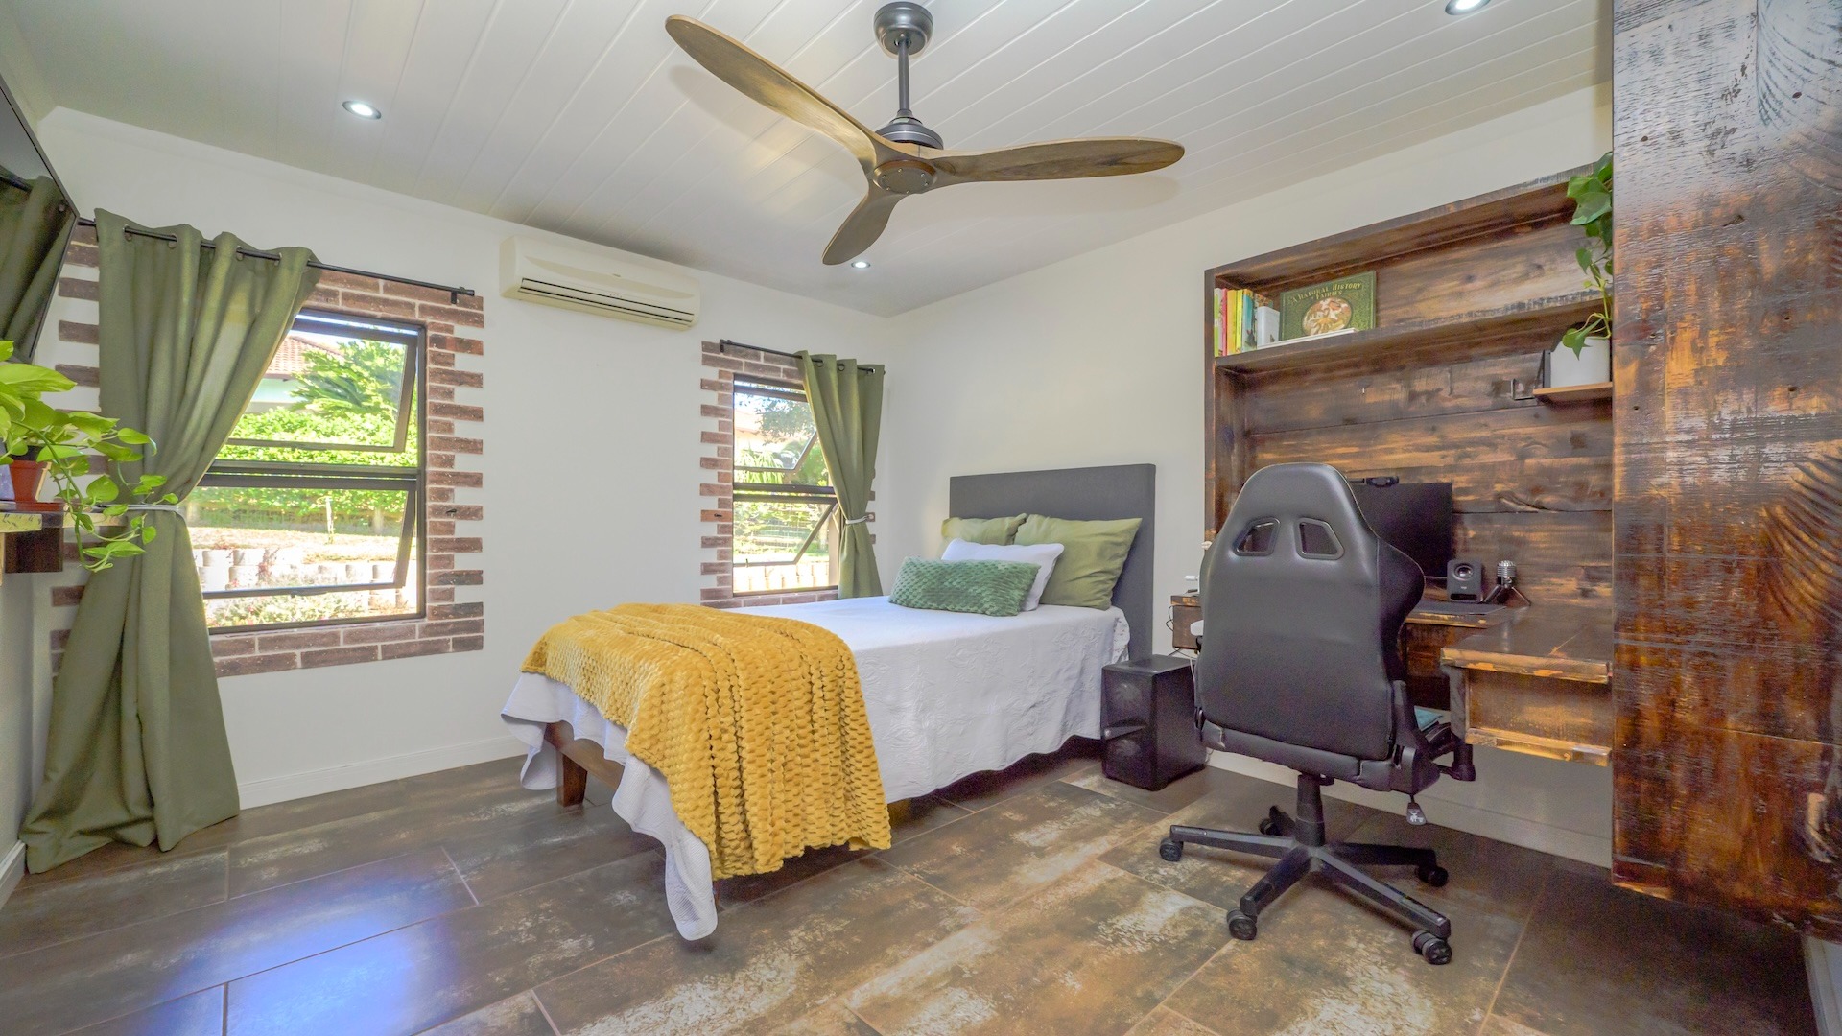
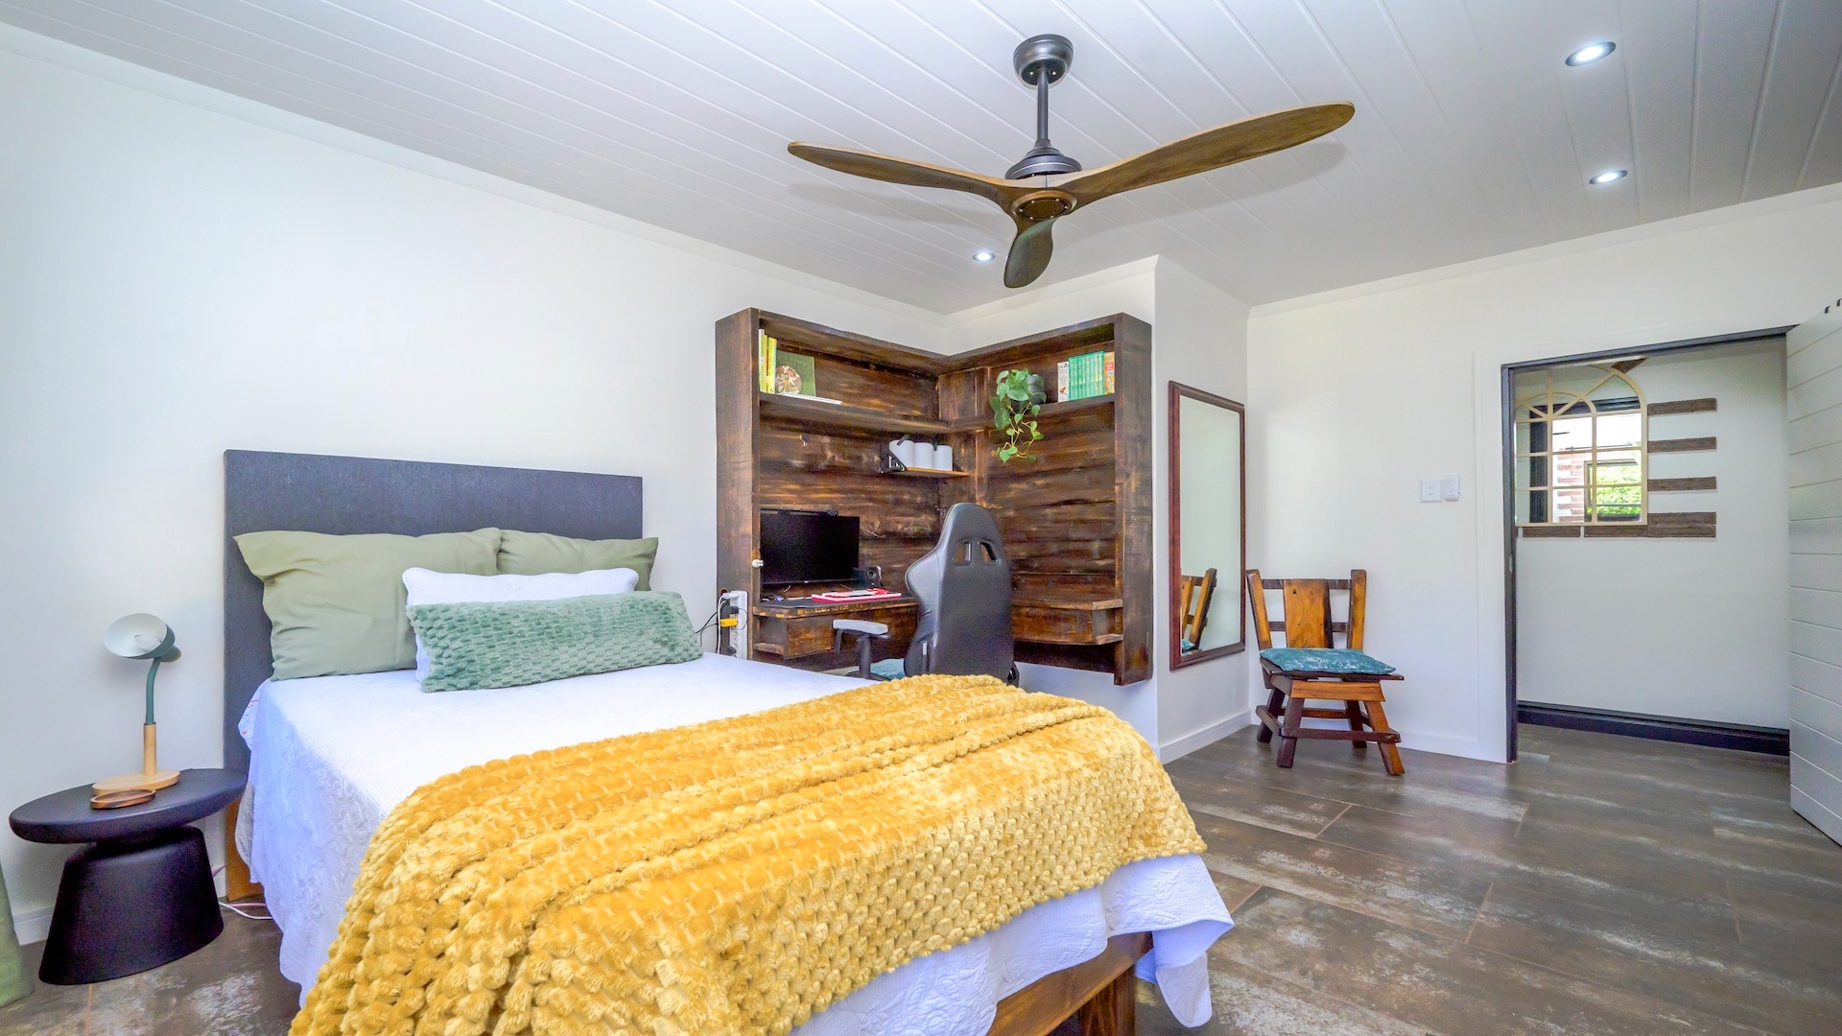
- All laminated flooring replaced with quality tiles.
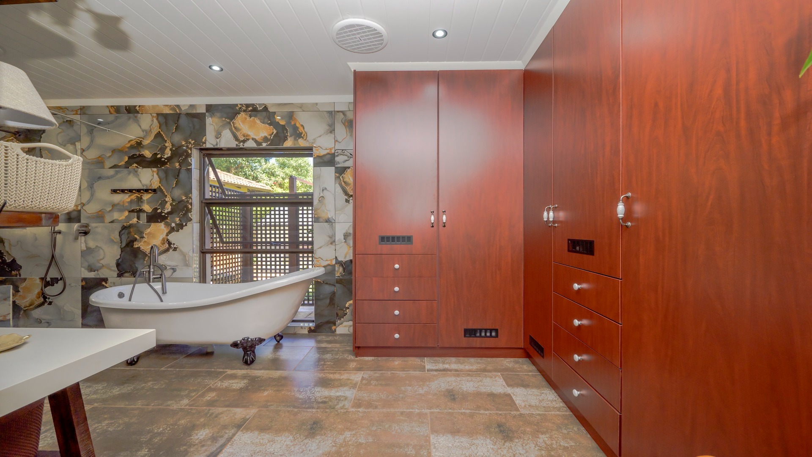
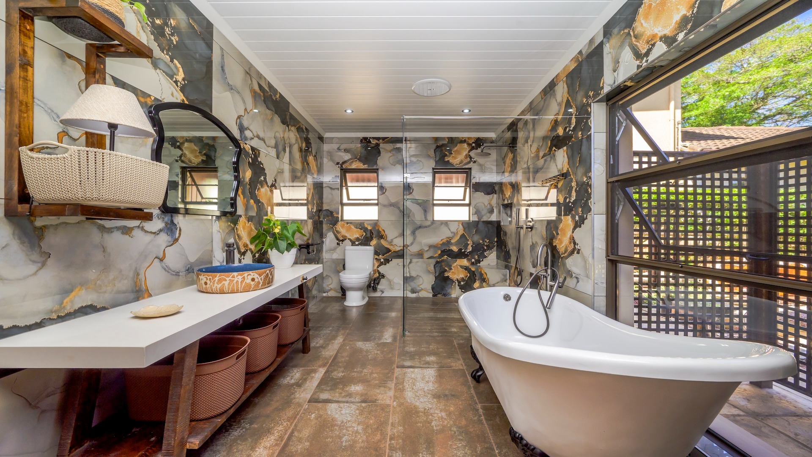
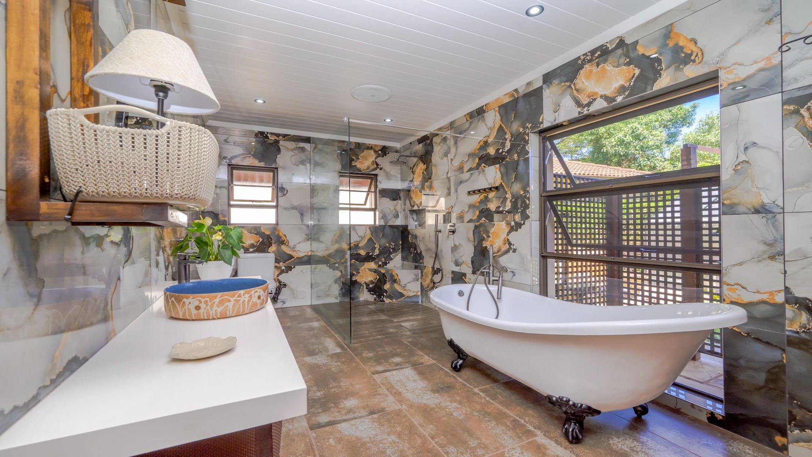
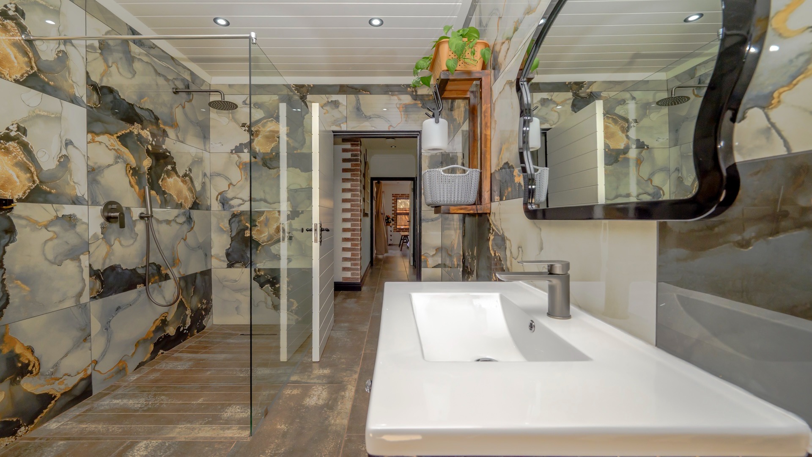
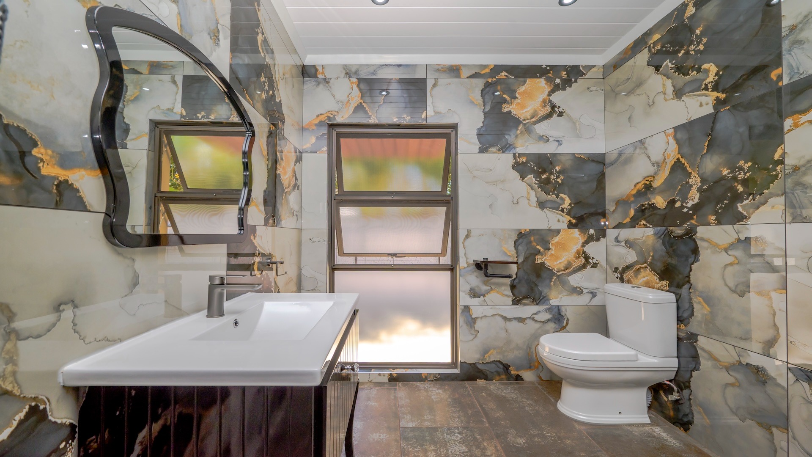
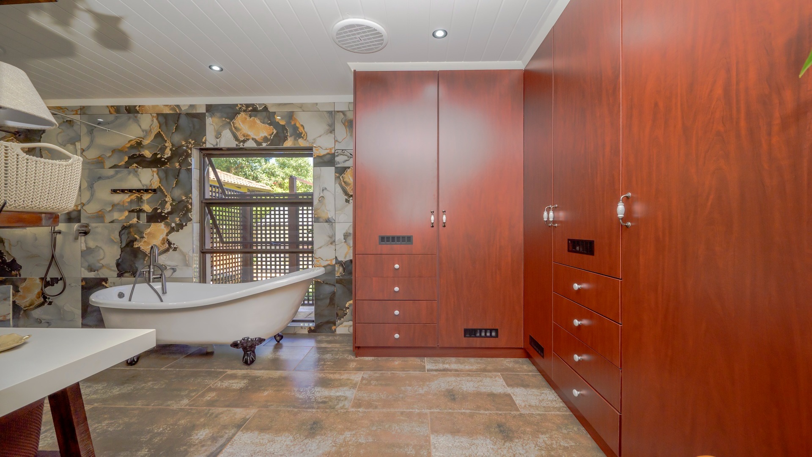
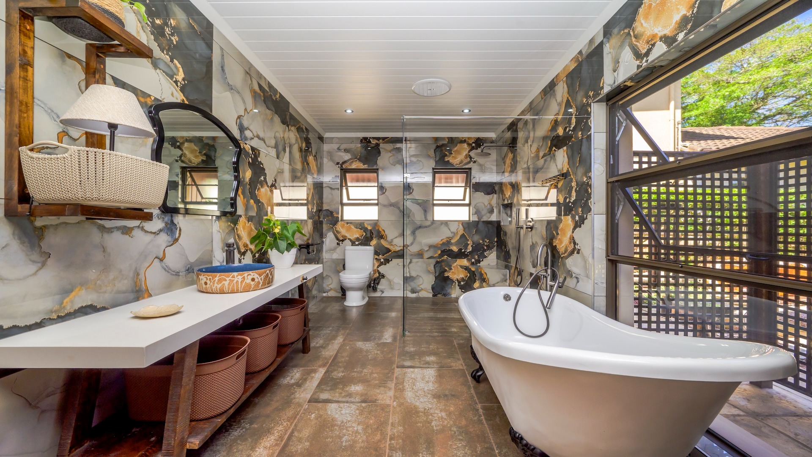
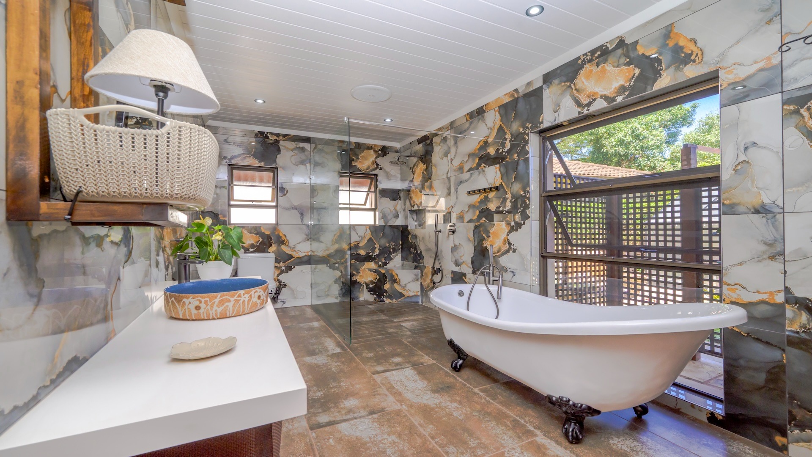
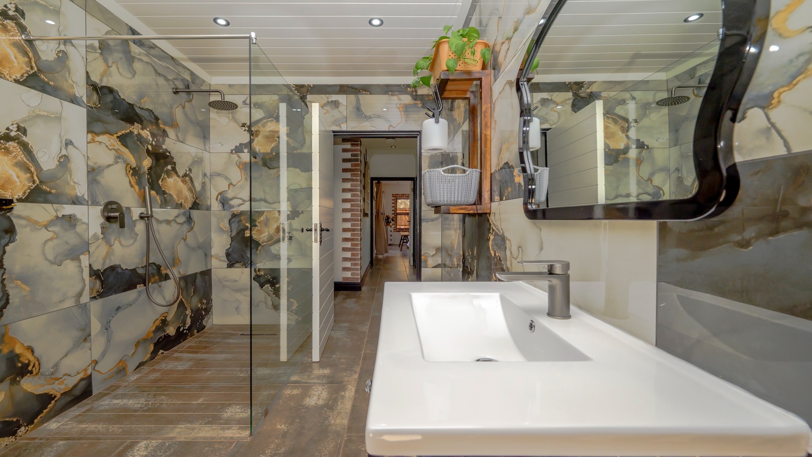
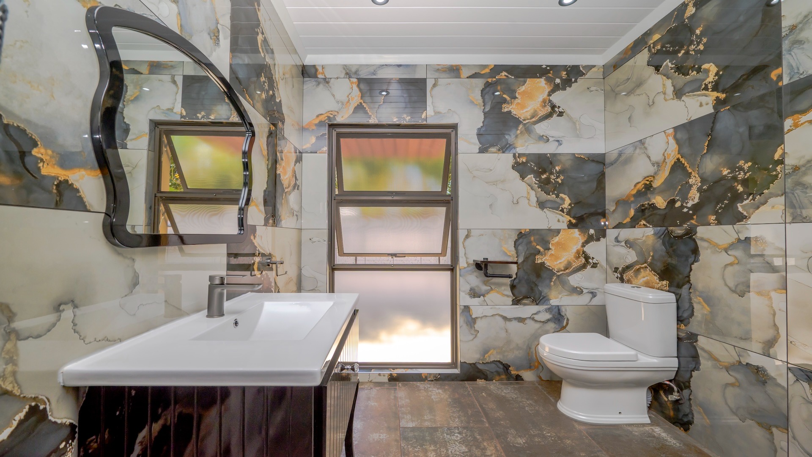
- Bathrooms completely renovated.
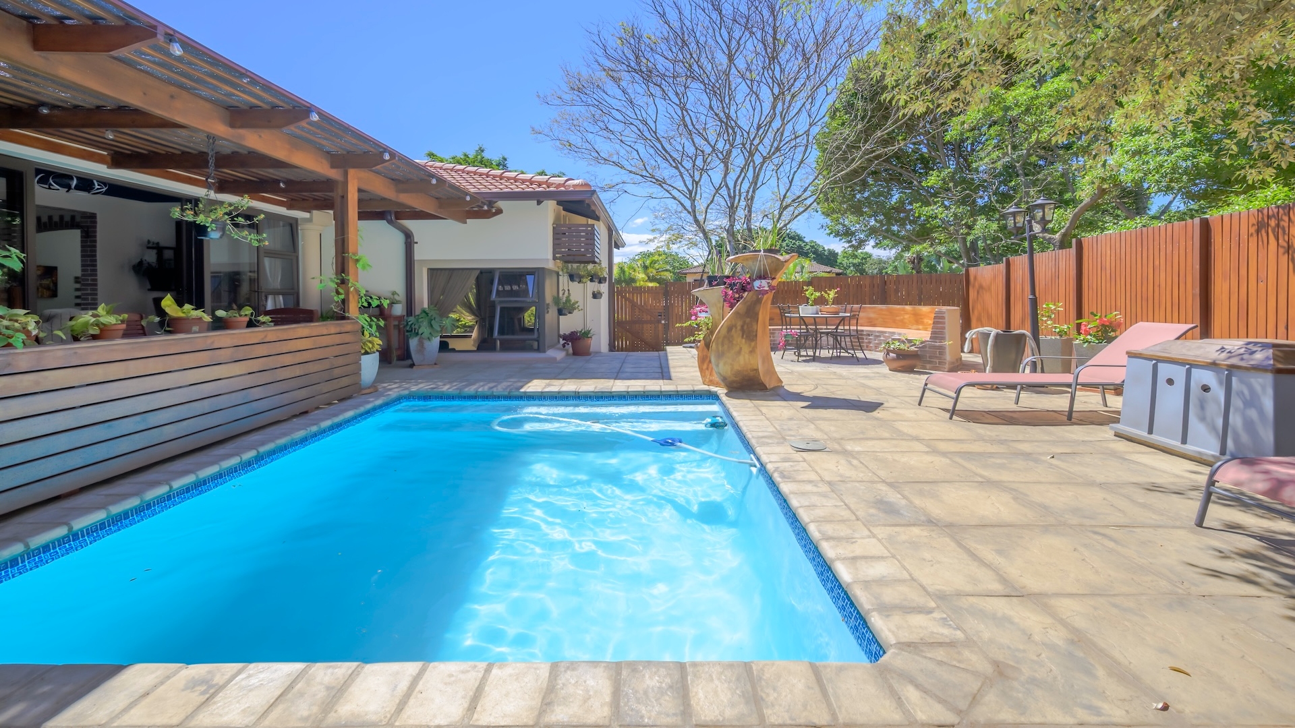
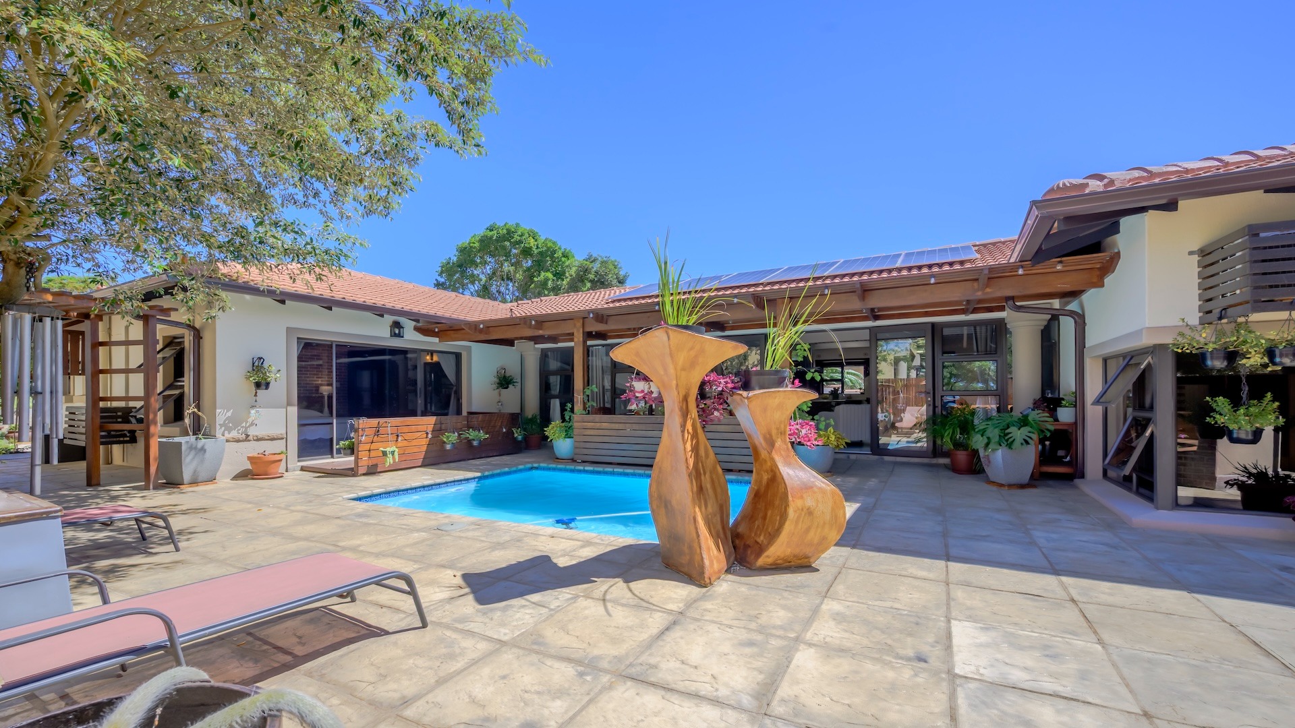
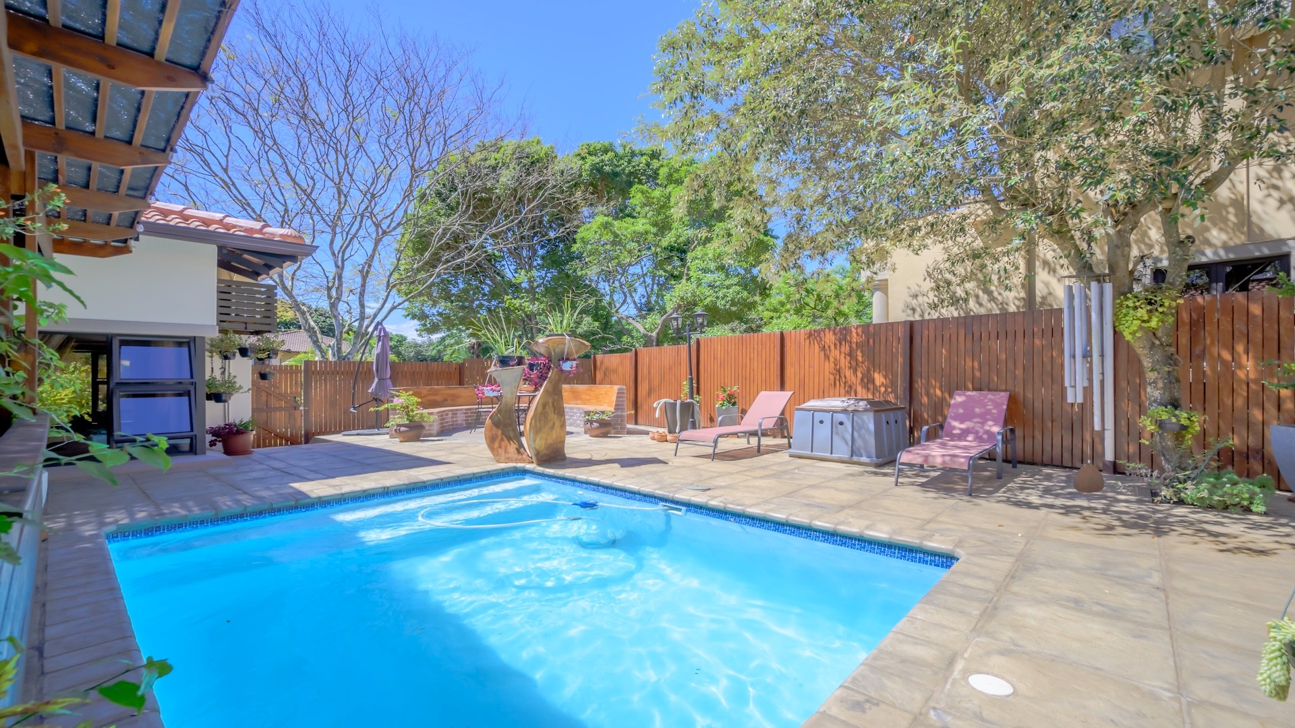
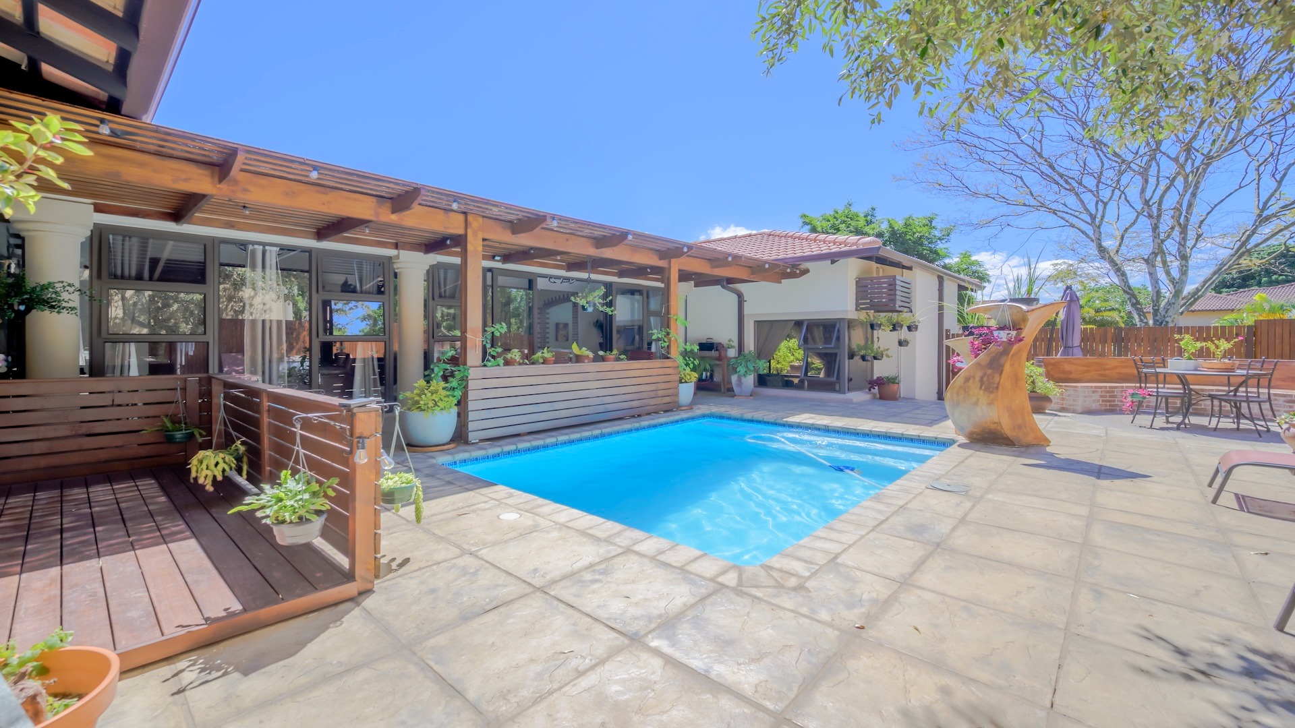
- New swimming pool, paving,
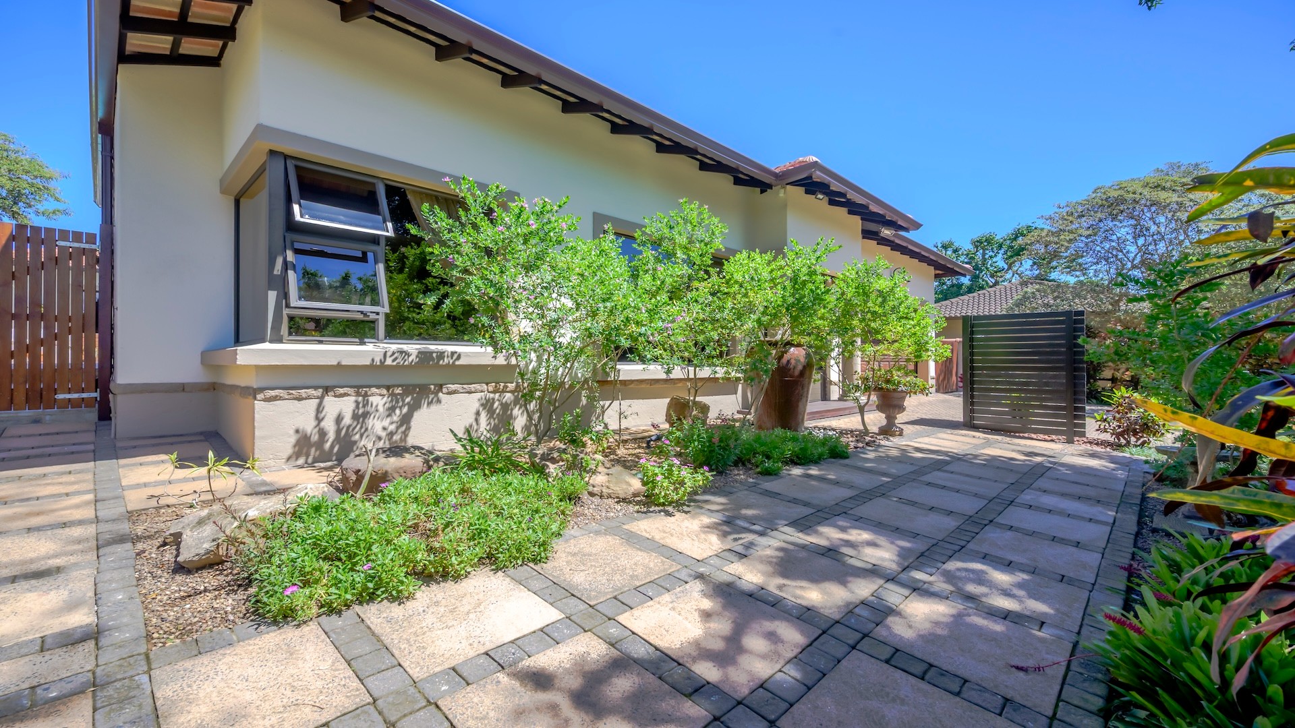
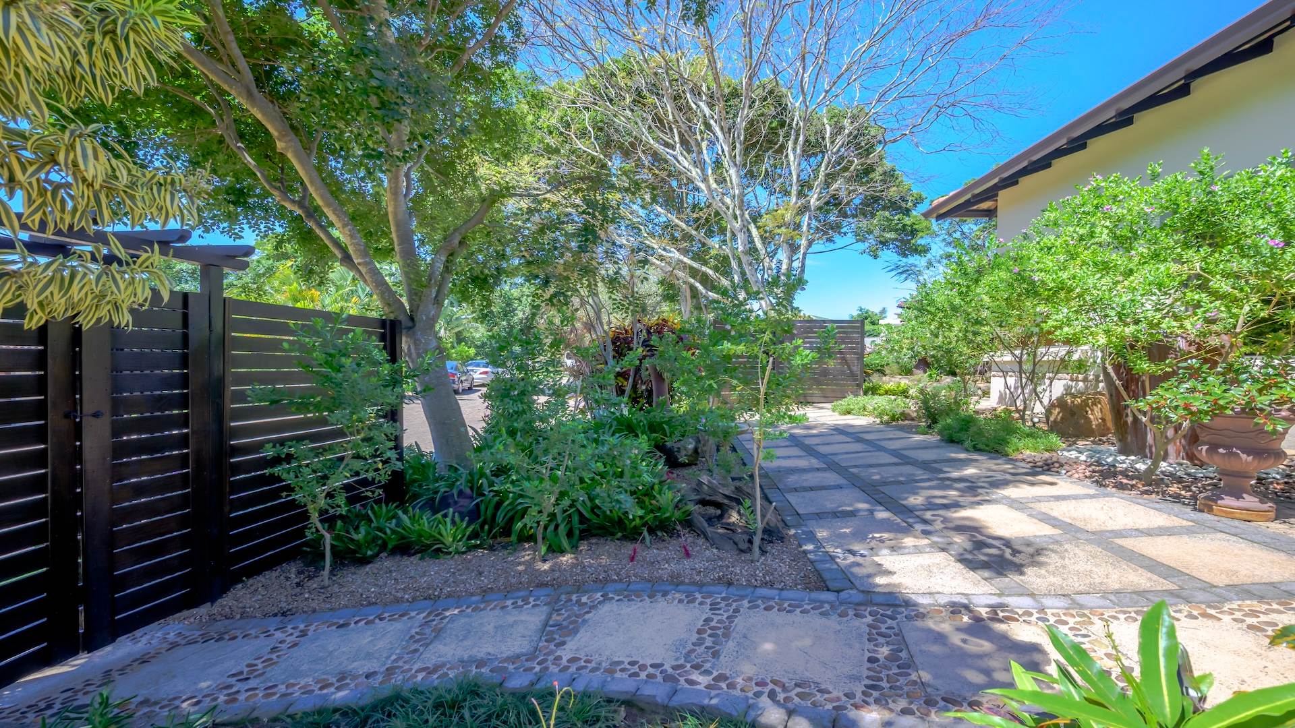
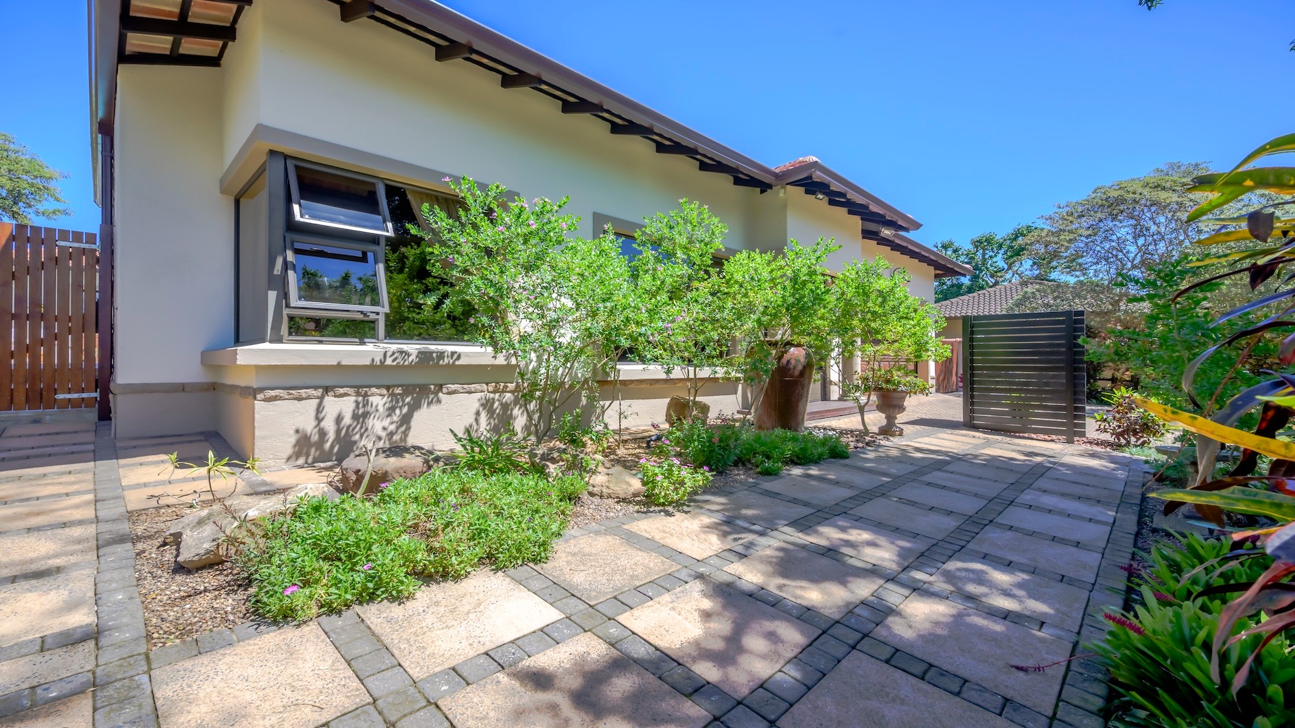
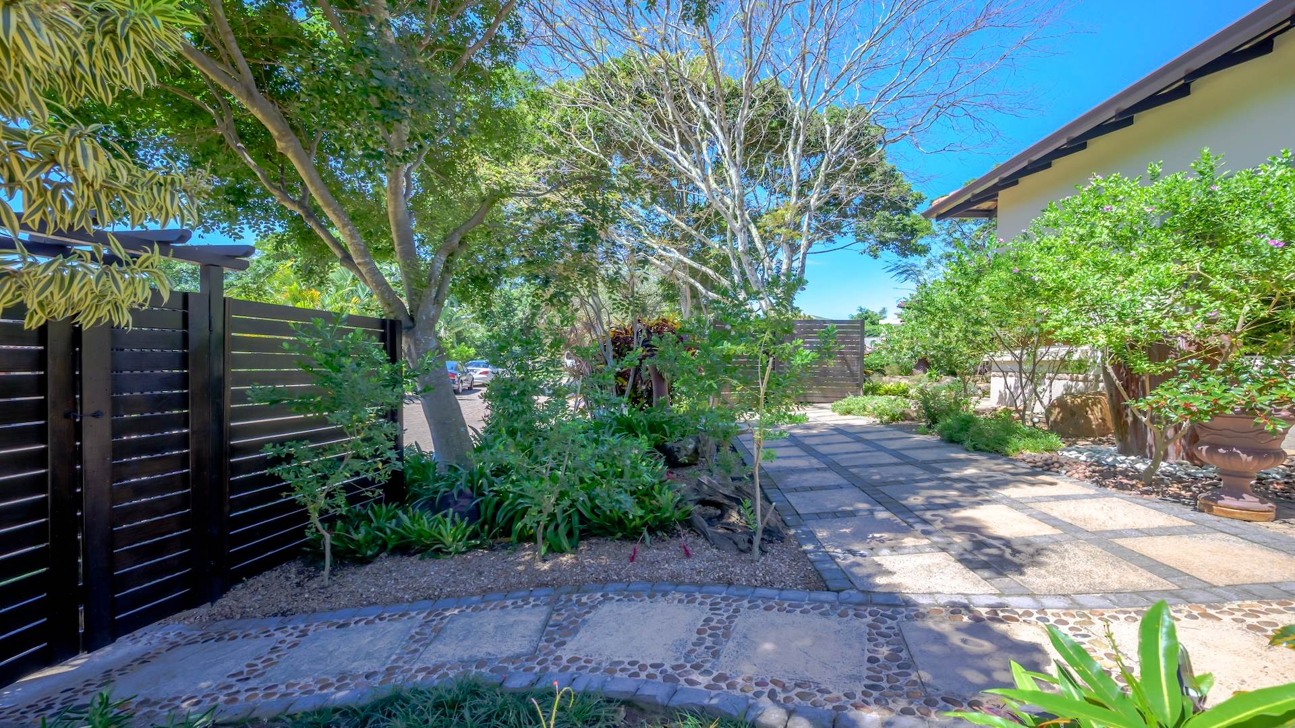
- Driveway extended with attractive cobblestone pavers.
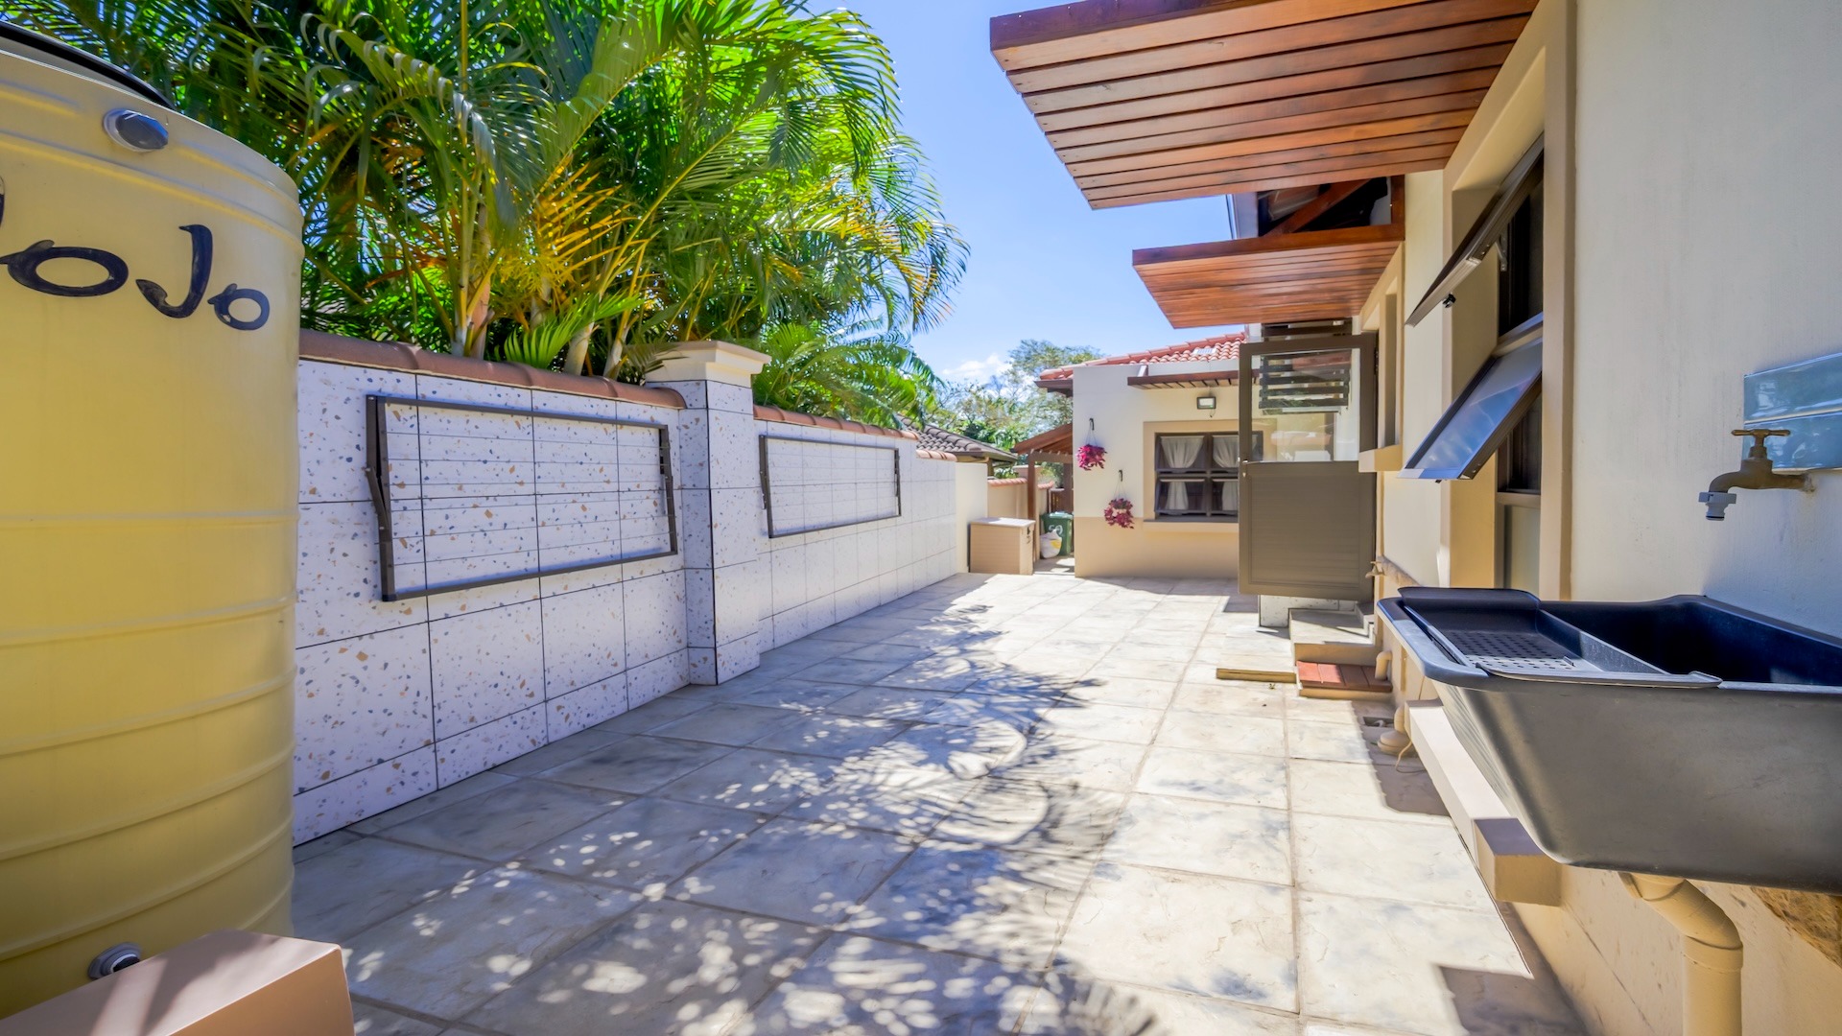
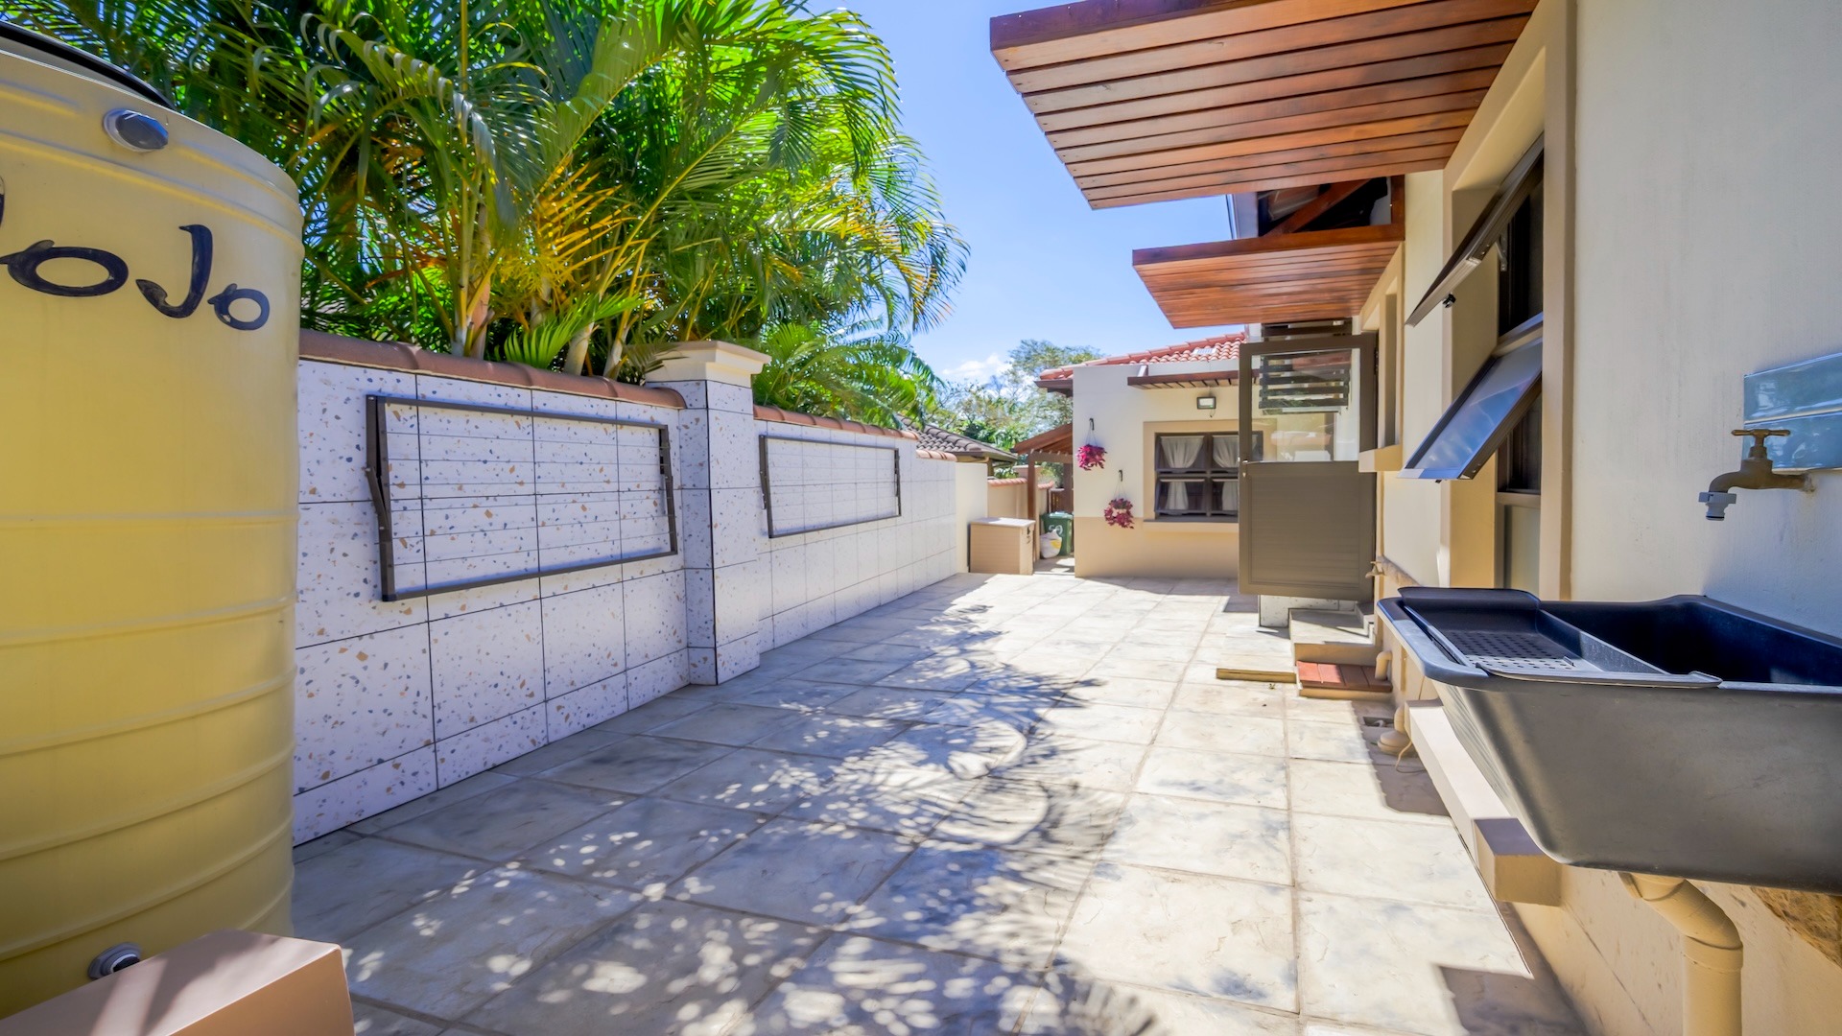
- Additional drainage installed throughout paved areas to improve stormwater management.
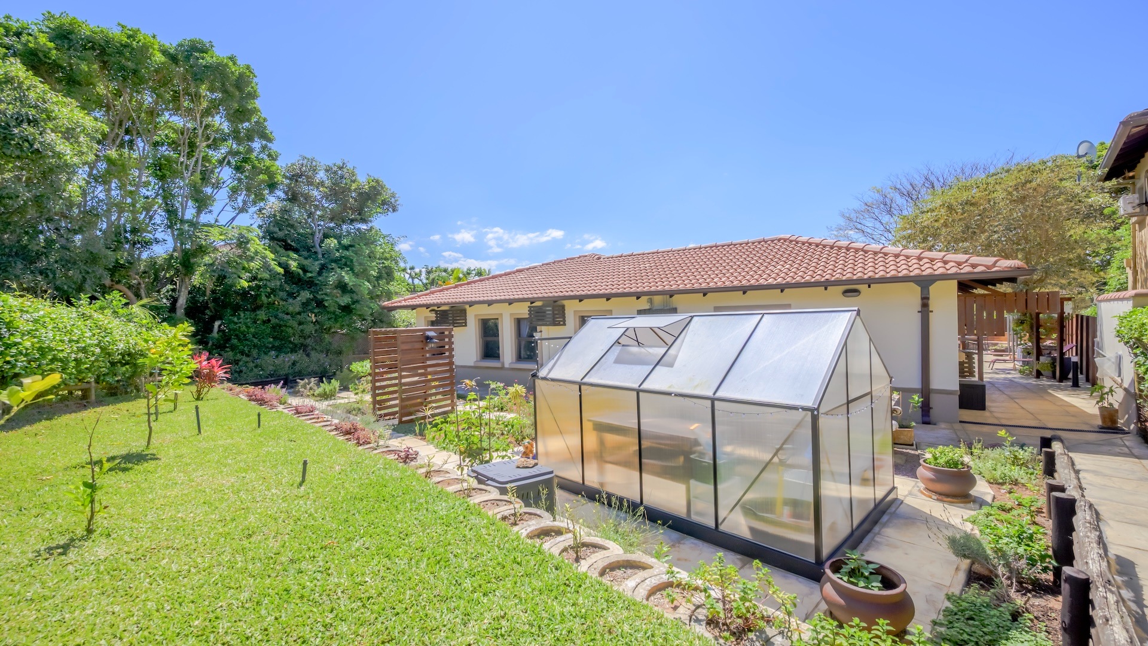
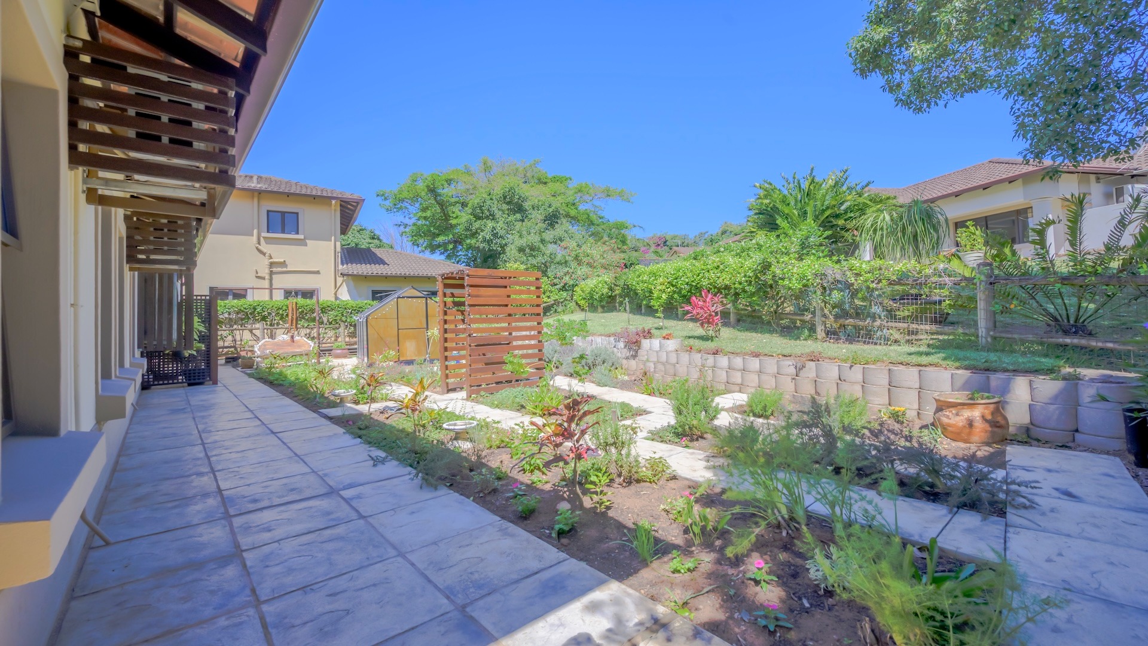
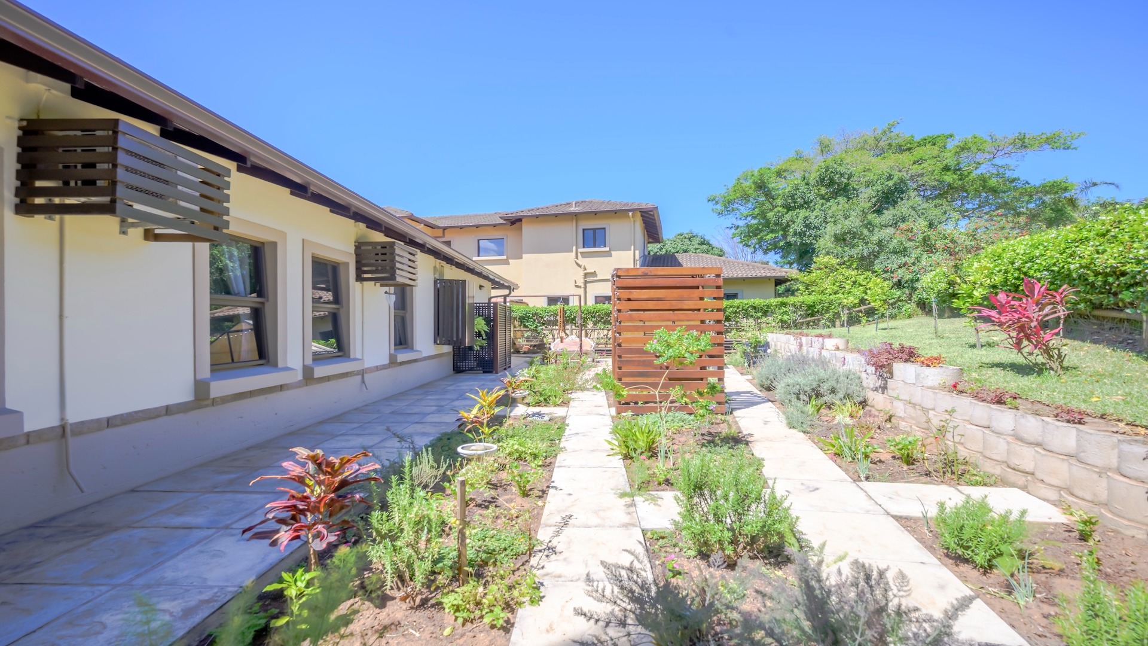
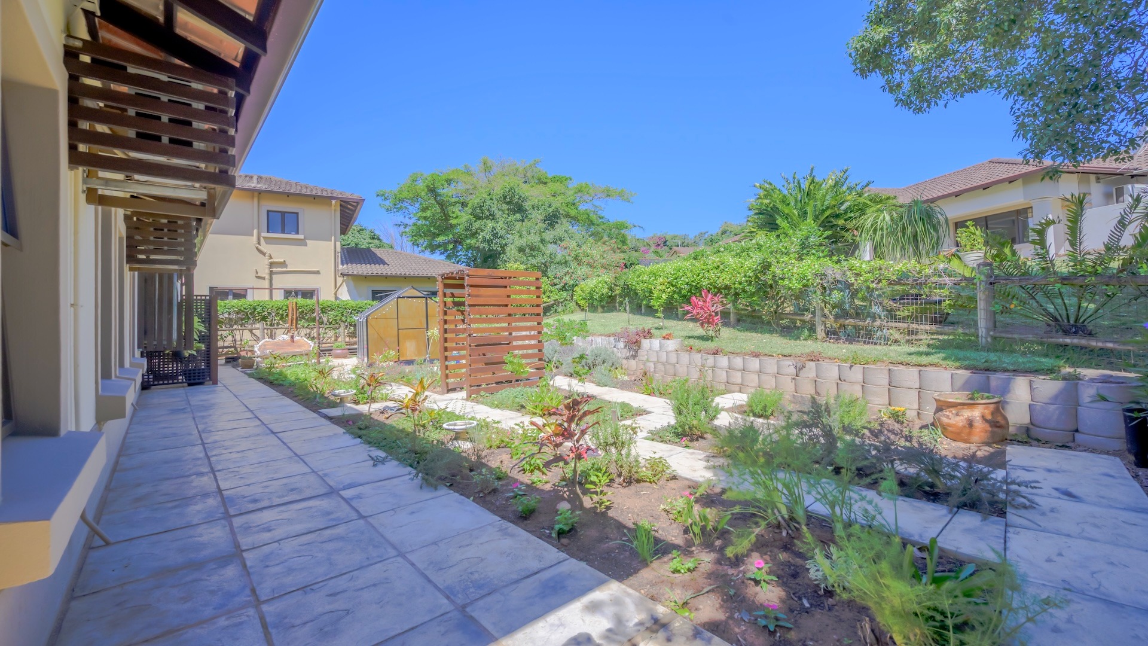
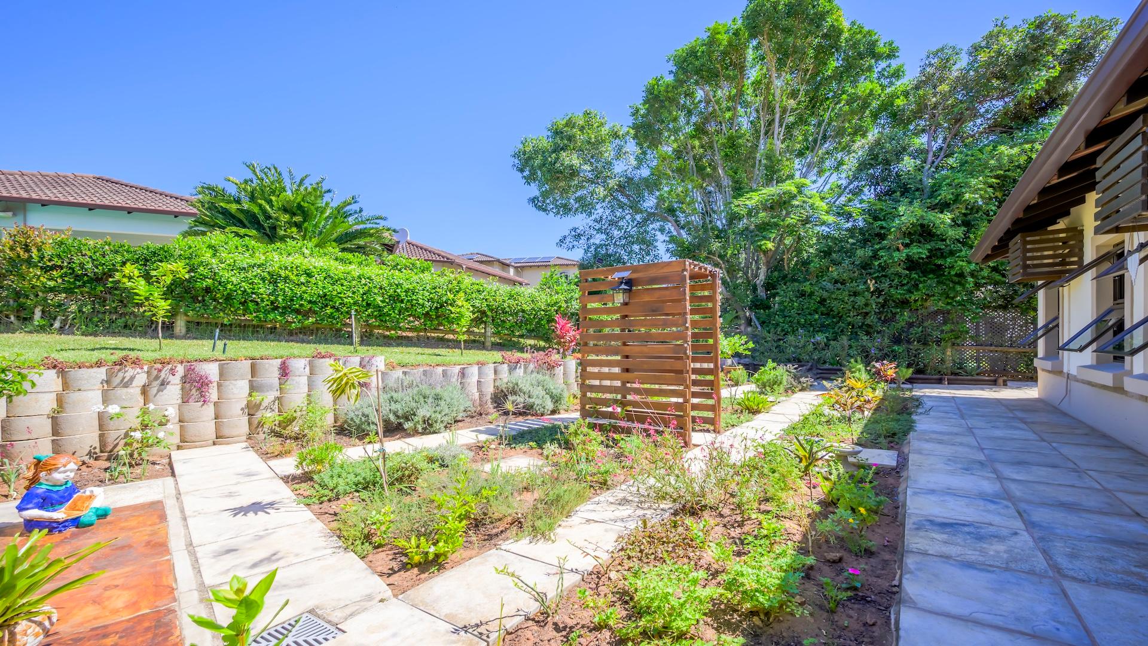
- New retaining wall constructed in the rear garden.
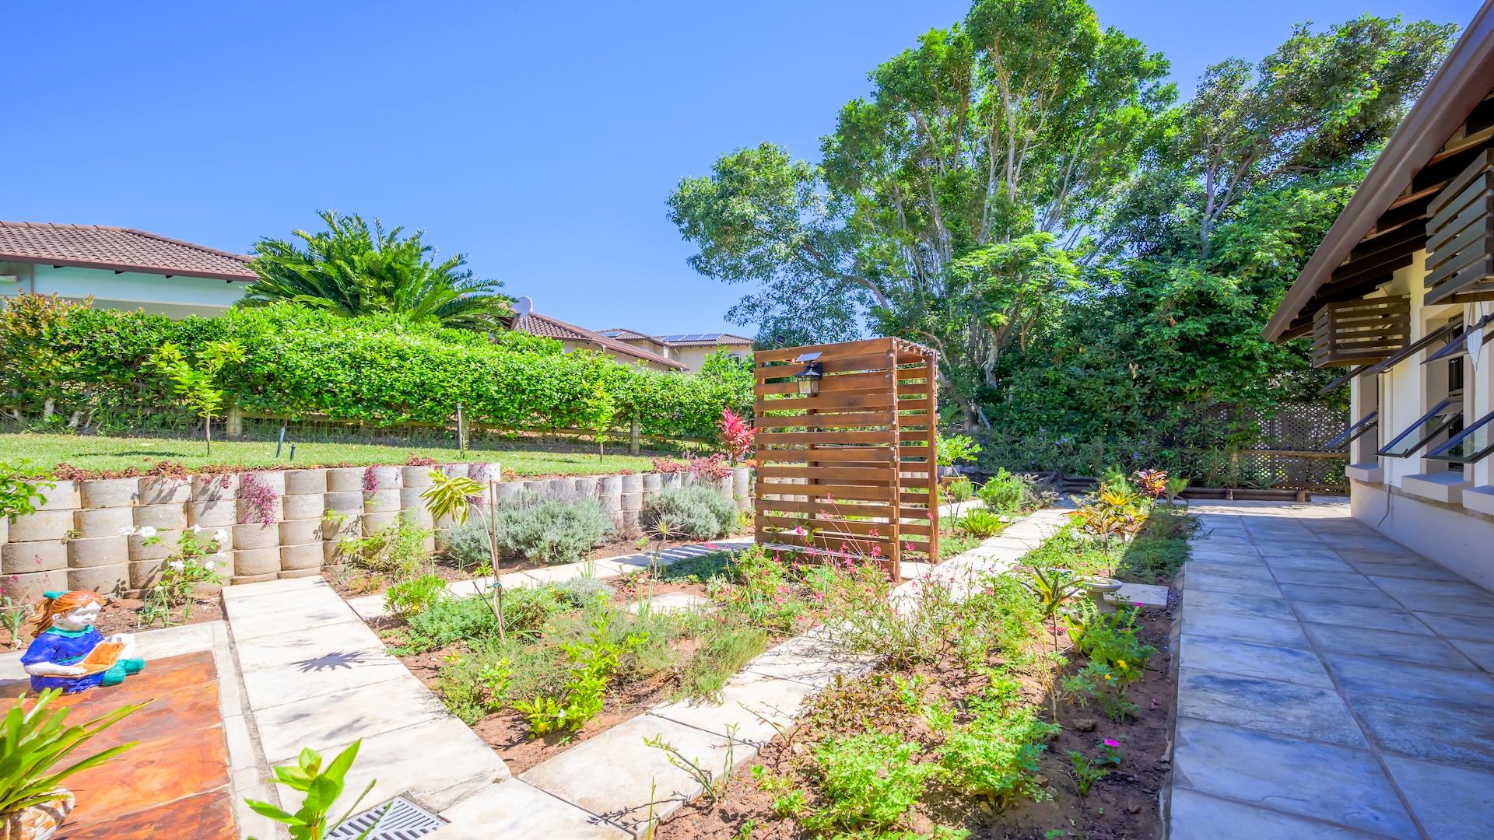
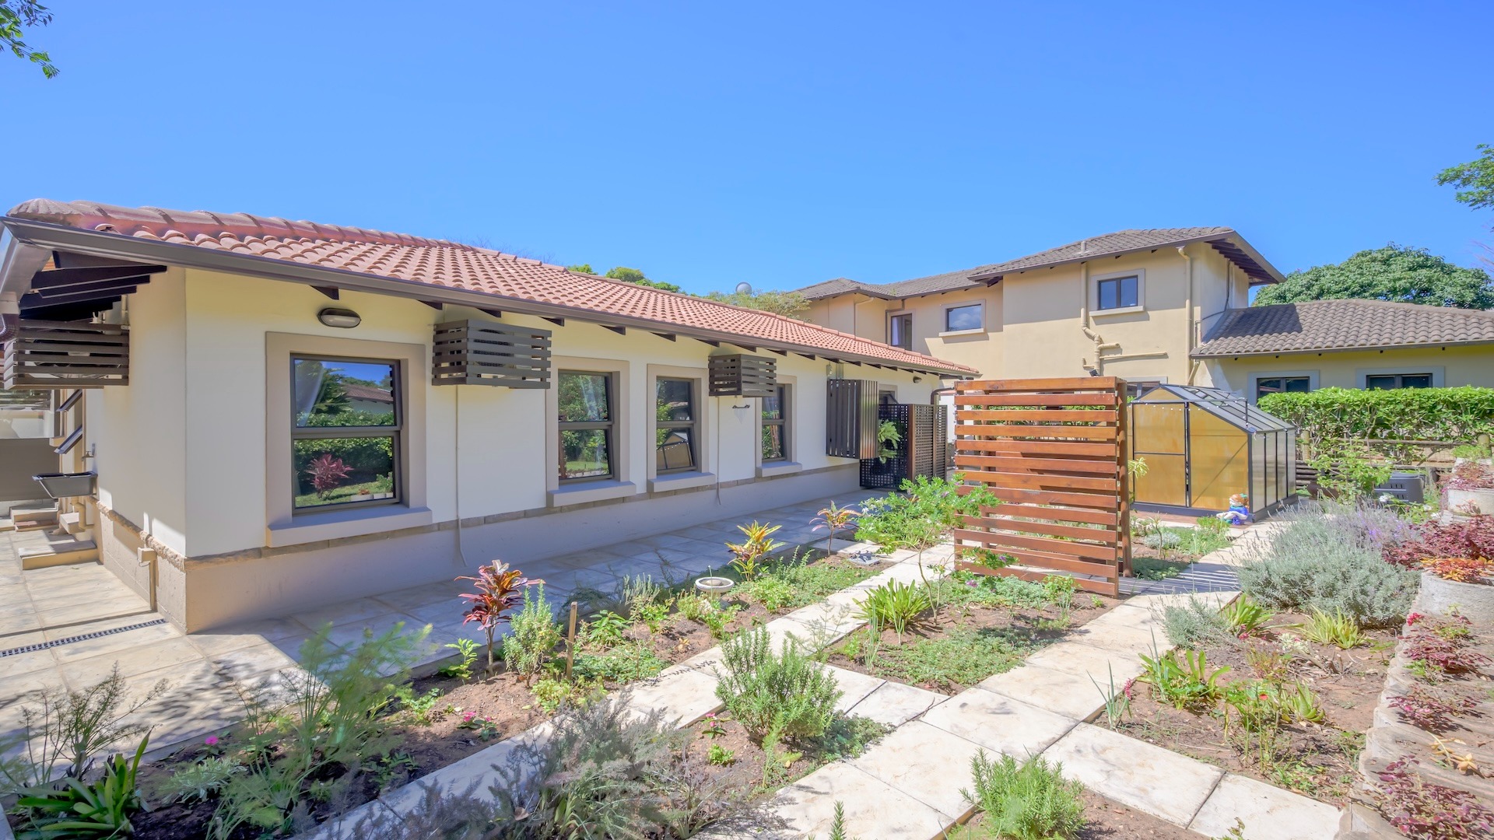
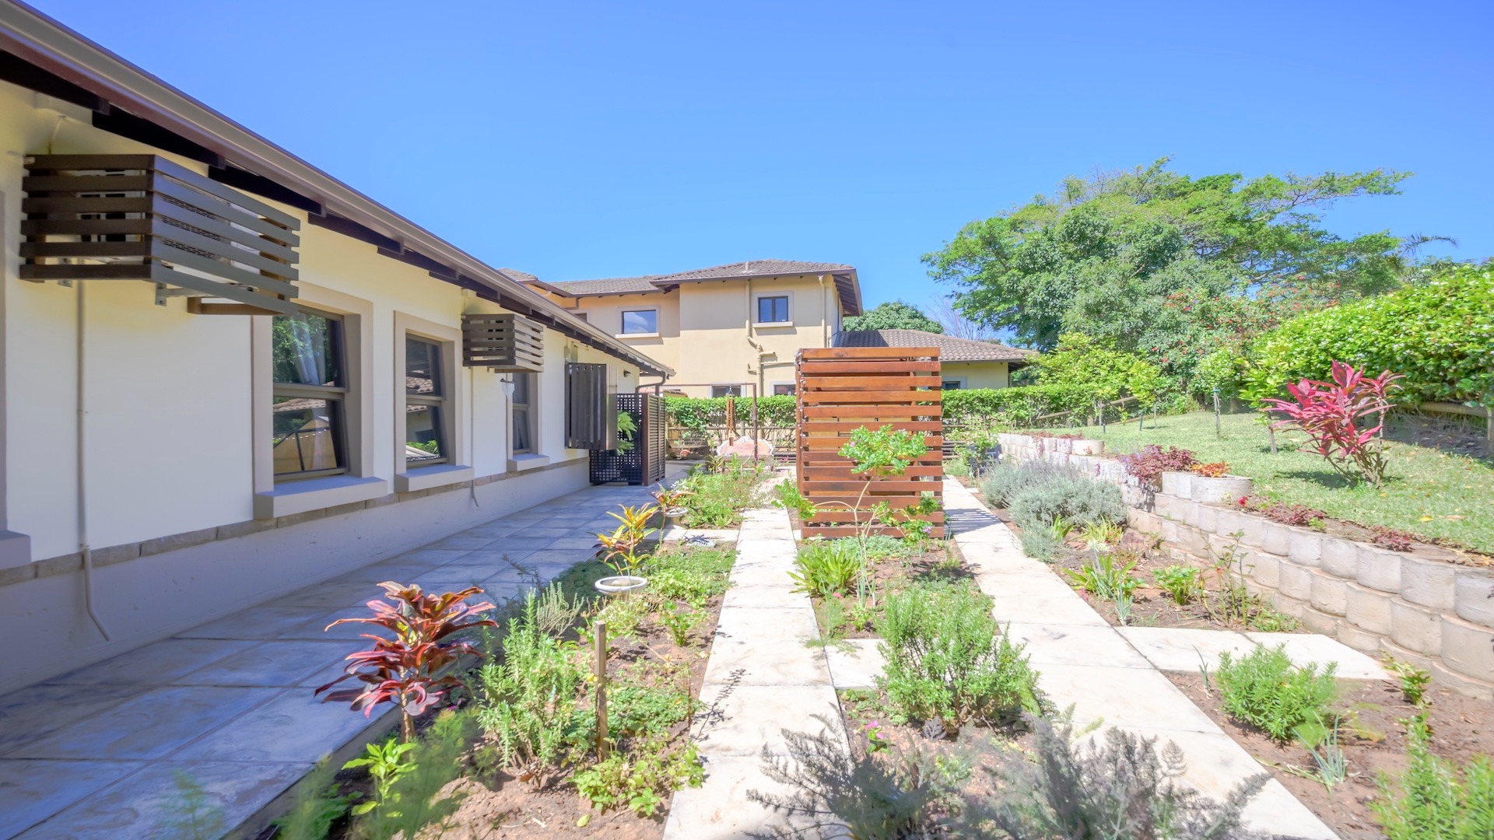
- Strategic privacy screens installed in the front garden.
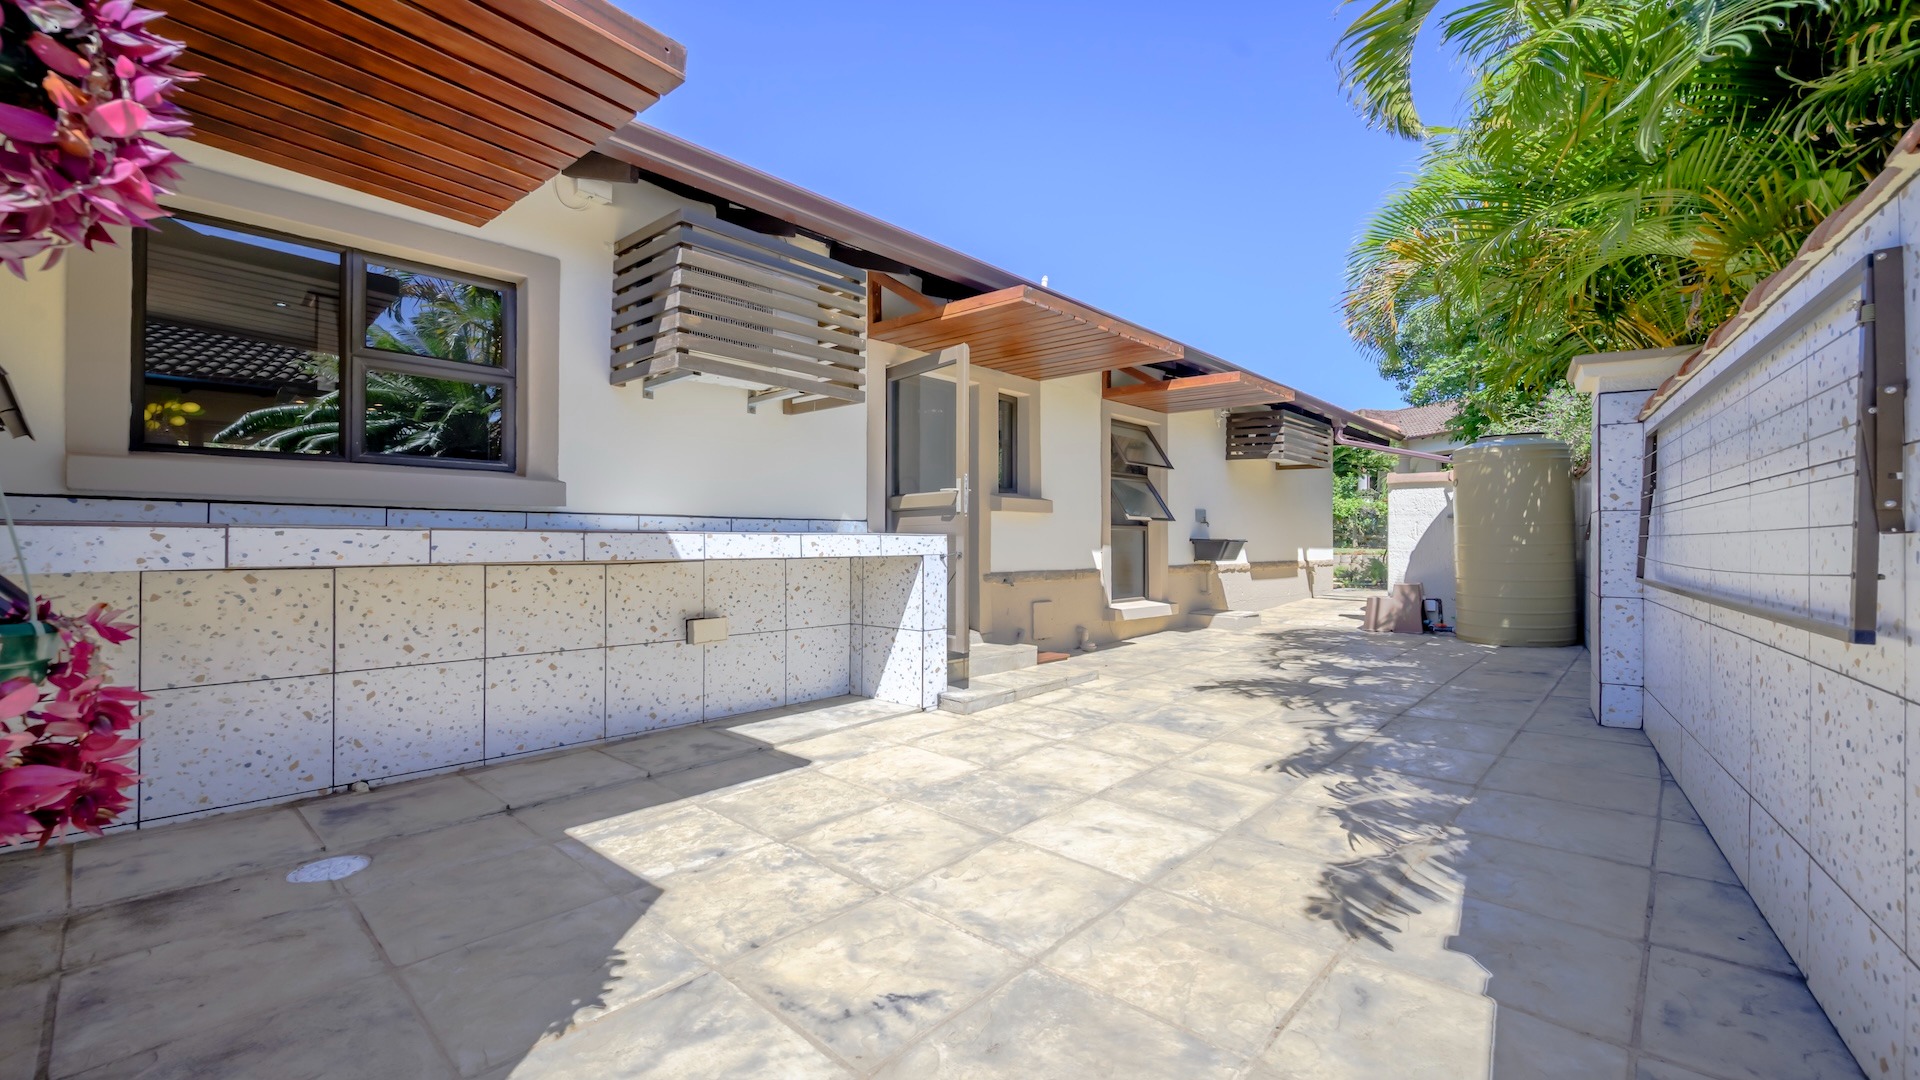
- External air-conditioning units neatly enclosed with custom wooden screens.
Elegant Living and Entertainment
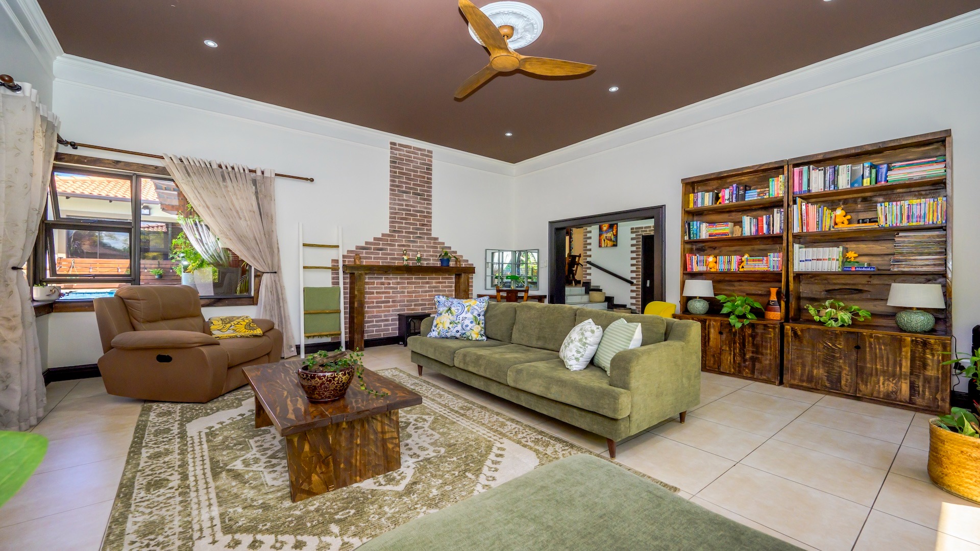
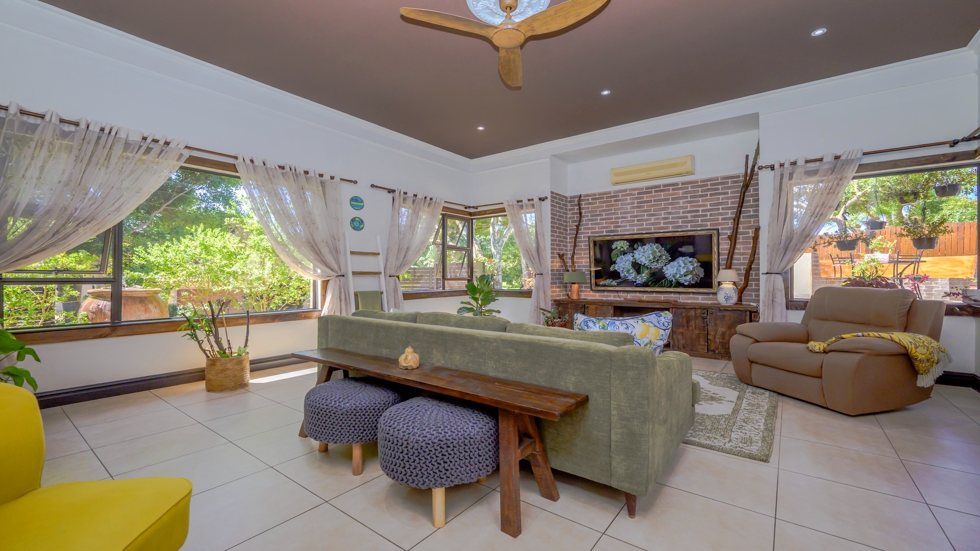
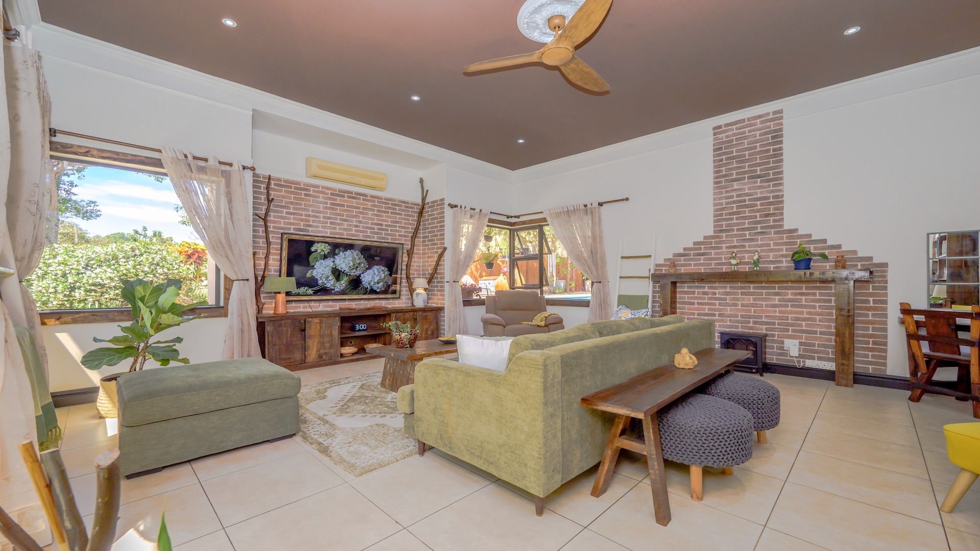
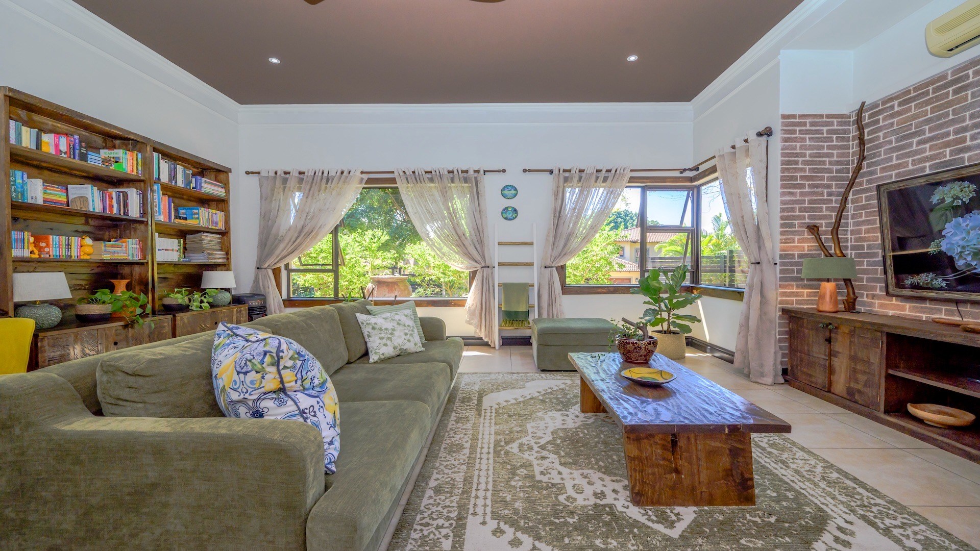
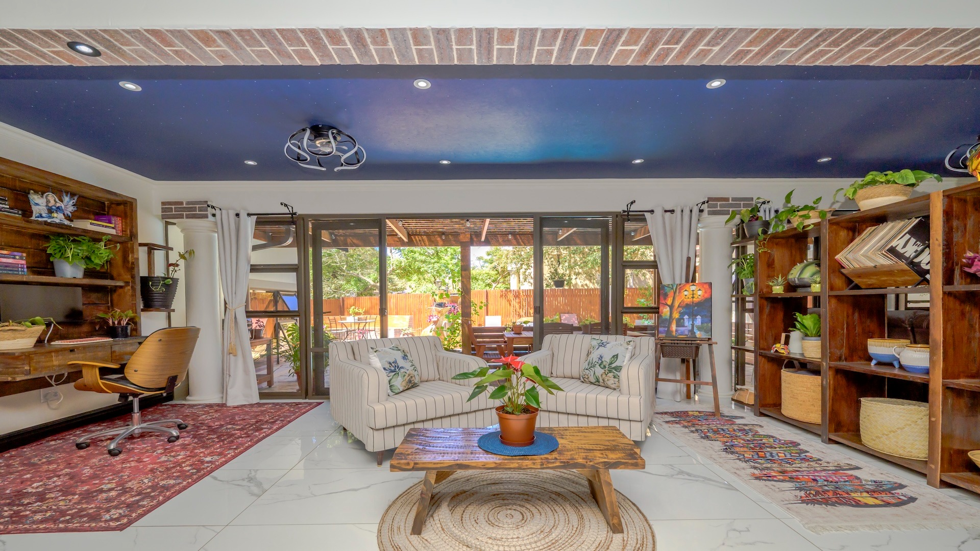
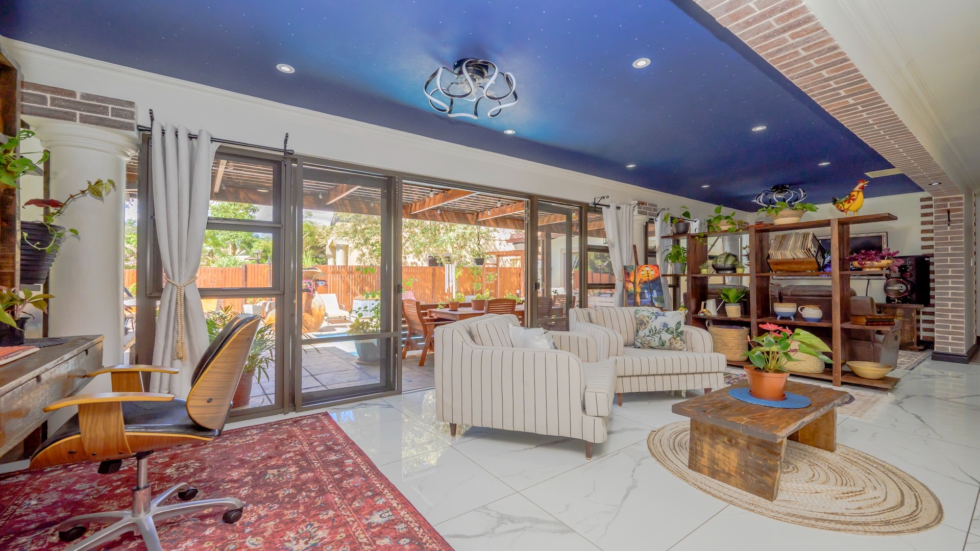
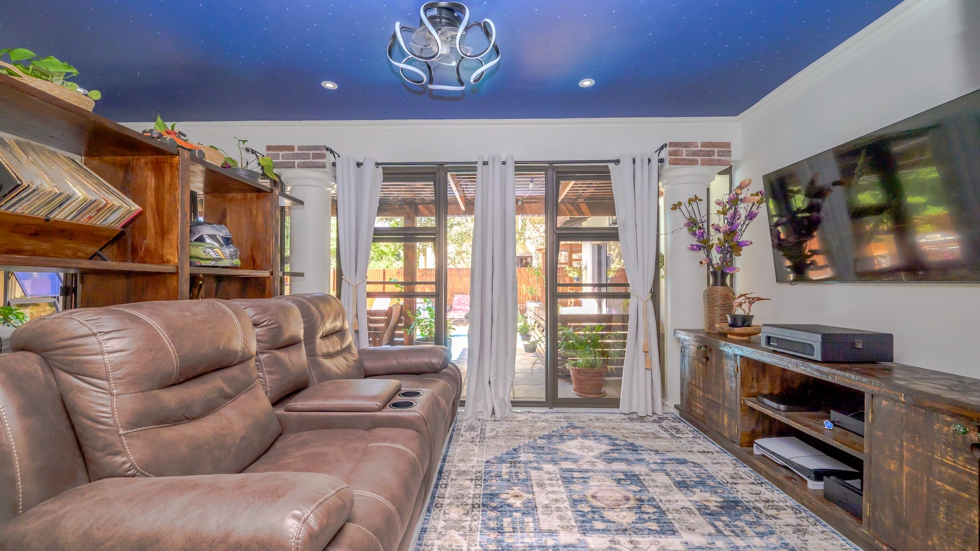
The light-filled and inviting separate lounge features expansive windows framing beautiful views of the surrounding trees and lush greenery, while the charming brick fireplace creates a warm and welcoming focal point. Beautiful garden views and seamless access to sheltered outdoor spaces make this home ideal for relaxed family living and entertaining.
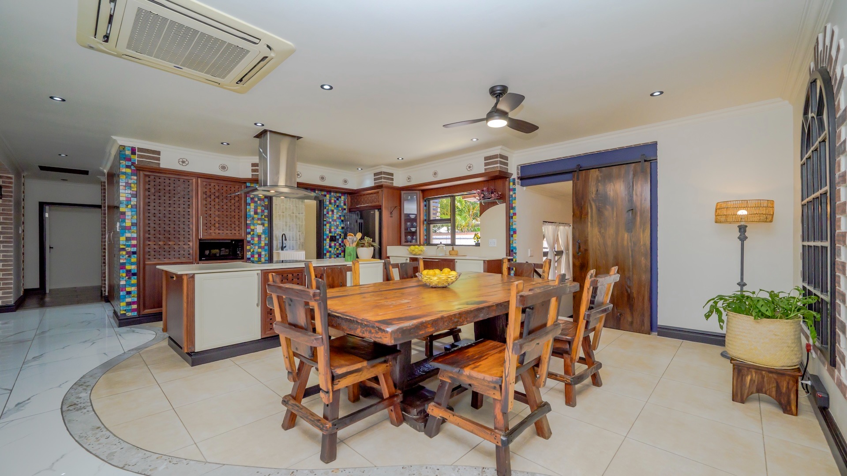
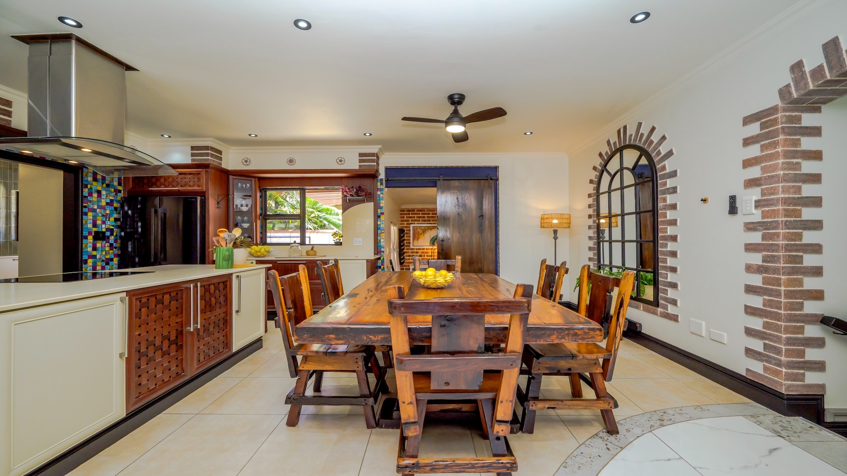
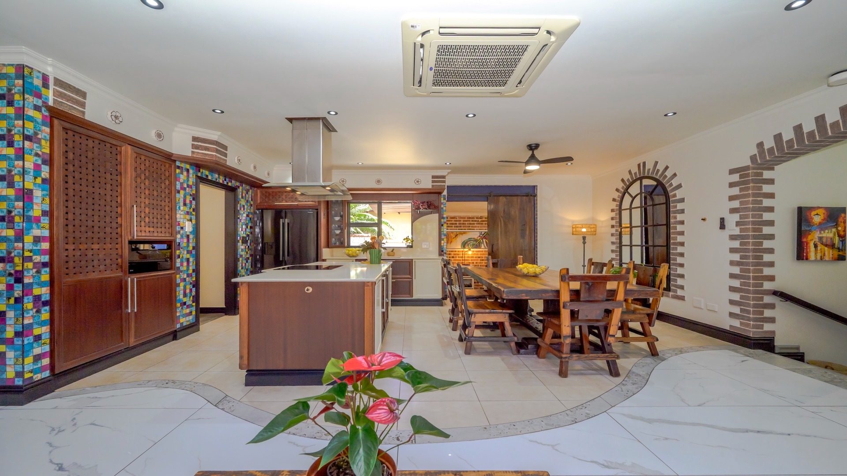
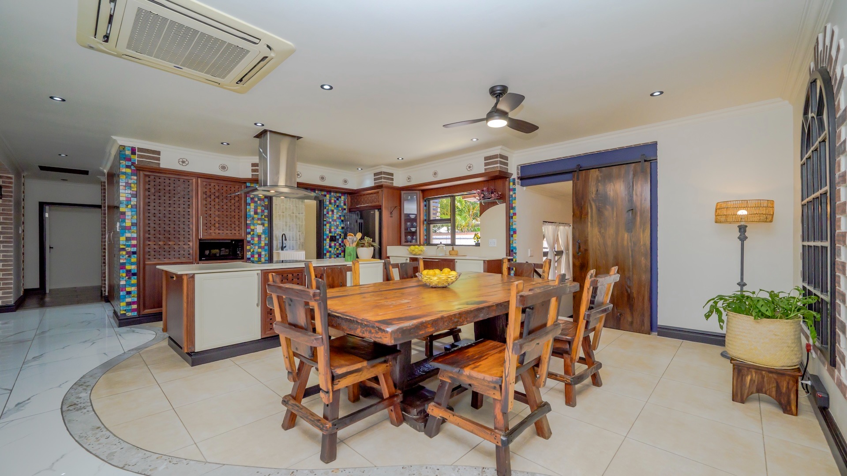
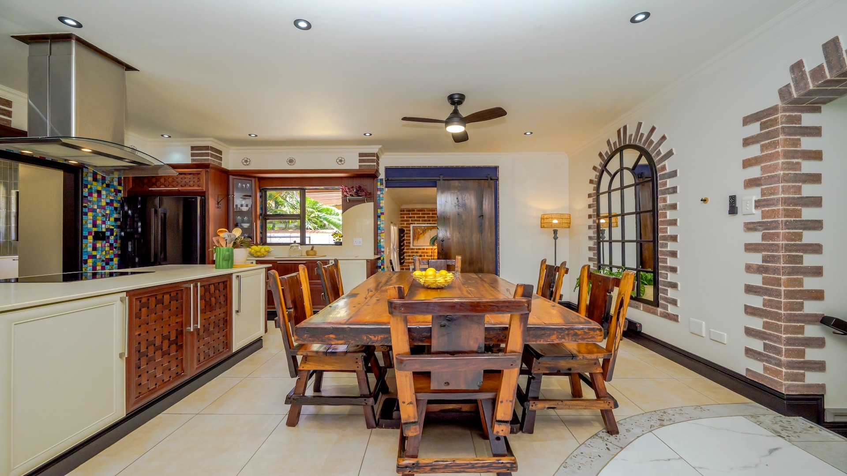
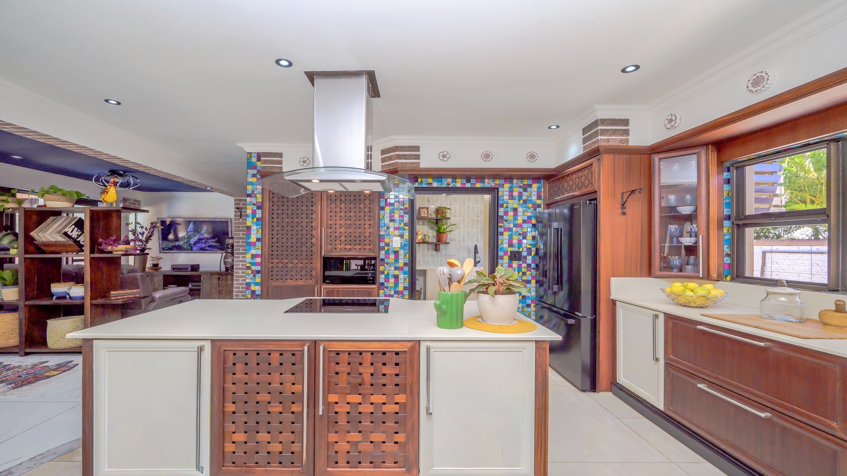
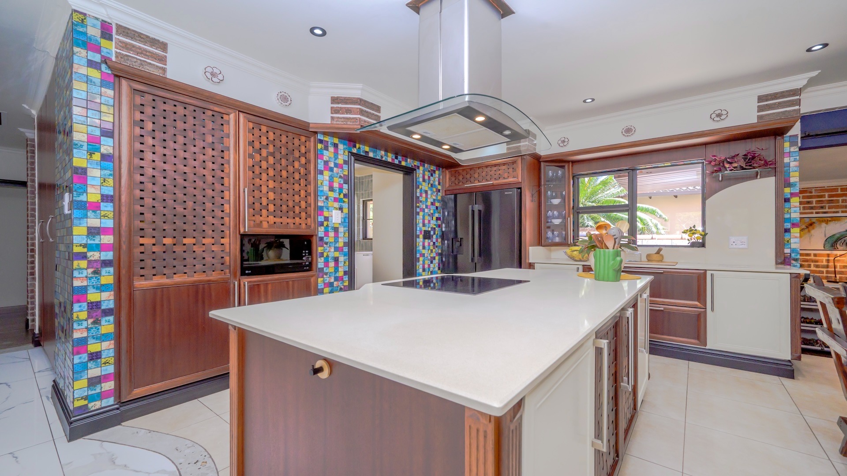
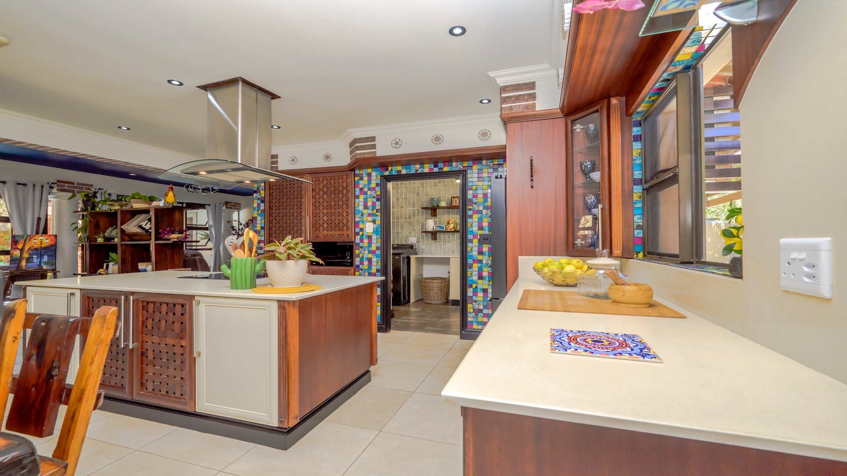
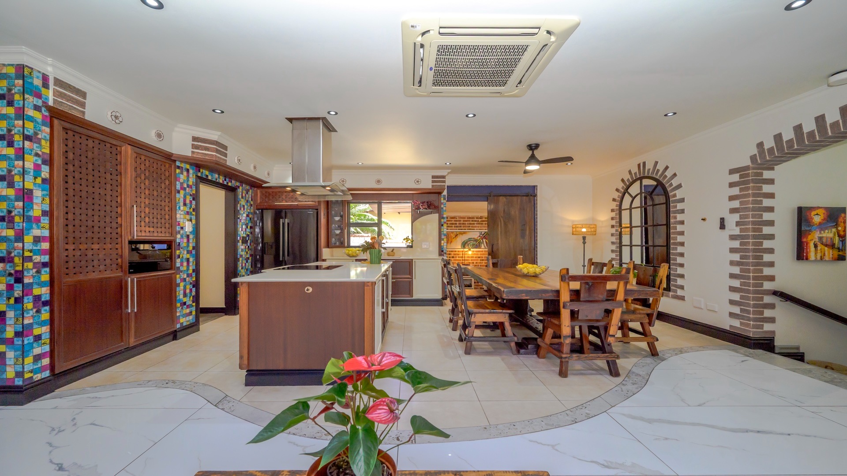
The well-appointed kitchen features attractive mosaic tiling, generous workspace and a substantial timber dining table, creating a welcoming setting for family meals and gatherings. Hybrid stove offering electric and gas cooking options, with gas connection wiring already in place
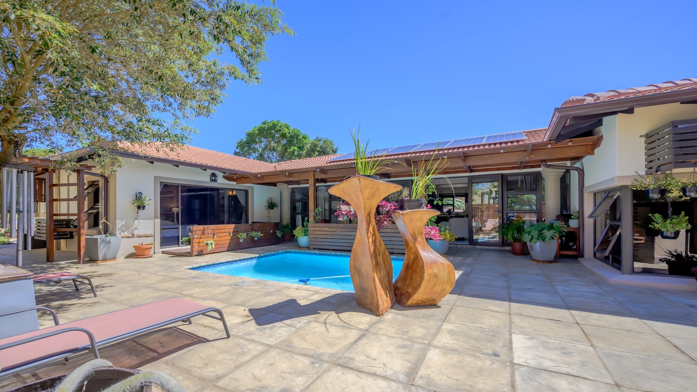
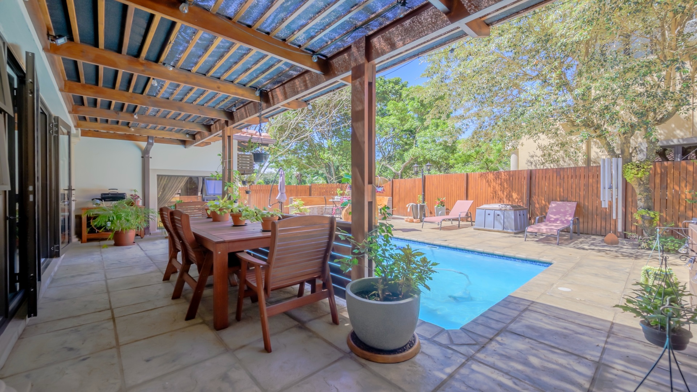
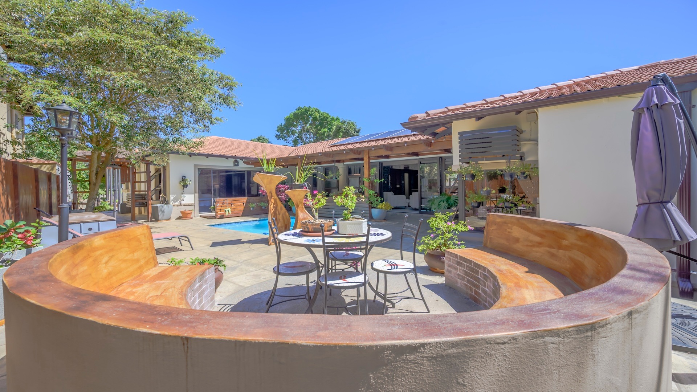
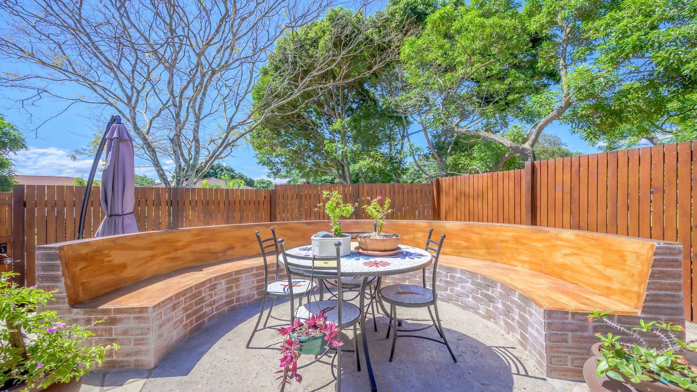
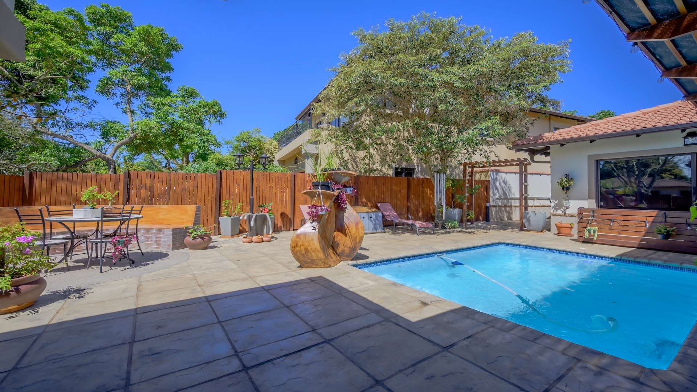
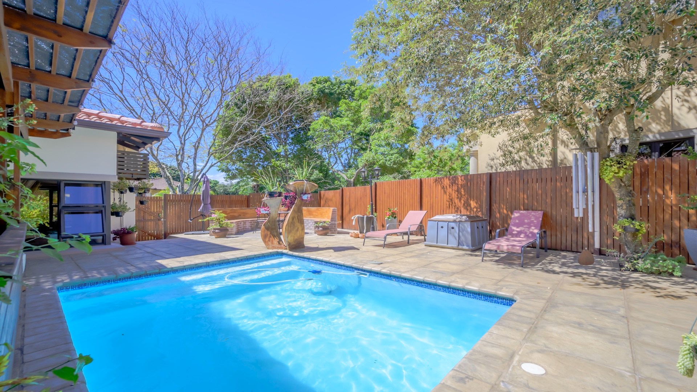
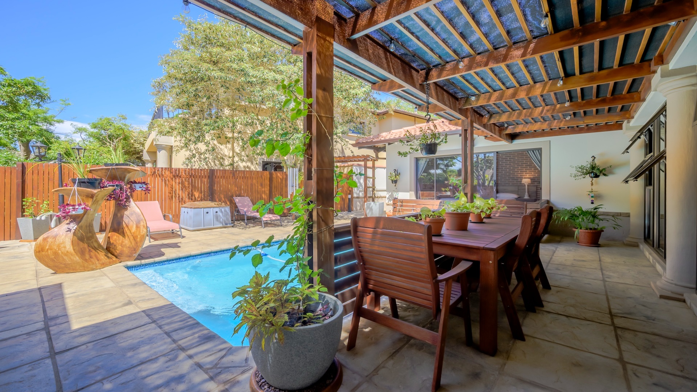
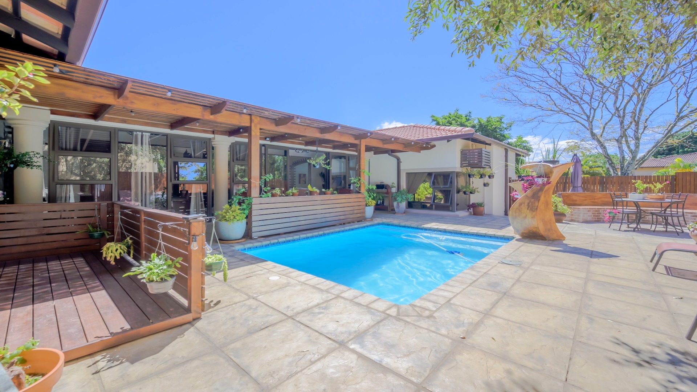
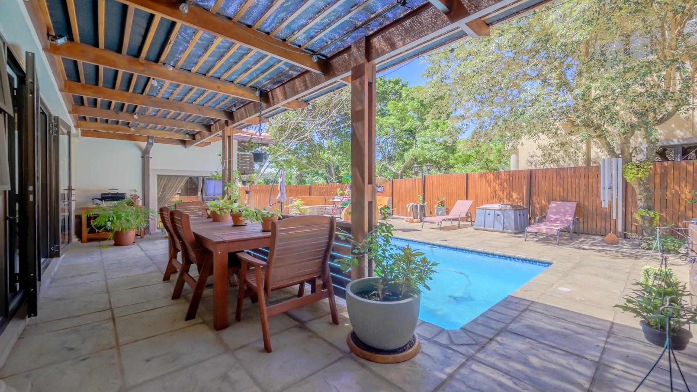
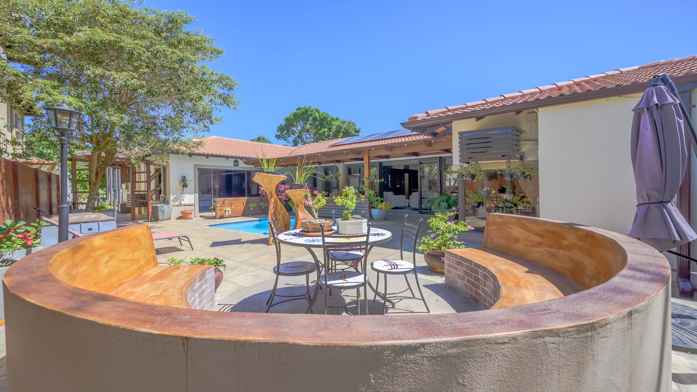
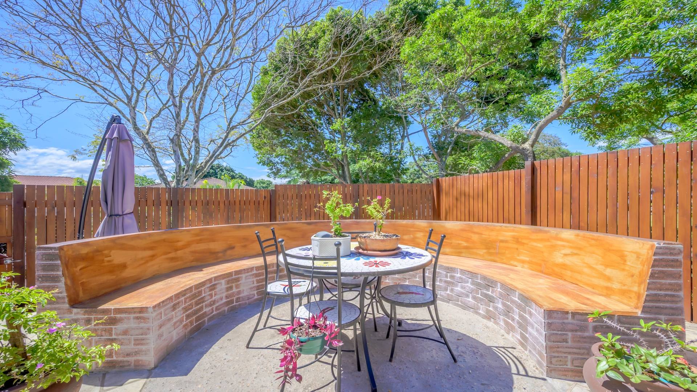
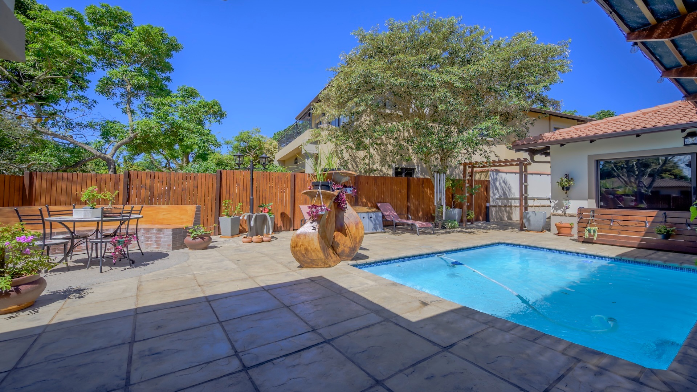
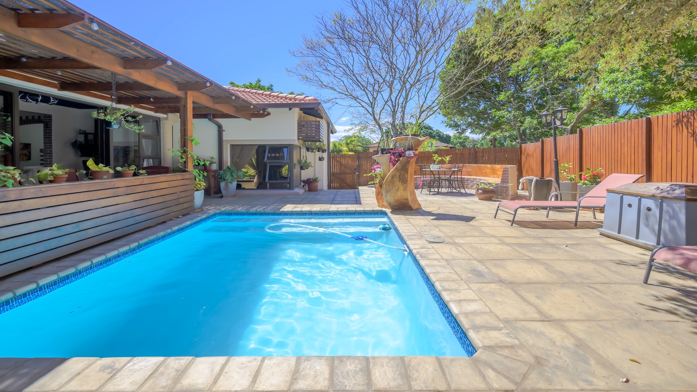
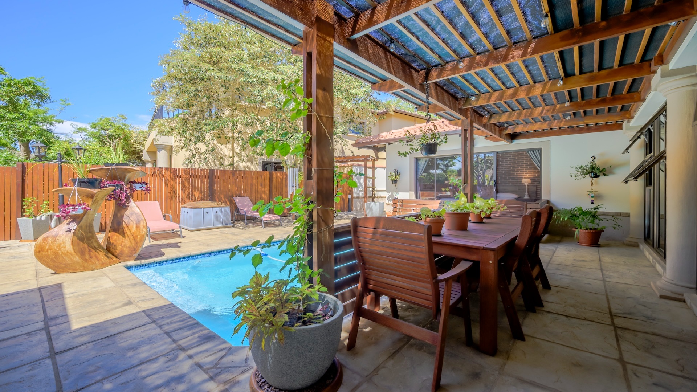
Outside, a sparkling swimming pool takes centre stage in a beautifully landscaped courtyard. A curved brick-and-timber seating area, fire pit and timber pergola create an inviting entertainment environment.
Sun-drenched patios and an expansive paved terrace provide the perfect setting for alfresco dining and relaxed outdoor living.
Comfortable Family Accommodation
The home offers:
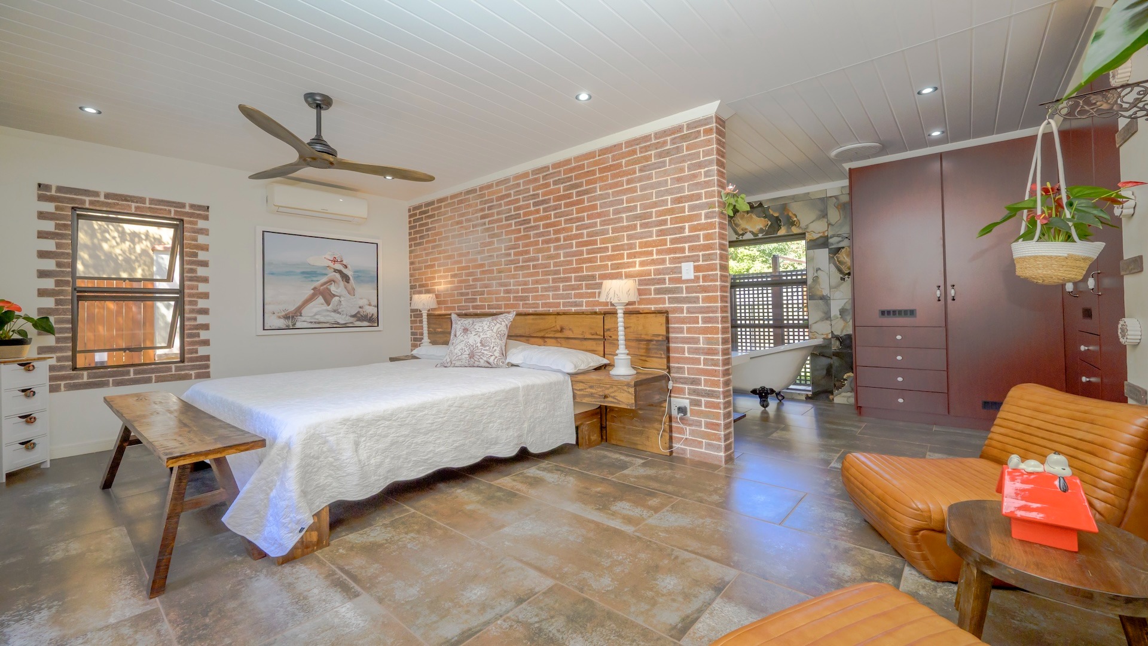
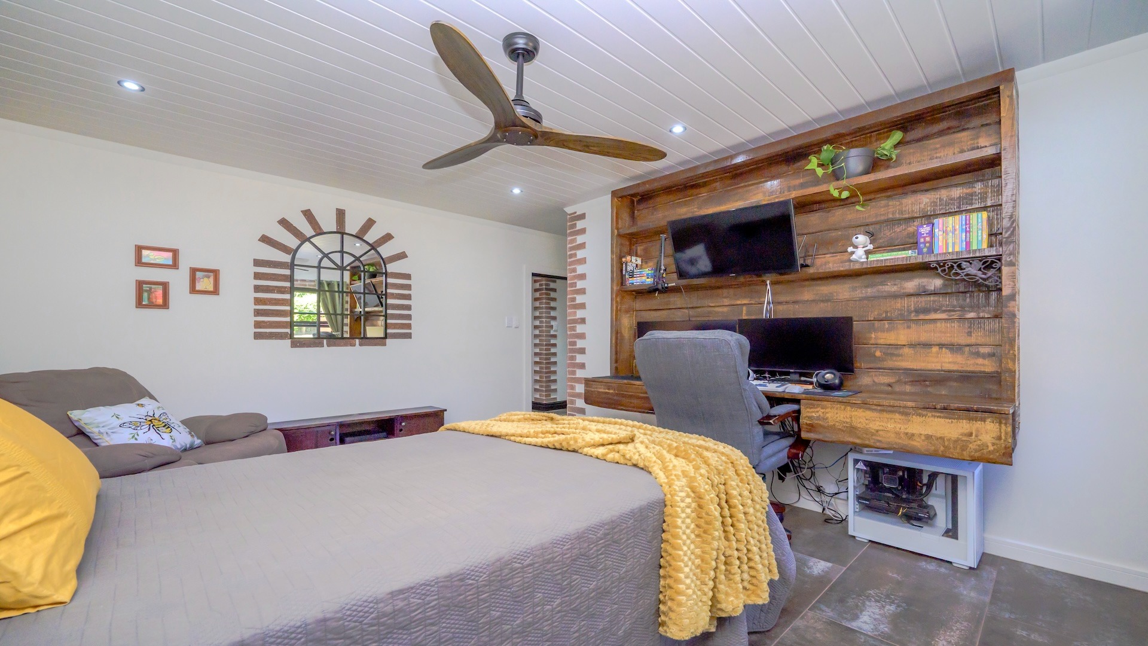
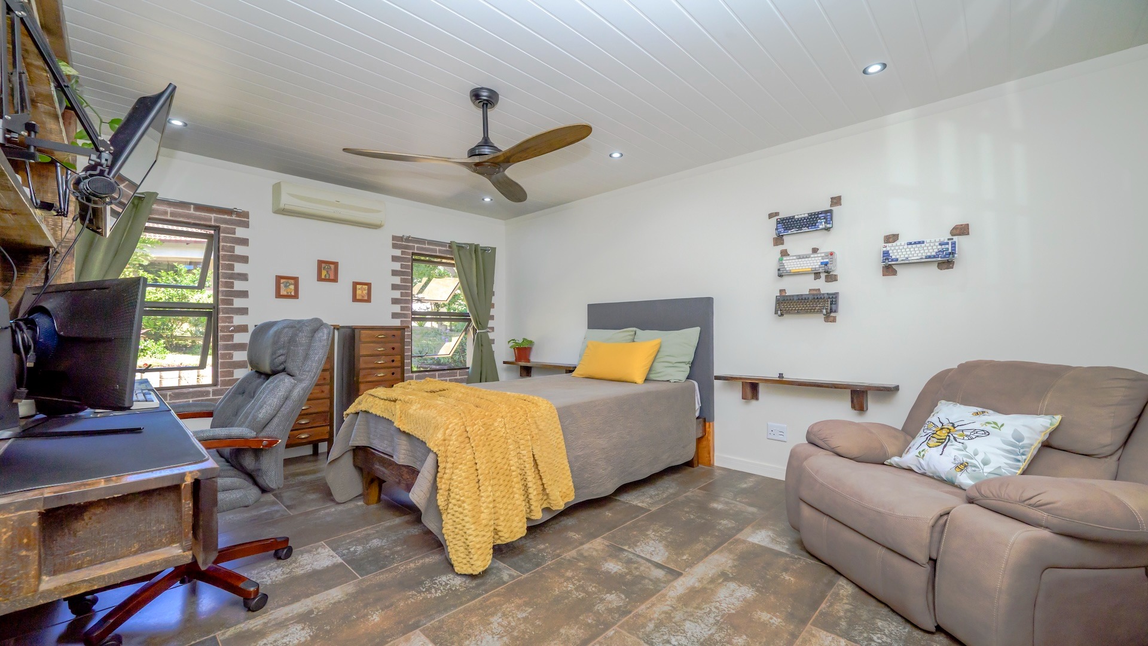
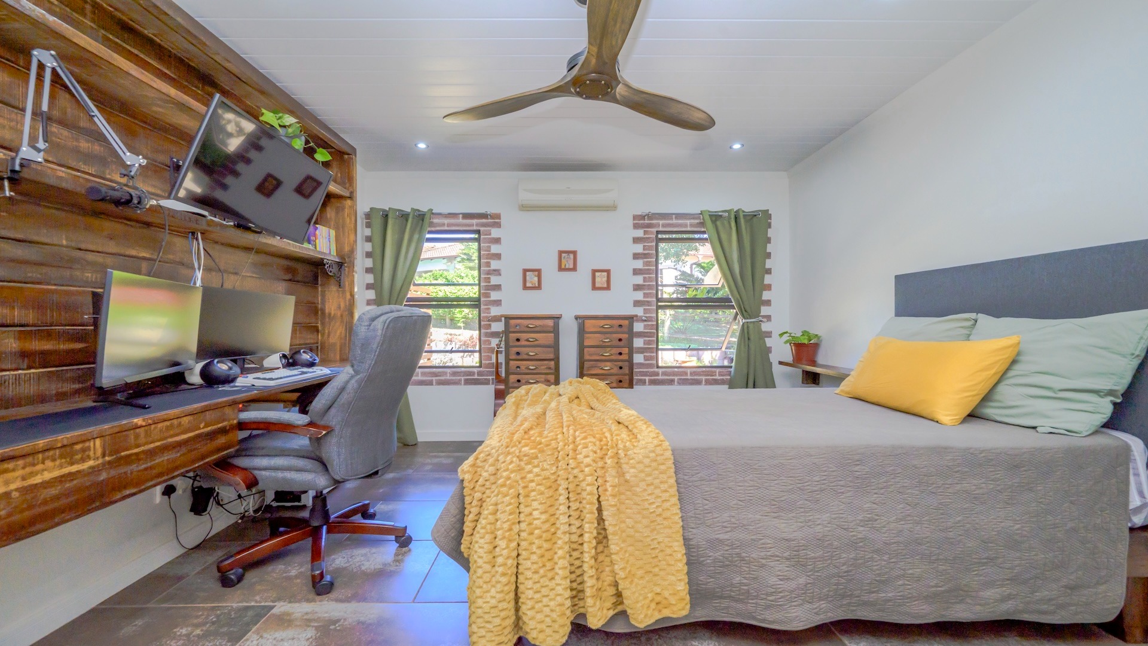
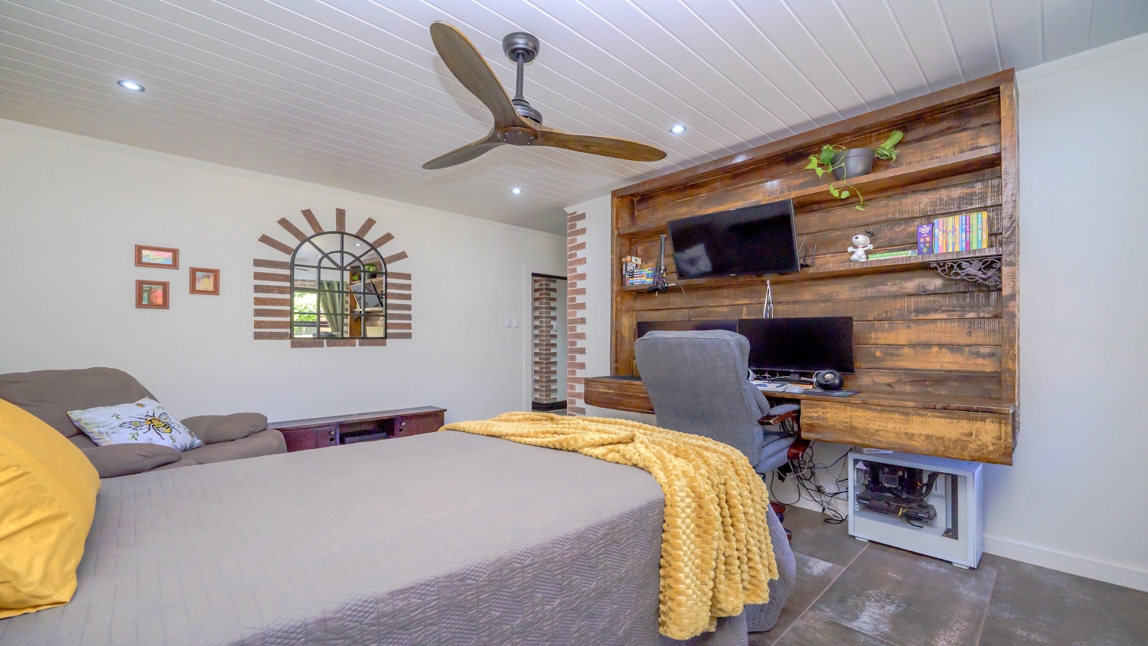
- Three well-appointed bedrooms.
- Two bathrooms, including a main en-suite.
- Dedicated study, ideal for working from home.
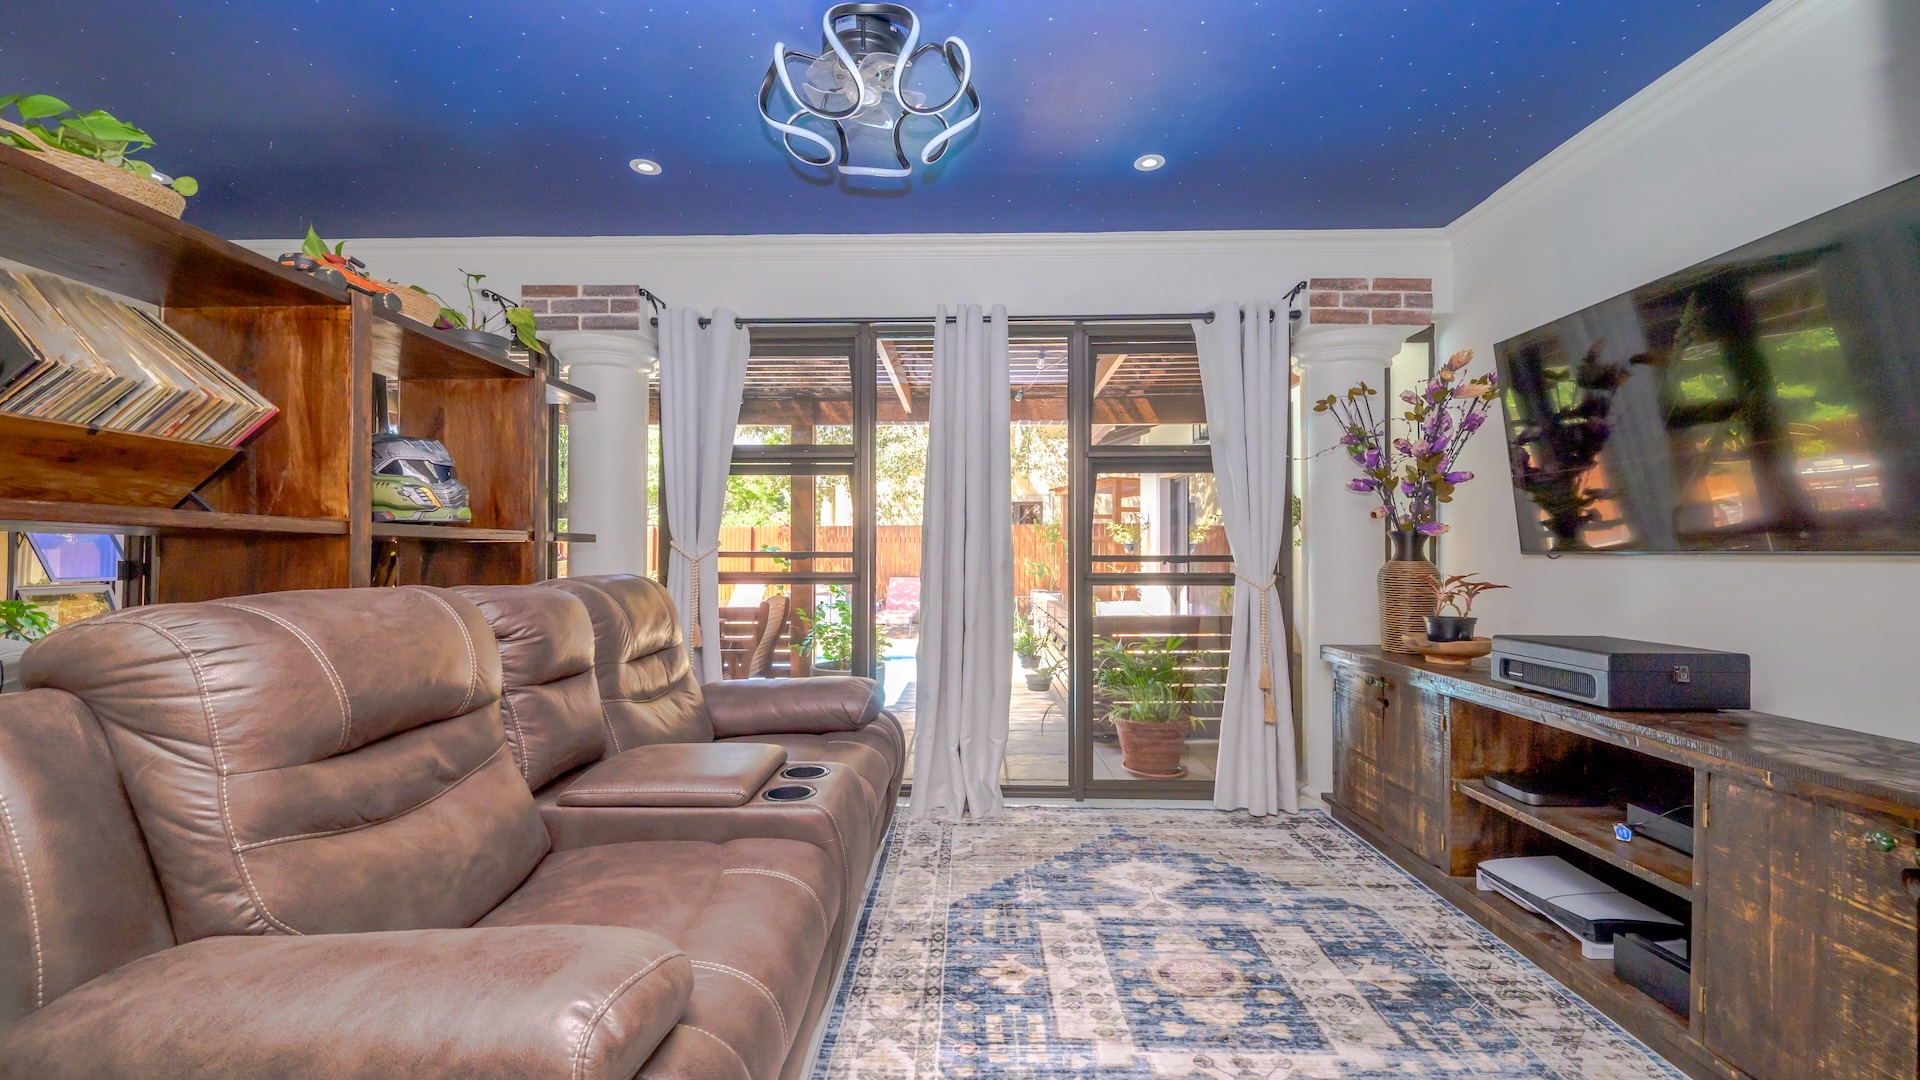
- Separate family television room.
- Spacious living and entertainment areas.
- Double automated garage.
- Additional secure parking for two vehicles.
Energy Efficiency, Water Security and Lifestyle Extras
Designed with practicality and sustainability in mind, the property offers an impressive range of additional features:
- Solar panels and battery backup.
- Air-conditioning.
- Fibre connectivity.
- 1,000-litre portable water tank plumbed into the main water supply.
- 5,000-litre rainwater harvesting tank with filtration, used for garden irrigation.
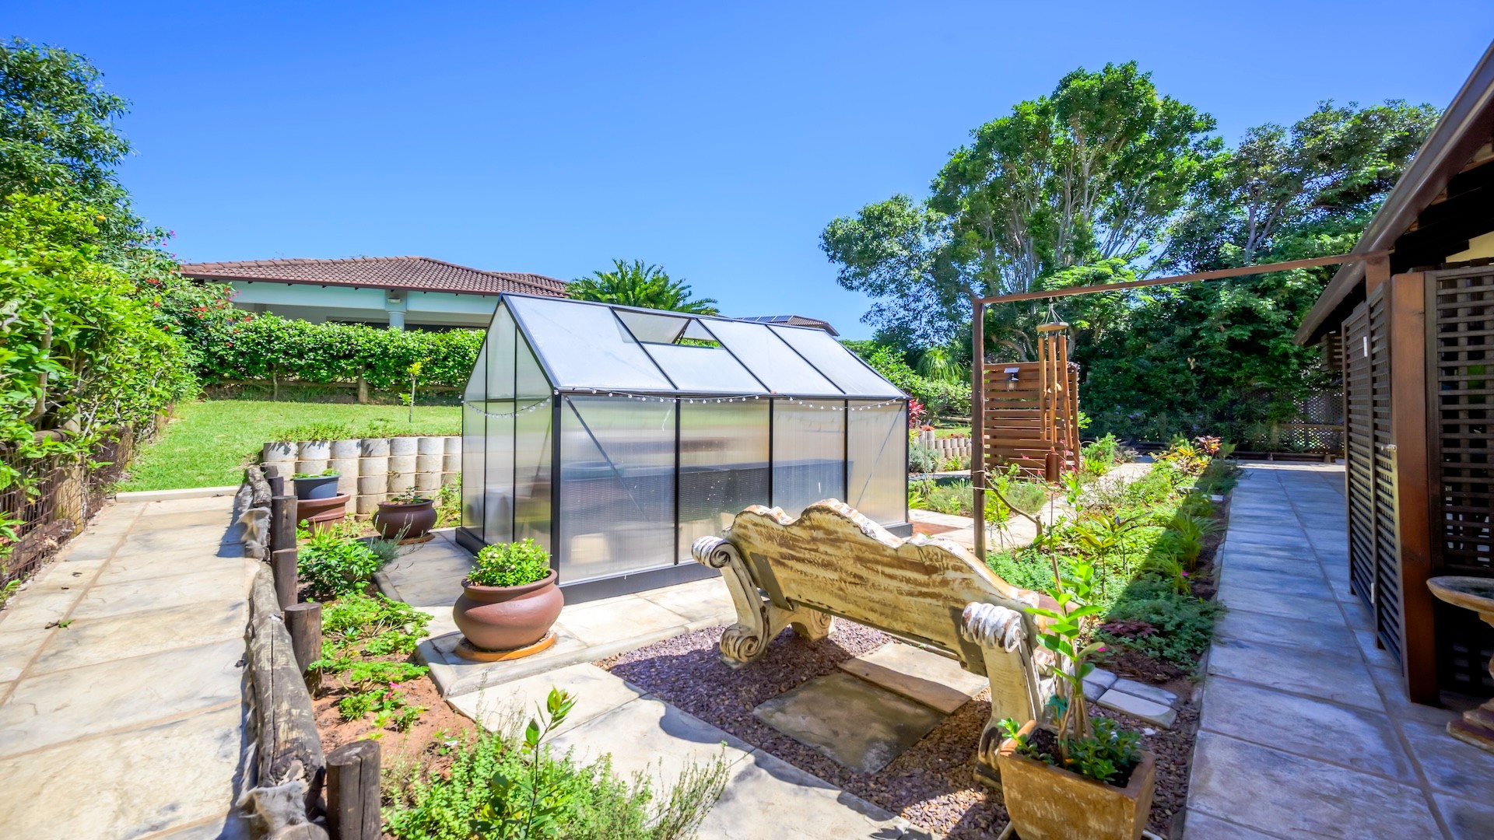
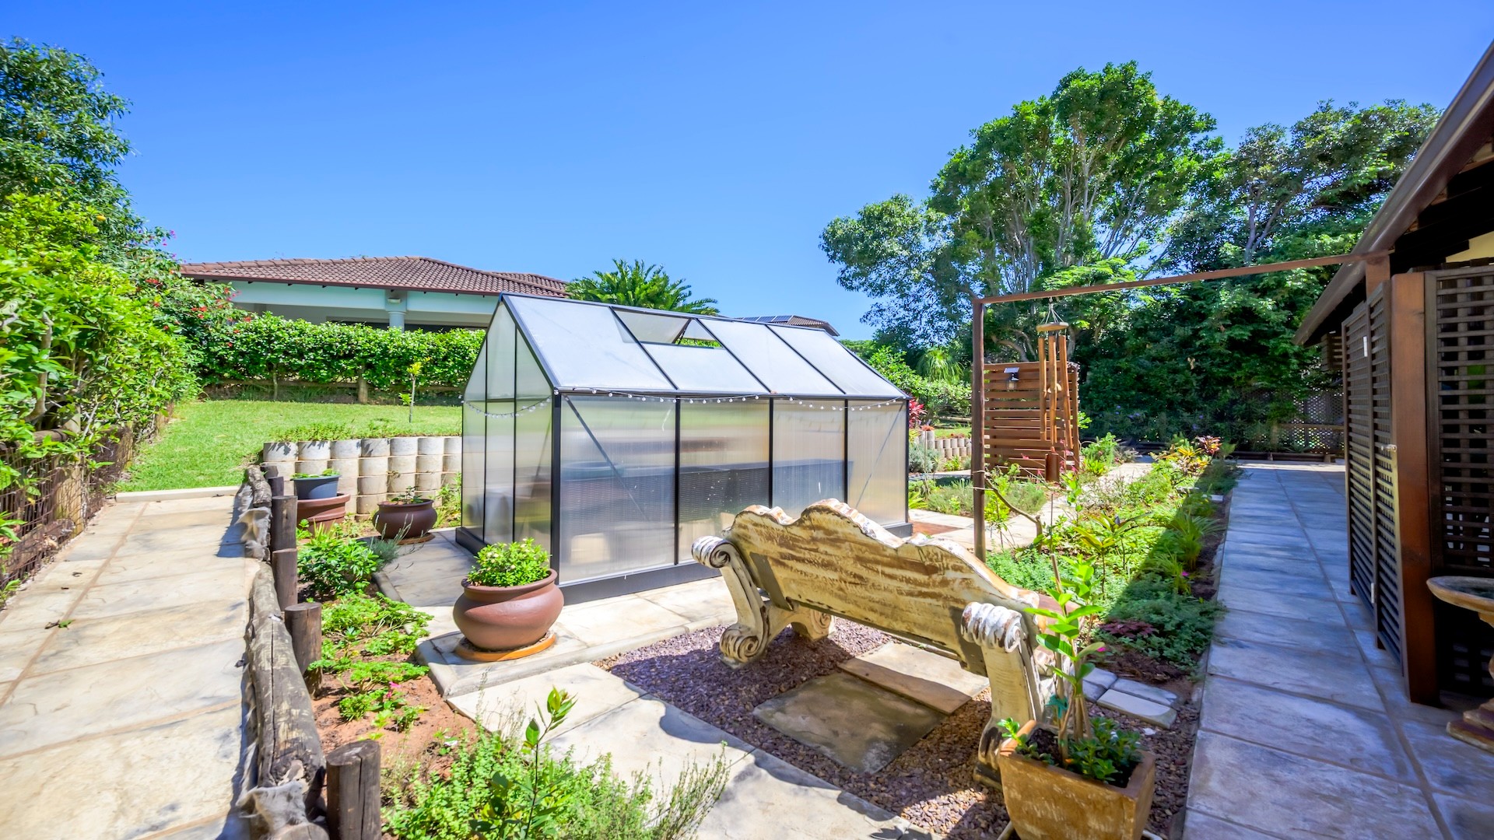
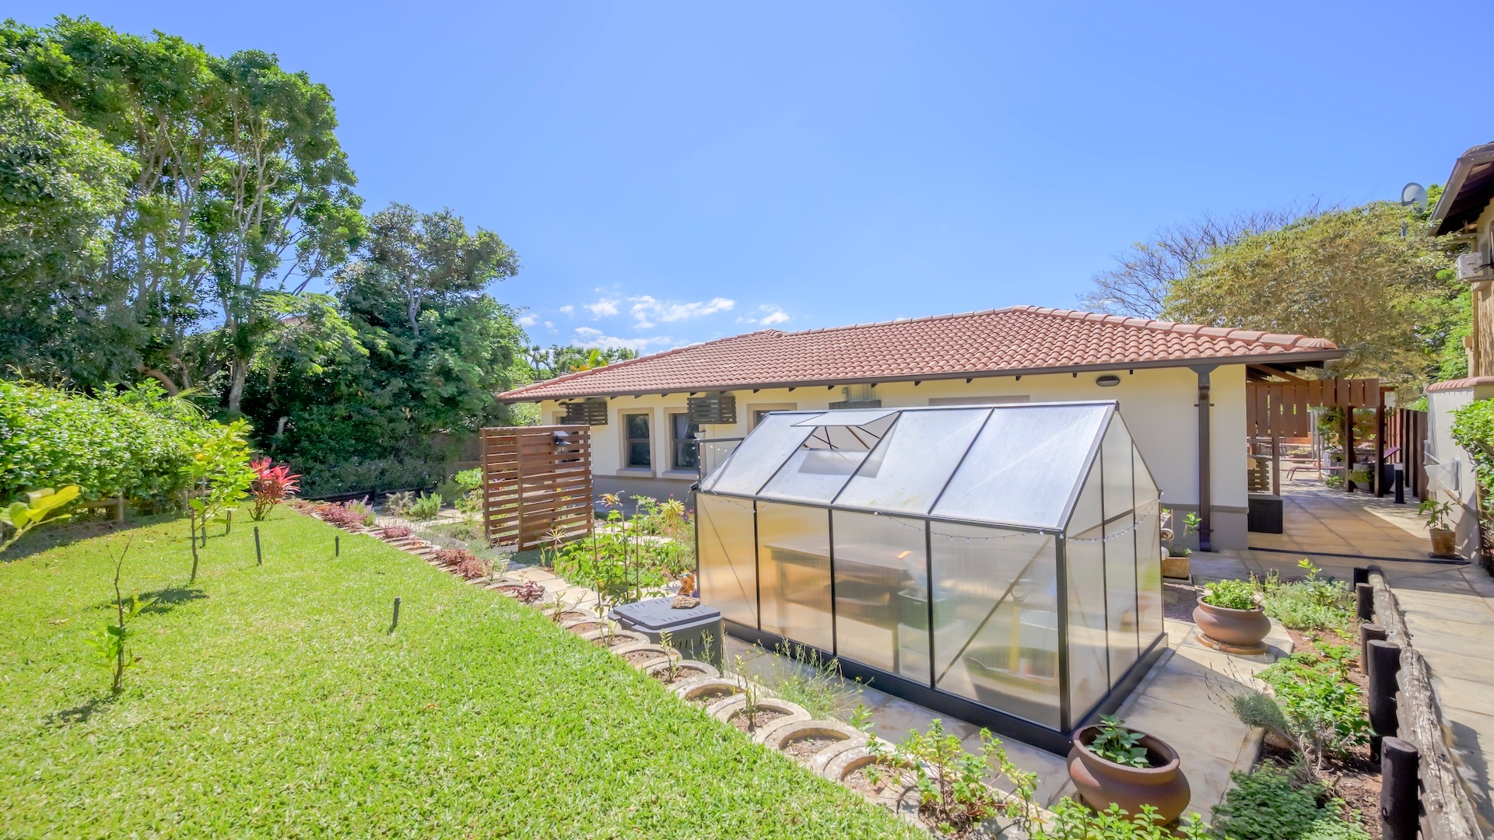
- Greenhouse.
- Established herb and fruit garden.
- Beautiful natural eucalyptus timber detailing throughout the home.
Outdoor Living and Established Gardens
The landscaped garden has been carefully enhanced to offer both beauty and functionality, with established planting, decorative sculptures, privacy features and thoughtfully designed outdoor spaces. The addition of a
greenhouse and established herb and fruit garden further enhances the home's appeal. This is more than just a home it is a beautifully upgraded lifestyle property where the hard work has already been done.
With its distinctive Mediterranean character, extensive recent renovations, excellent entertainment spaces and practical sustainability features, this exceptional residence offers an opportunity to enjoy comfortable, stylish estate living in Ballito.
A home that truly deserves to be seen.
Contact me today to arrange your exclusive viewing and
experience everything this exceptional property has to offer.
Property Details
- 3 Bedrooms
- 2 Bathrooms
- 2 Garages
- 1 Ensuite
- 2 Lounges
- 1 Dining Area
Property Features
- Study
- Patio
- Pool
- Golf Course
- Club House
- Squash Court
- Tennis Court
- Aircon
- Pets Allowed
- Security Post
- Access Gate
- Scenic View
- Kitchen
- Pantry
- Entrance Hall
- Paving
- Garden
- Family TV Room
Video
| Bedrooms | 3 |
| Bathrooms | 2 |
| Garages | 2 |
| Floor Area | 242 m2 |
| Erf Size | 715.0 m2 |
