- 4
- 4
- 2
- 435 m2
Monthly Costs
Monthly Bond Repayment ZAR .
Calculated over years at % with no deposit. Change Assumptions
Affordability Calculator | Bond Costs Calculator | Bond Repayment Calculator | Apply for a BondBond Calculator

Disclaimer: The estimates contained on this webpage are provided for general information purposes and should be used as a guide only. While every effort is made to ensure the accuracy of the calculator, RE/MAX of Southern Africa cannot be held liable for any loss or damage arising directly or indirectly from the use of this calculator, including any incorrect information generated by this calculator, and/or arising pursuant to your reliance on such information.
Mun. Rates & Taxes: ZAR 3589.00
Monthly Levy: ZAR 7096.00
Property description
NO TRANSFER DUTY PAYABLE
The seller will be paying 15% VAT on the transaction. As a result you as the buyer will not be liable for paying Transfer Duty saving you R876,806.00. Example: If you add VAT to R8,950,000.00 you end up paying R10,292,000.00.
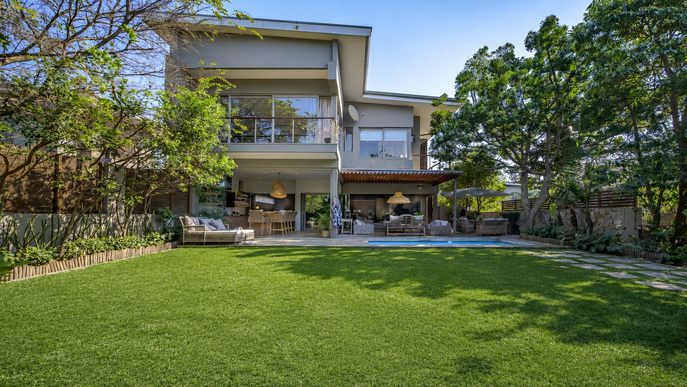
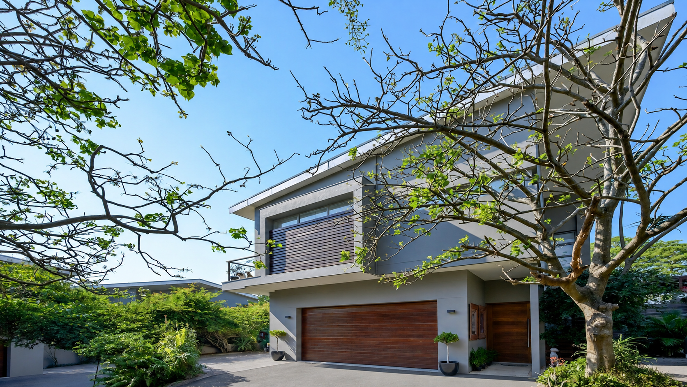
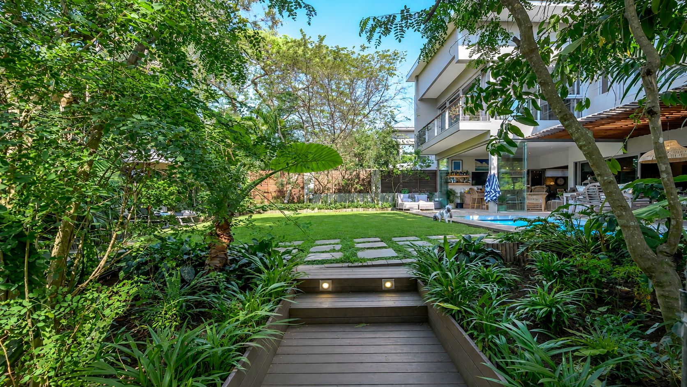
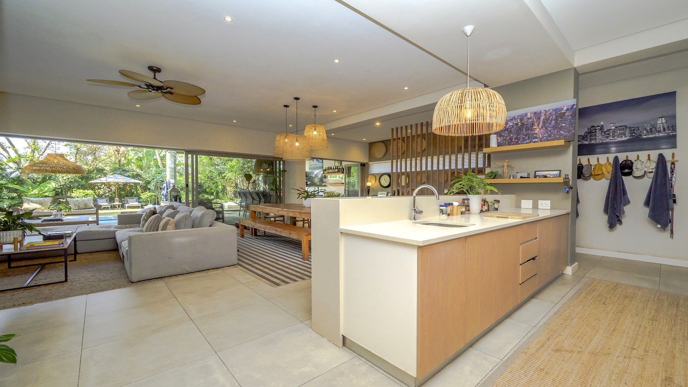
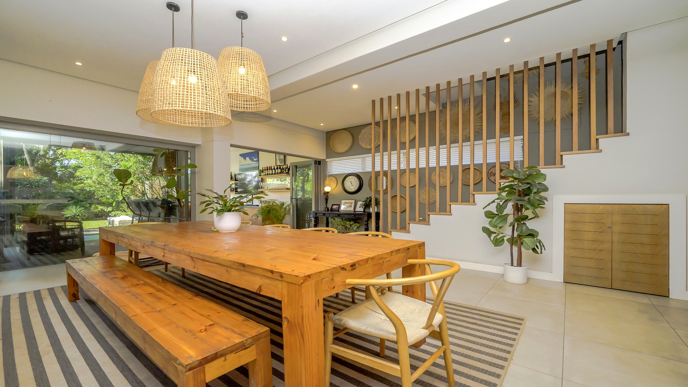
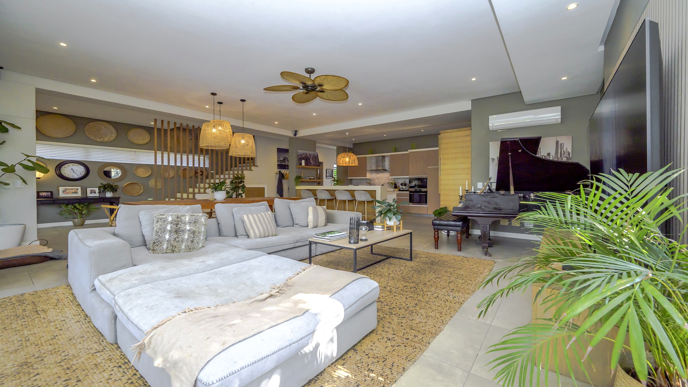
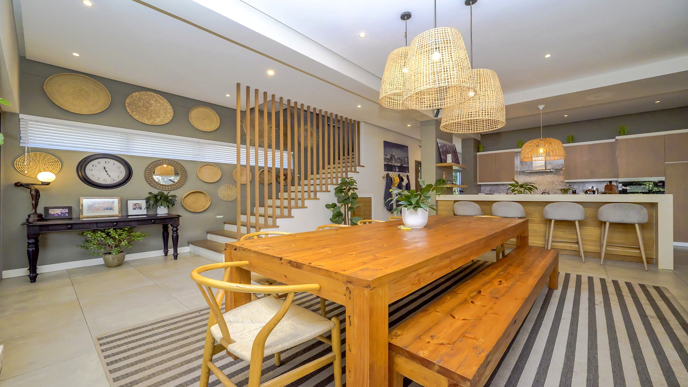

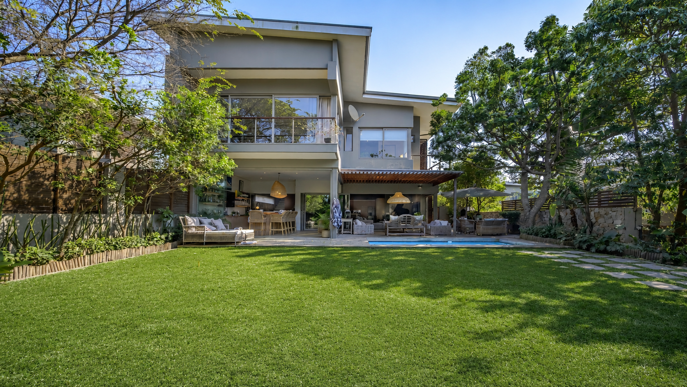
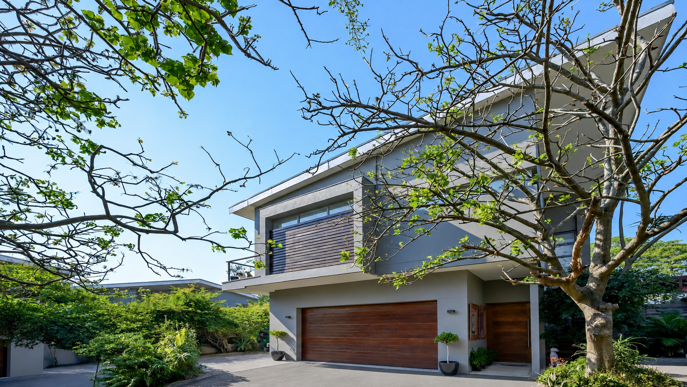
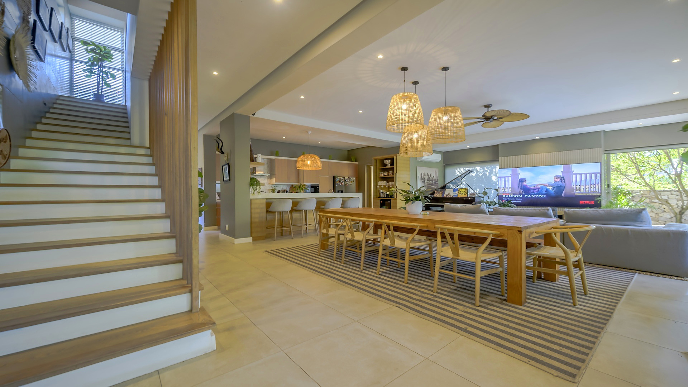
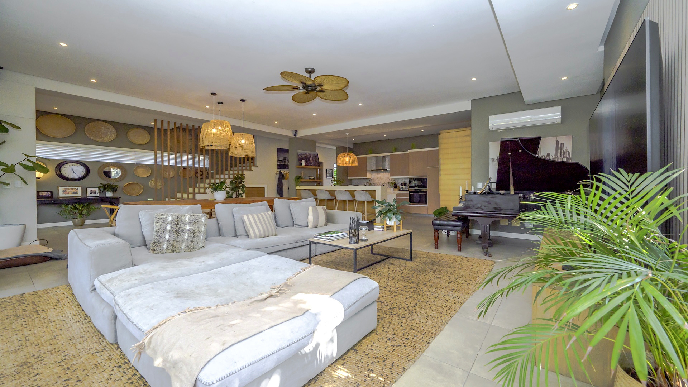
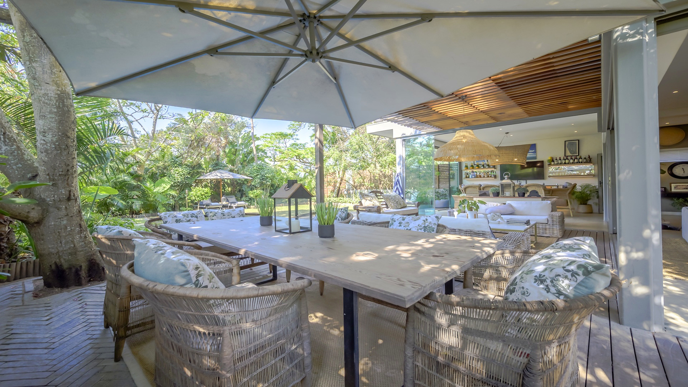
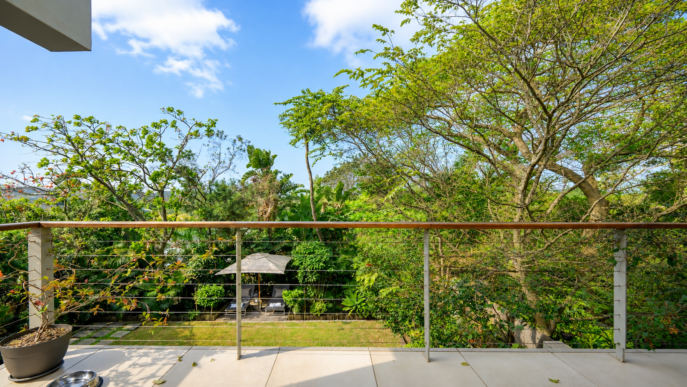
Set within the exclusive Saxonwood complex in Dunkirk Estate, this beautifully designed four-bedroom home offers modern architecture, high-quality finishes and generous living spaces in a private setting.
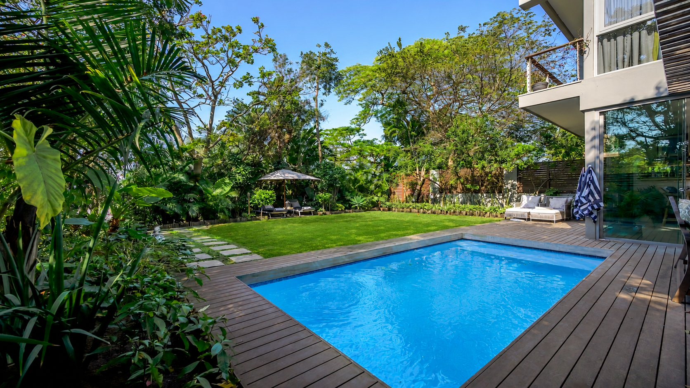
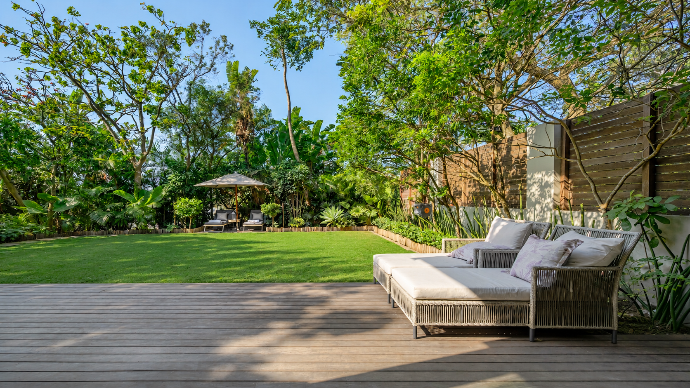
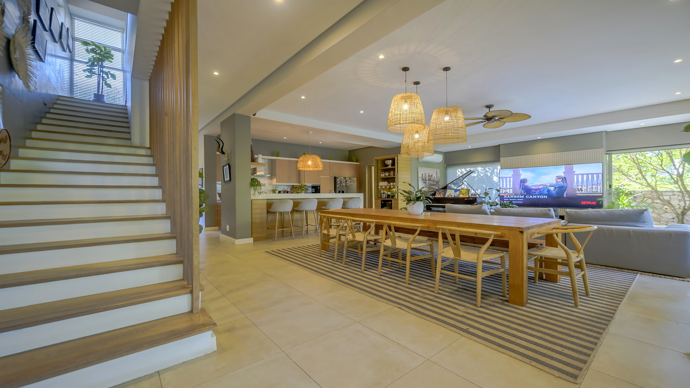
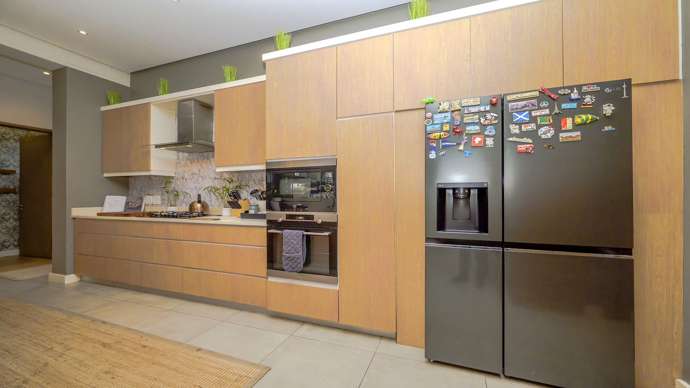
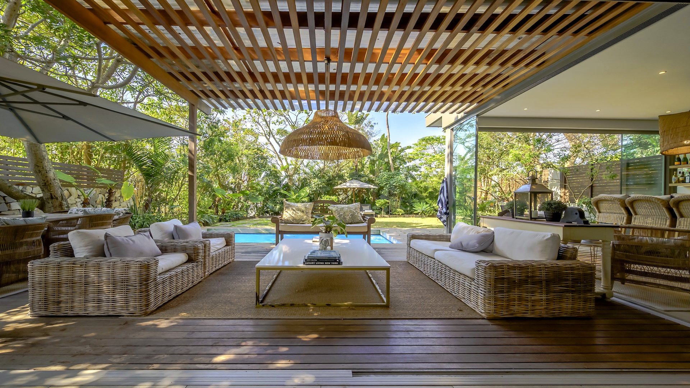
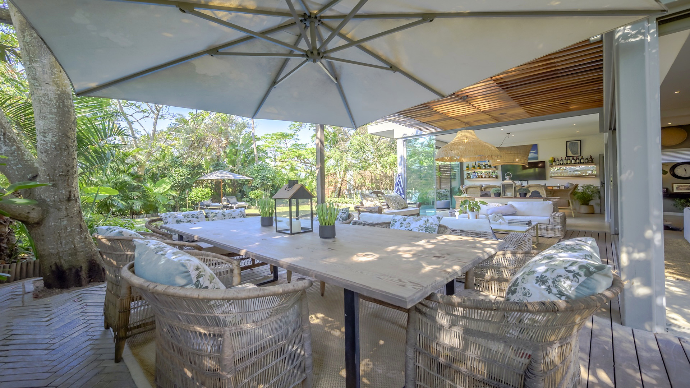
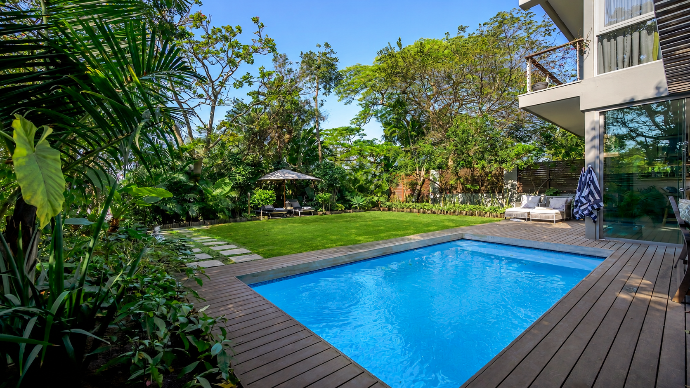
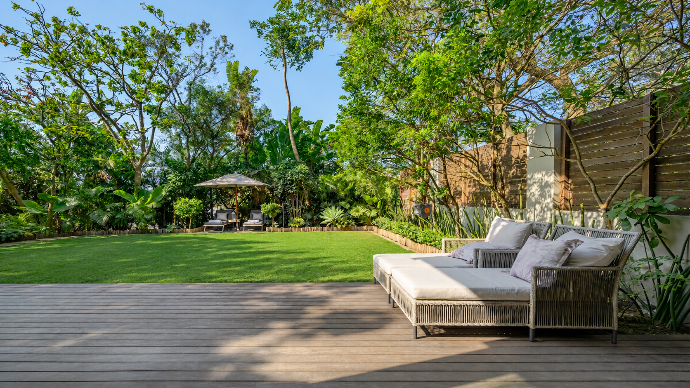
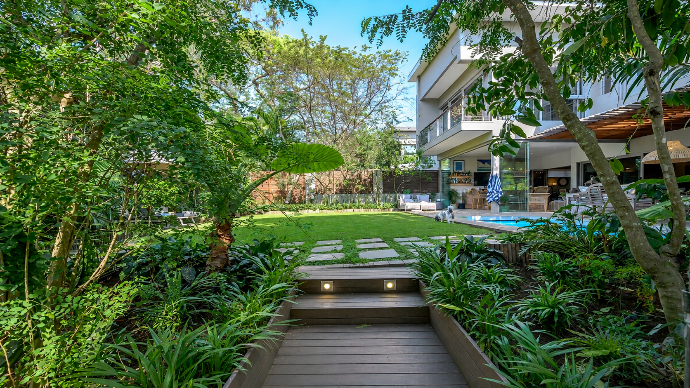
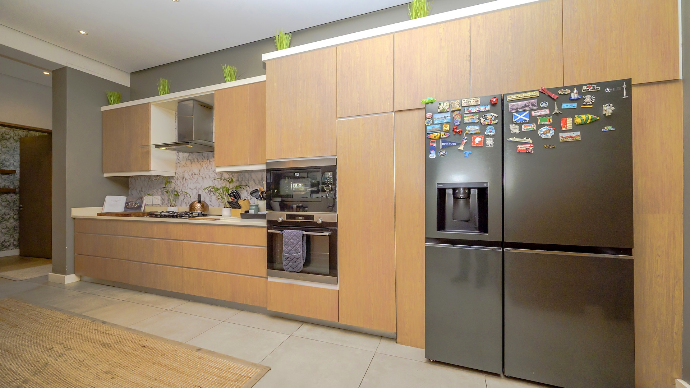
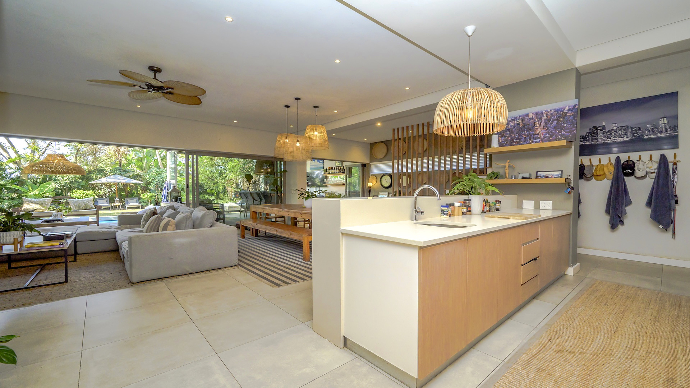
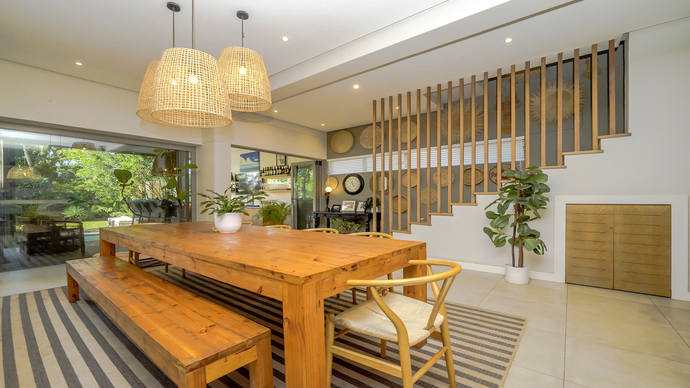
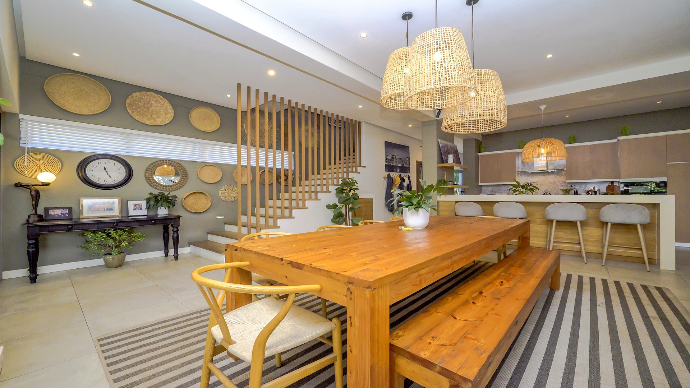
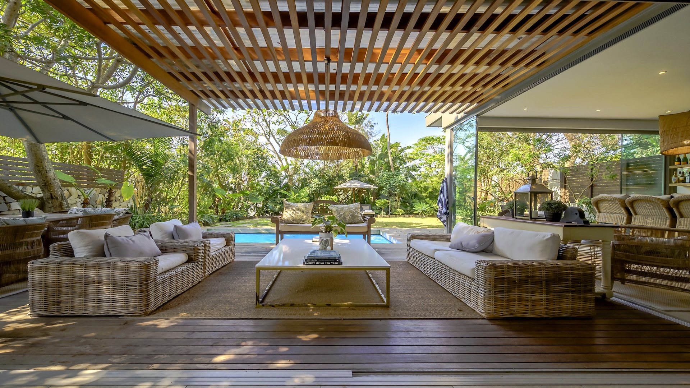
The ground floor features a spacious open-plan living and dining area flowing seamlessly into a contemporary kitchen with beautiful wood finishes and a large separate scullery. The living areas open onto a private landscaped garden with a
swimming pool, creating an excellent space for both family living and entertaining.
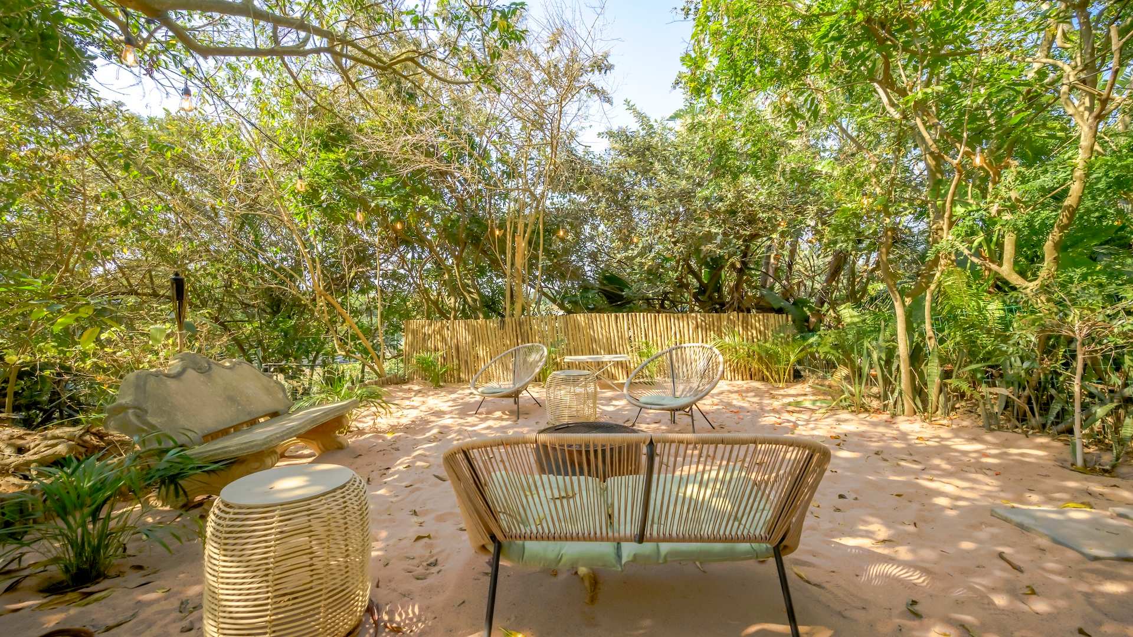
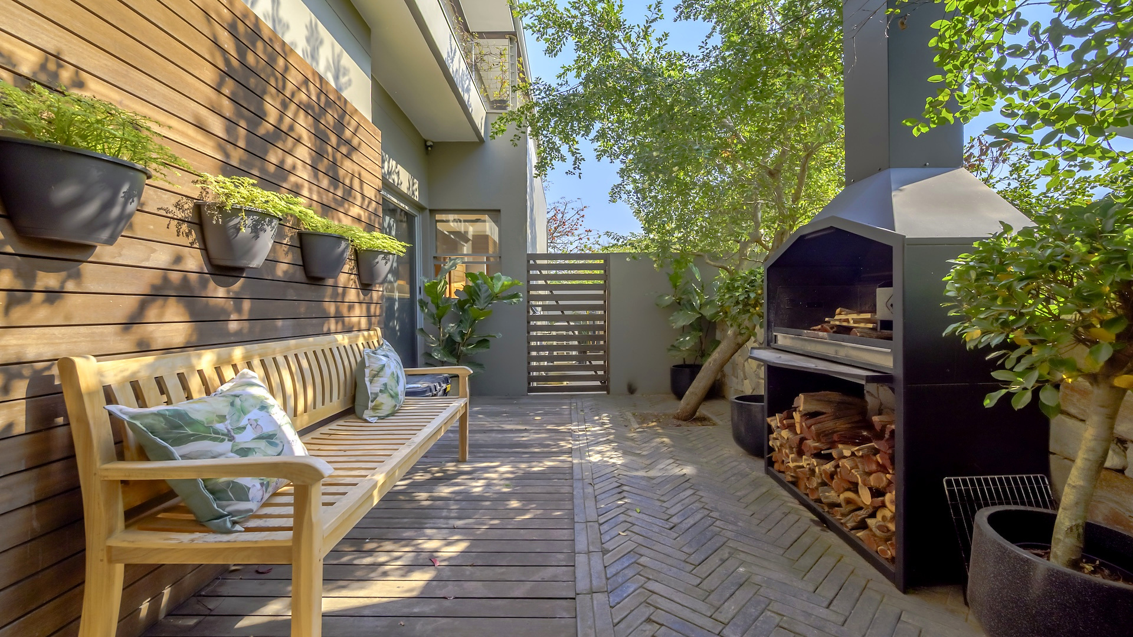
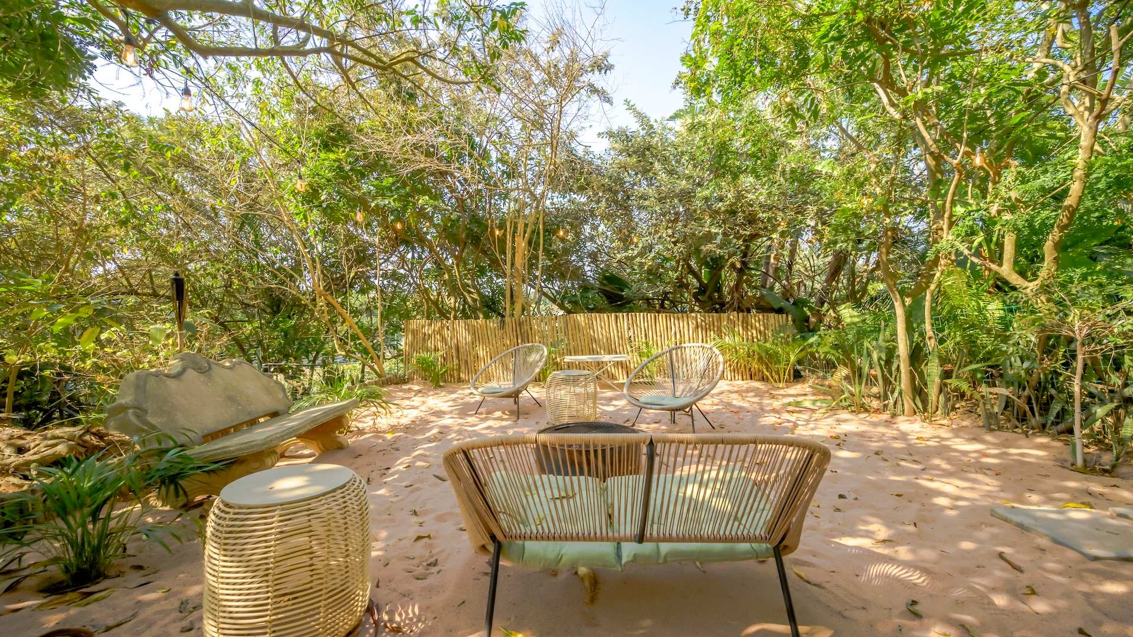
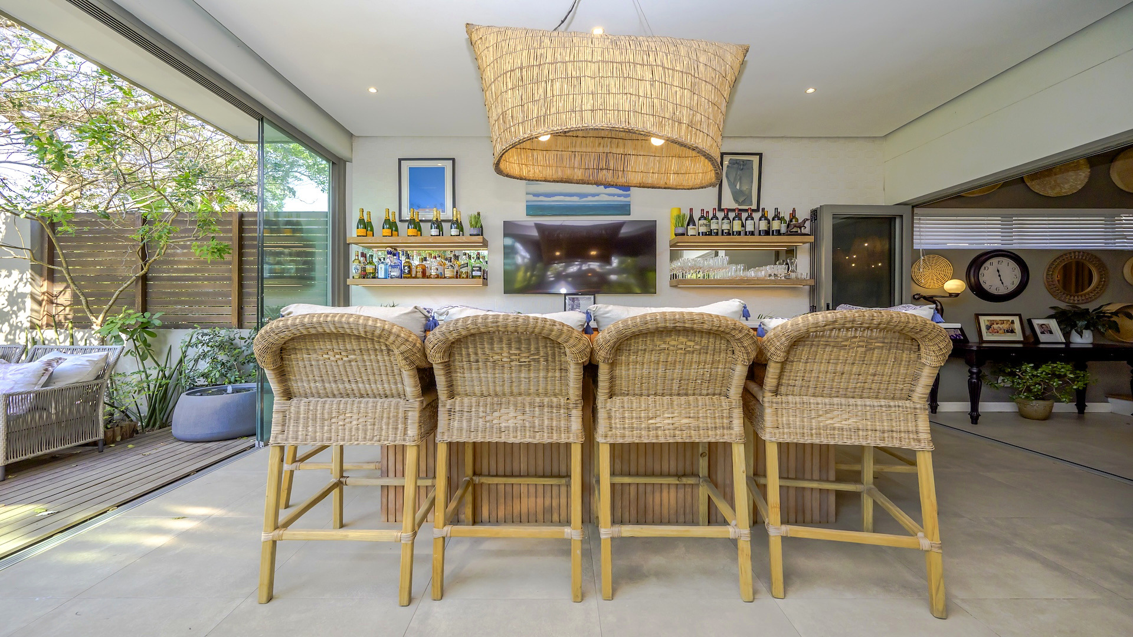
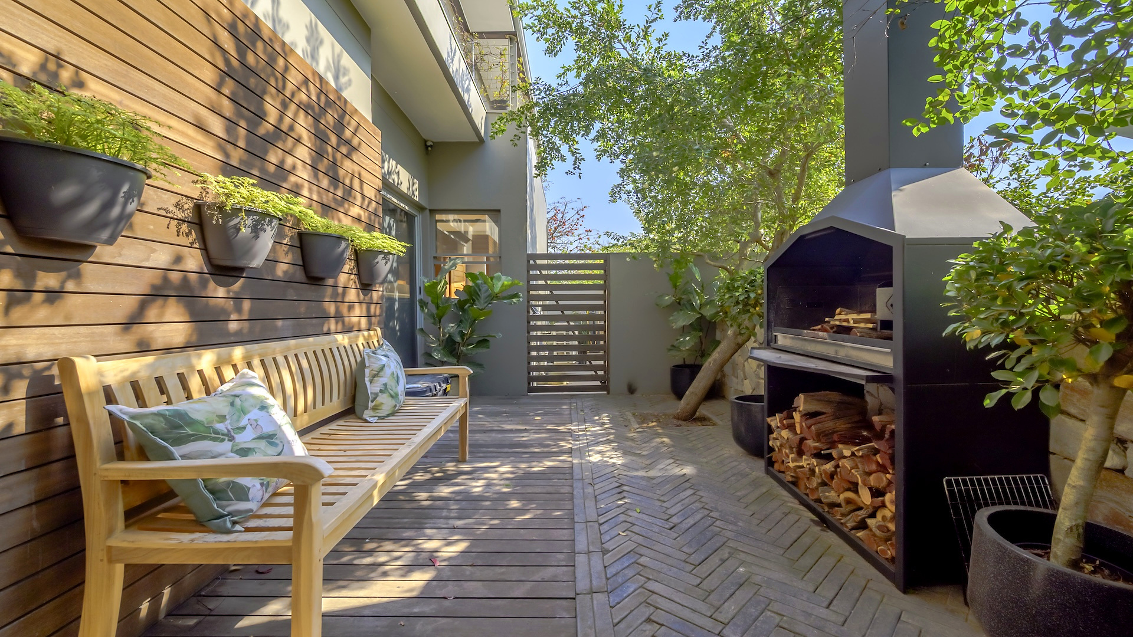
A standout feature is the private fire-pit and boma area positioned alongside the home, an ideal additional outdoor entertainment space. A guest toilet completes the downstairs accommodation.
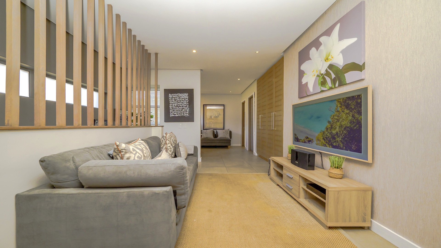
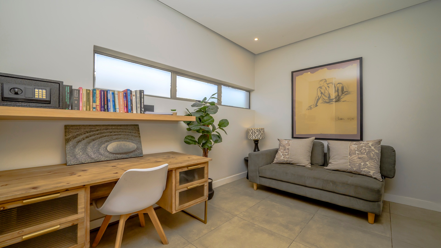
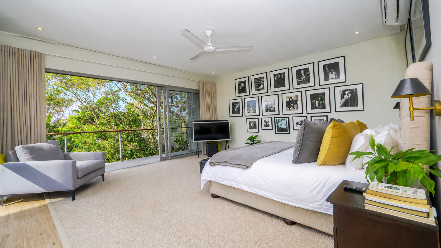
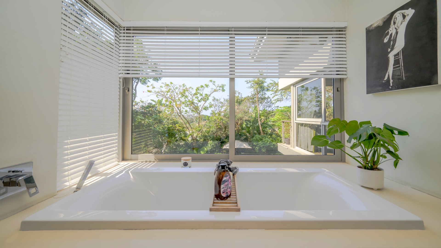
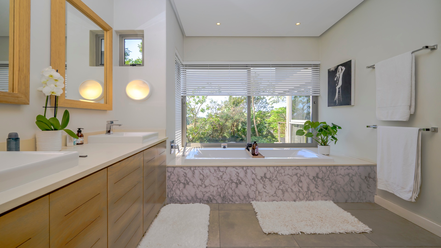
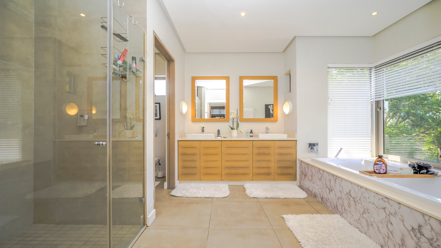
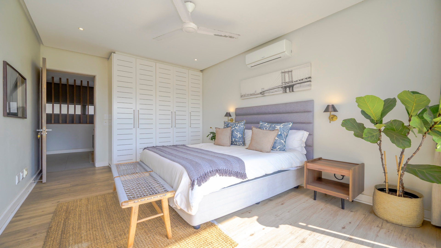
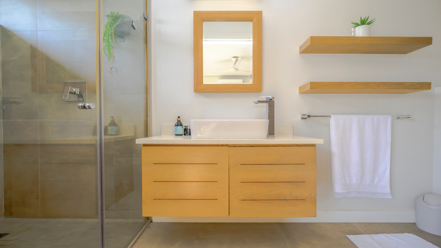
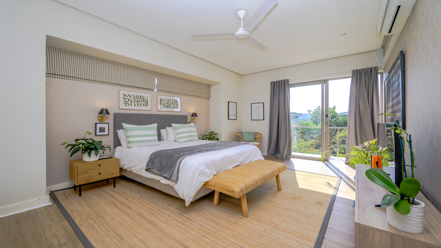
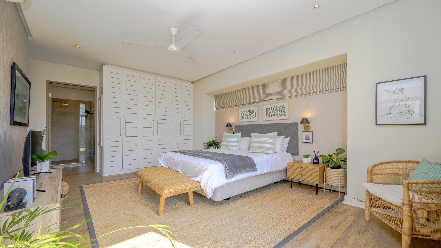
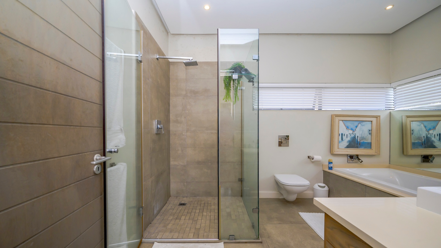
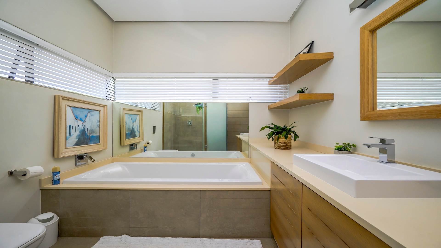
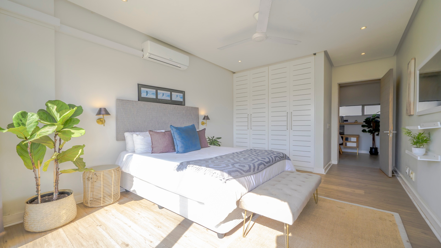
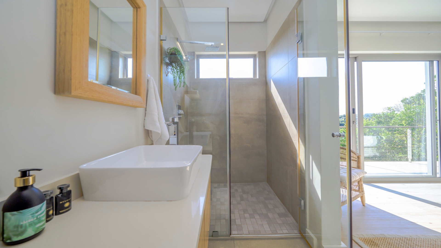
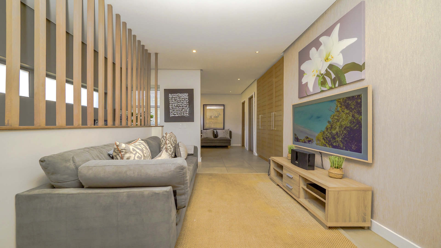
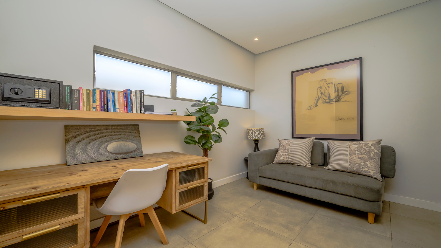
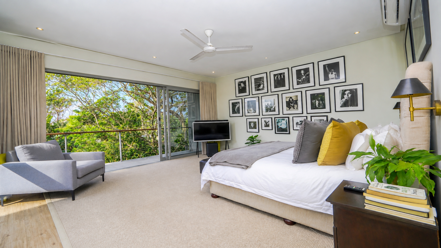
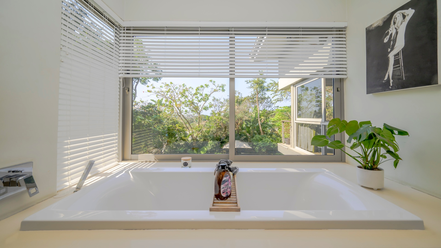
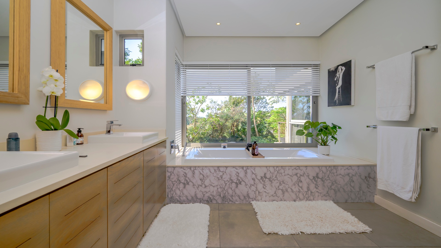
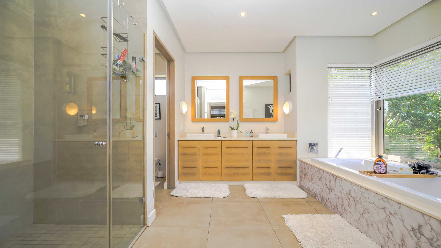
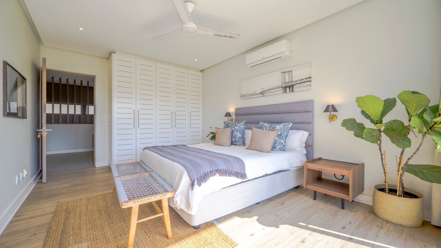
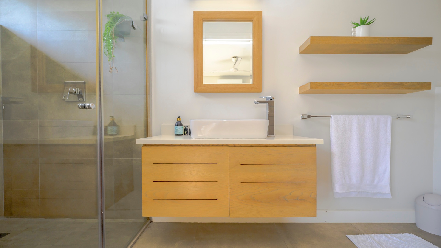
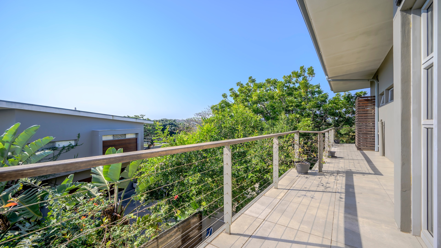
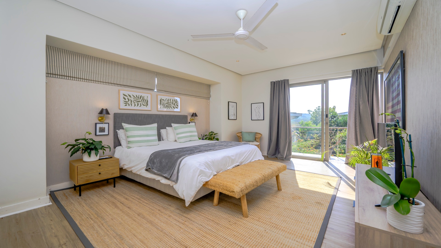
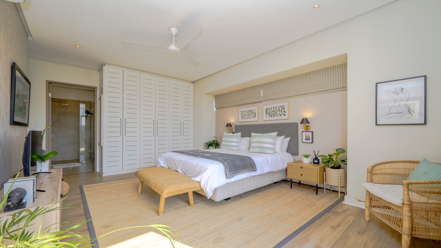
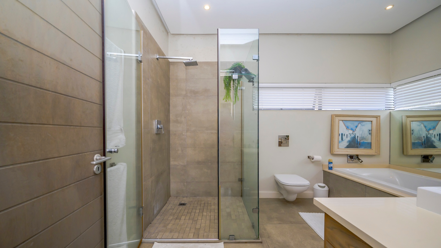
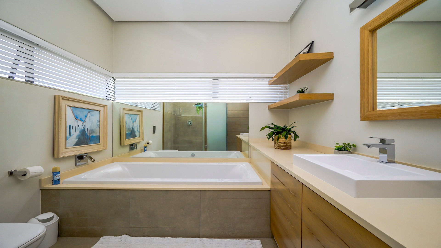
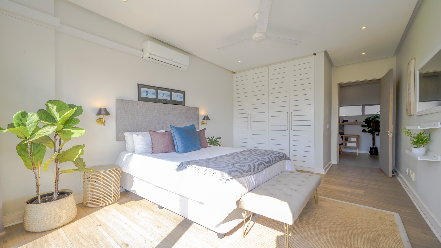
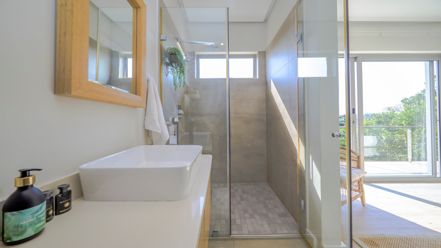
Upstairs, the home offers four generous bedrooms, all en-suite, together with a separate study and a comfortable second or pyjama lounge, providing plenty of space for a family.
The property also includes a large double garage and a top-of-the-range solar and inverter system, offering excellent backup power and improved energy efficiency.
With its modern design, quality wood finishes, excellent entertainment areas and private position, 6 Saxonwood is an exceptional family home within one of Dunkirk Estate's most sought-after residential complexes.
Key Features
- 4 bedrooms - all en-suite
- 4.5 bathrooms
- Open-plan living and dining areas
- Contemporary kitchen with quality wood finishes
- Large separate scullery
- Separate study
- Second / pyjama lounge
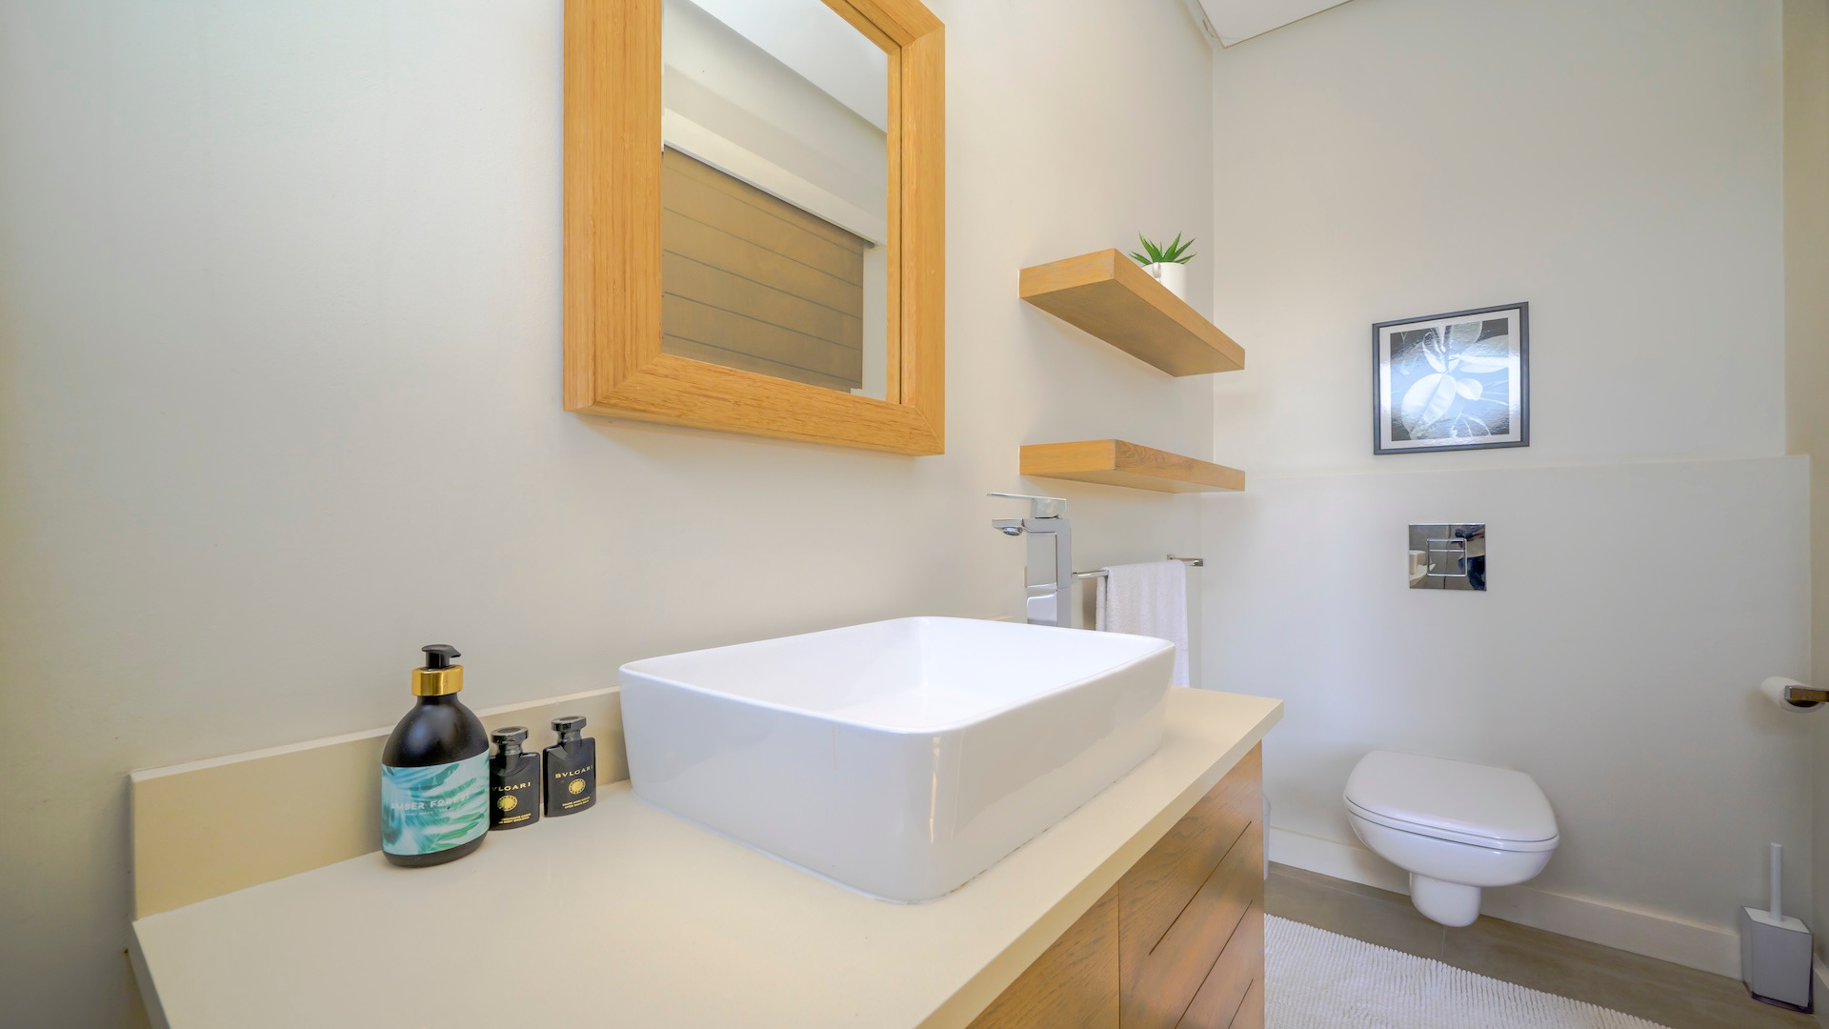
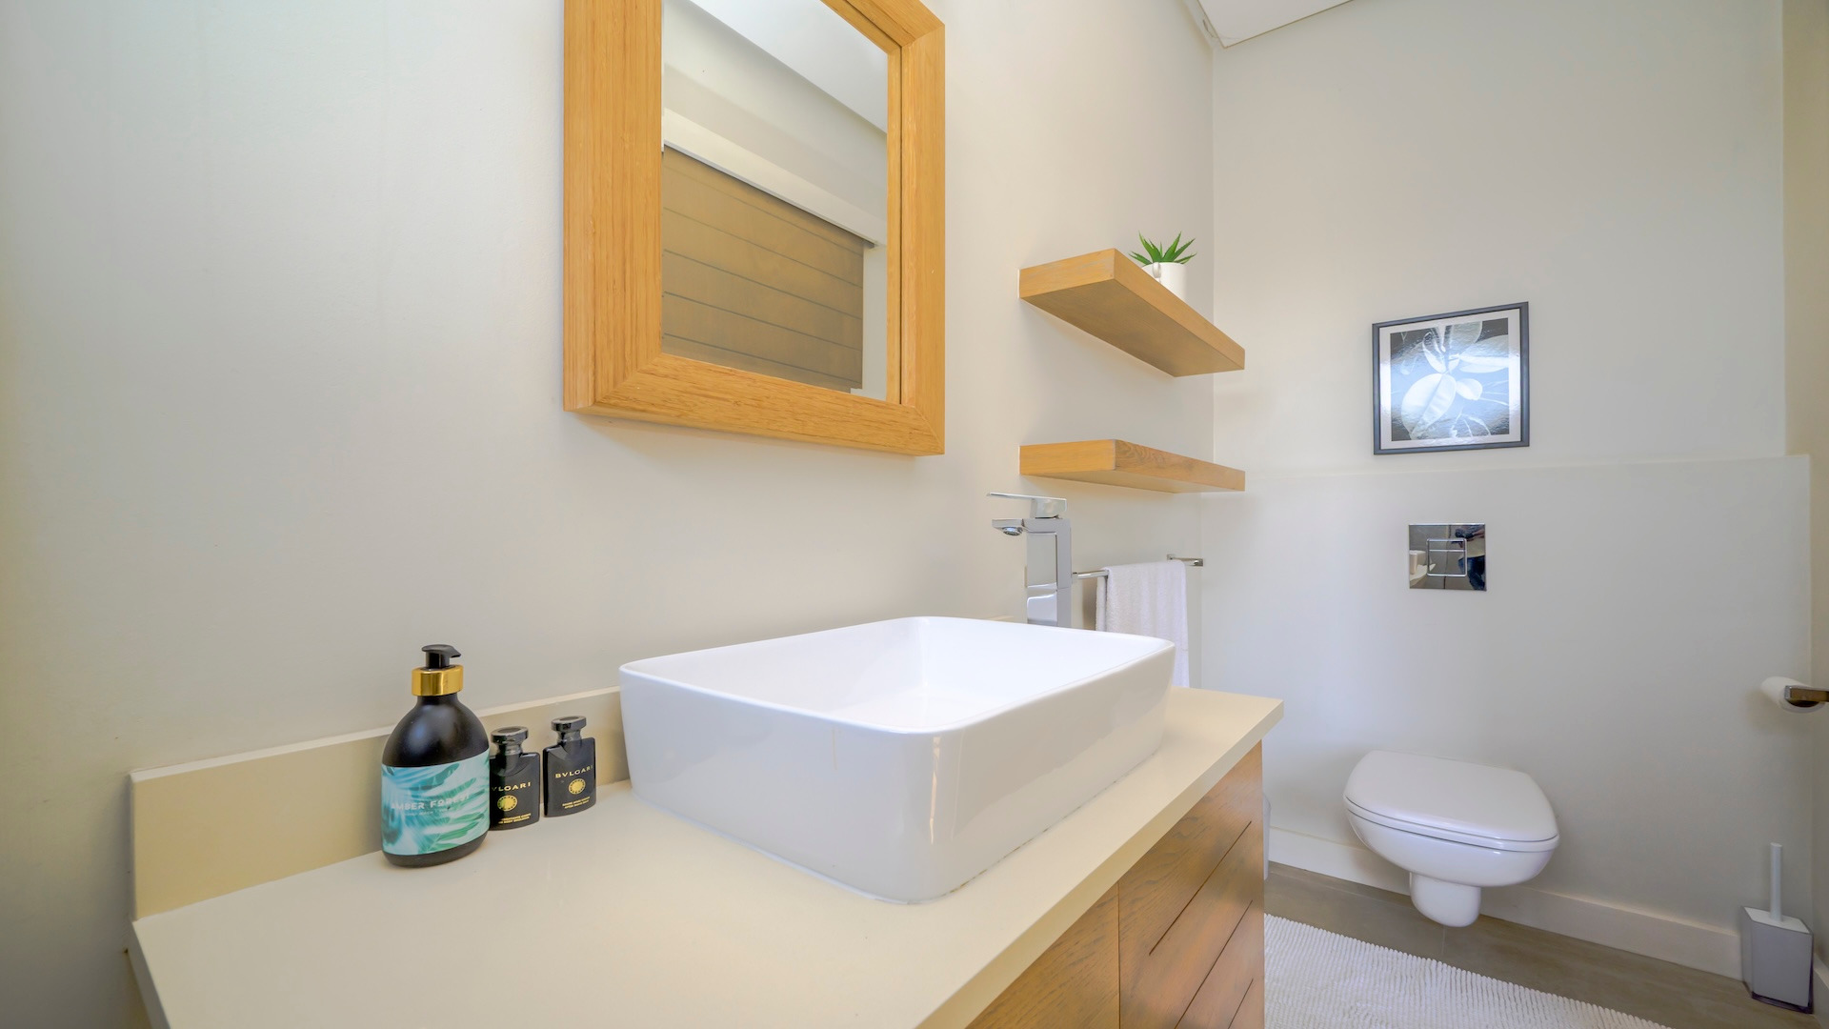
- Guest toilet downstairs
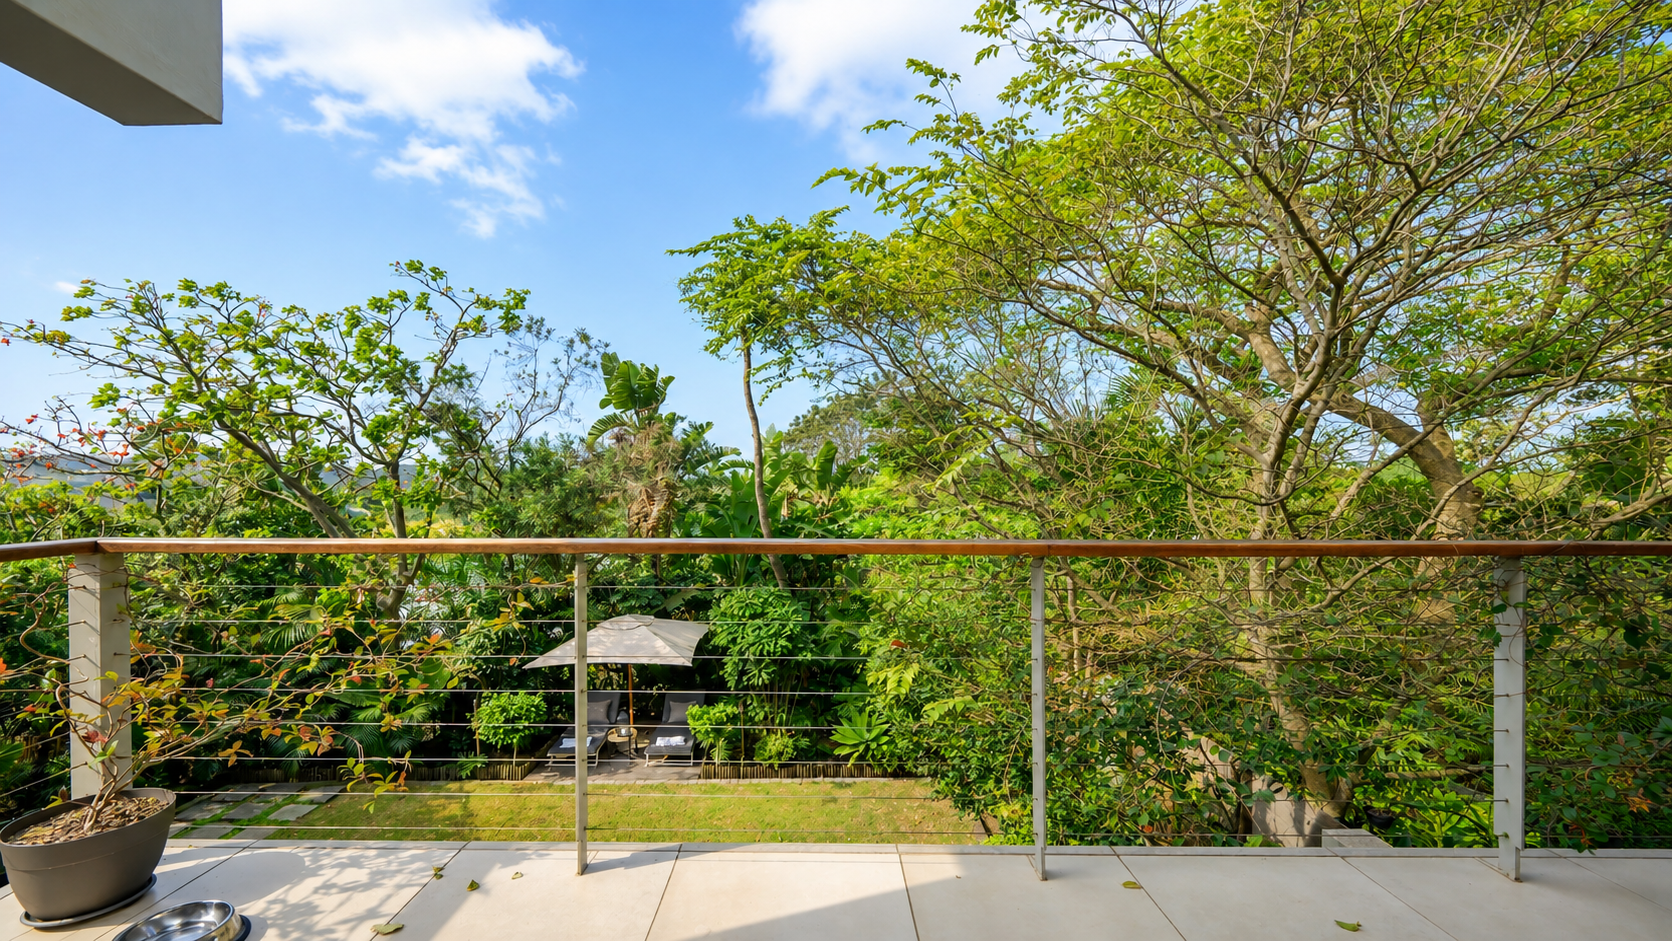
- Private landscaped garden
- Swimming pool
- Fire-pit and boma entertainment area
- Large double garage
- Top-of-the-range solar and inverter system
- Modern, high-quality finishes throughout
- Private position within Saxonwood
- Secure living within Dunkirk Estate
Dunkirk Estate
Levy R3,854.00
Beach Club Levy
R388.00
Saxonwood Levy
R2,784.00
Property Details
- 4 Bedrooms
- 4 Bathrooms
- 2 Garages
- 4 Ensuite
- 1 Lounges
- 1 Dining Area
Property Features
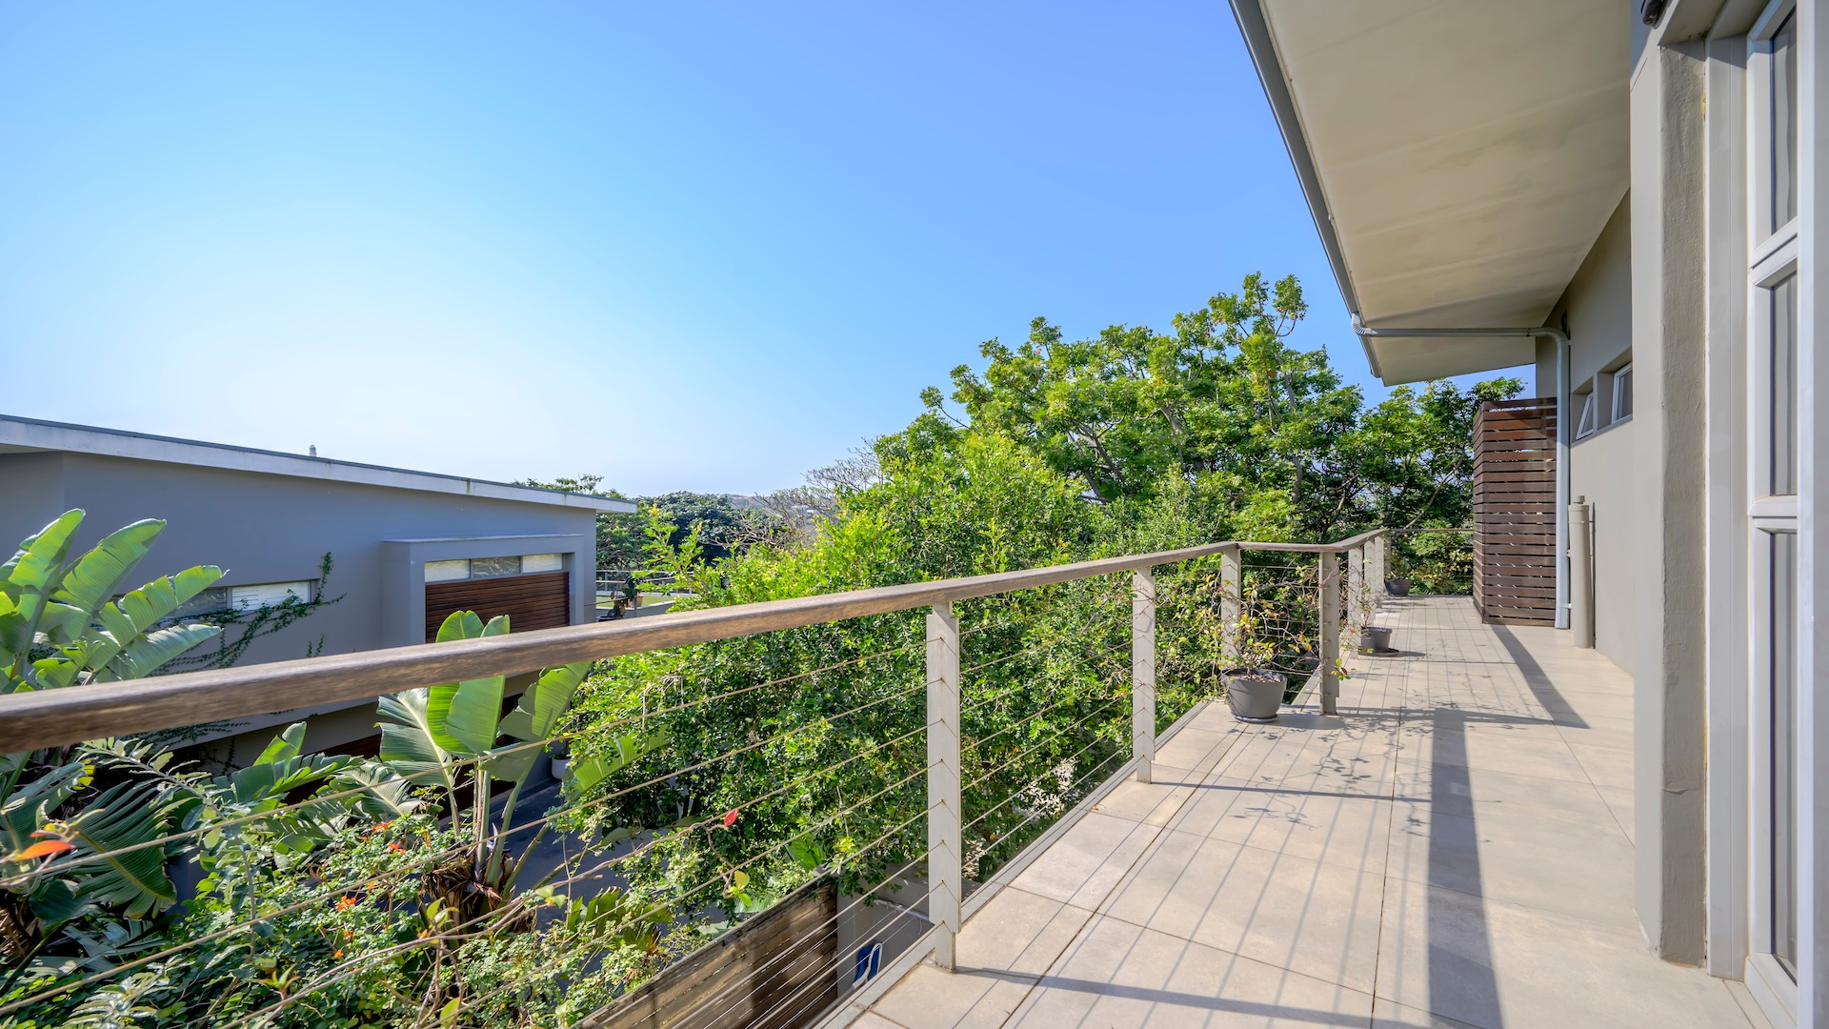
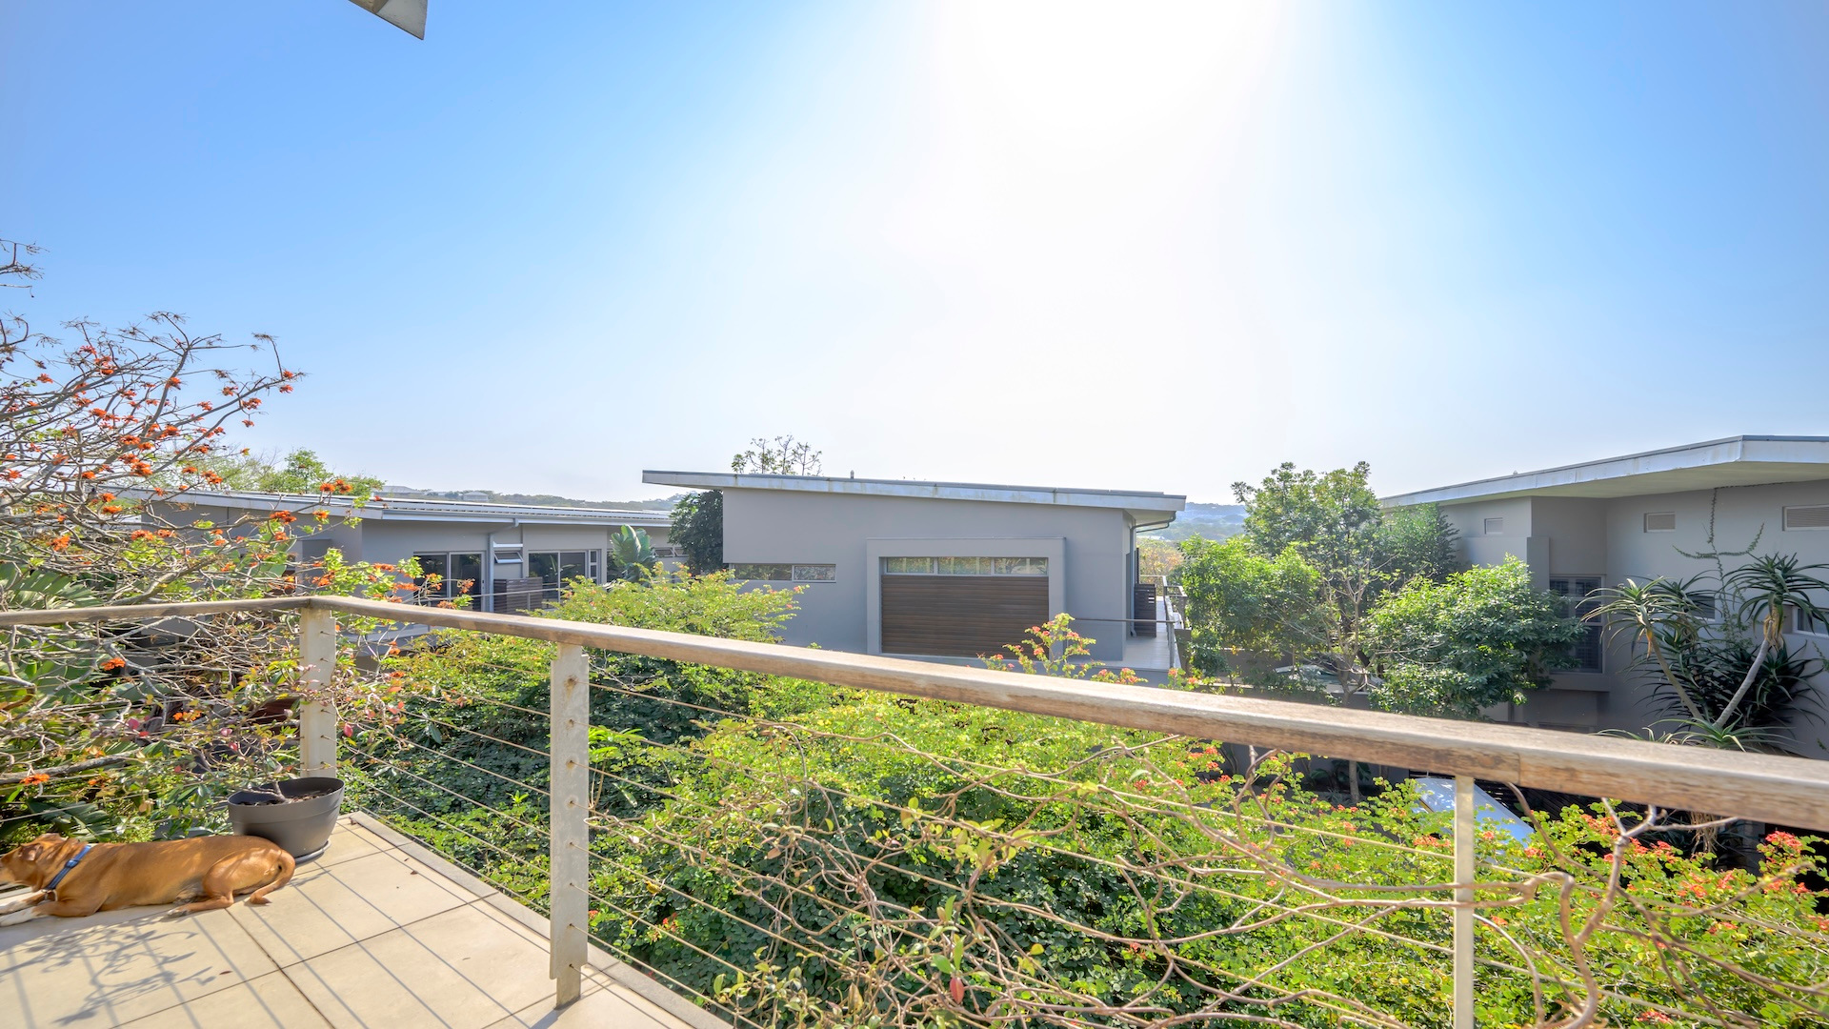
- Balcony
- Patio
- Pool
- Deck
- Club House
- Laundry
- Aircon
- Pets Allowed
- Access Gate
- Scenic View
- Kitchen
- Lapa
- Pantry
- Guest Toilet
- Entrance Hall
- Paving
- Garden
- Family TV Room
Video
| Bedrooms | 4 |
| Bathrooms | 4 |
| Garages | 2 |
| Floor Area | 435 m2 |