- 3
- 2
- 2
- 230 m2
- 525.0 m2
Monthly Costs
Monthly Bond Repayment ZAR .
Calculated over years at % with no deposit. Change Assumptions
Affordability Calculator | Bond Costs Calculator | Bond Repayment Calculator | Apply for a BondBond Calculator

Disclaimer: The estimates contained on this webpage are provided for general information purposes and should be used as a guide only. While every effort is made to ensure the accuracy of the calculator, RE/MAX of Southern Africa cannot be held liable for any loss or damage arising directly or indirectly from the use of this calculator, including any incorrect information generated by this calculator, and/or arising pursuant to your reliance on such information.
Mun. Rates & Taxes: ZAR 1800.00
Monthly Levy: ZAR 2367.00
Property description
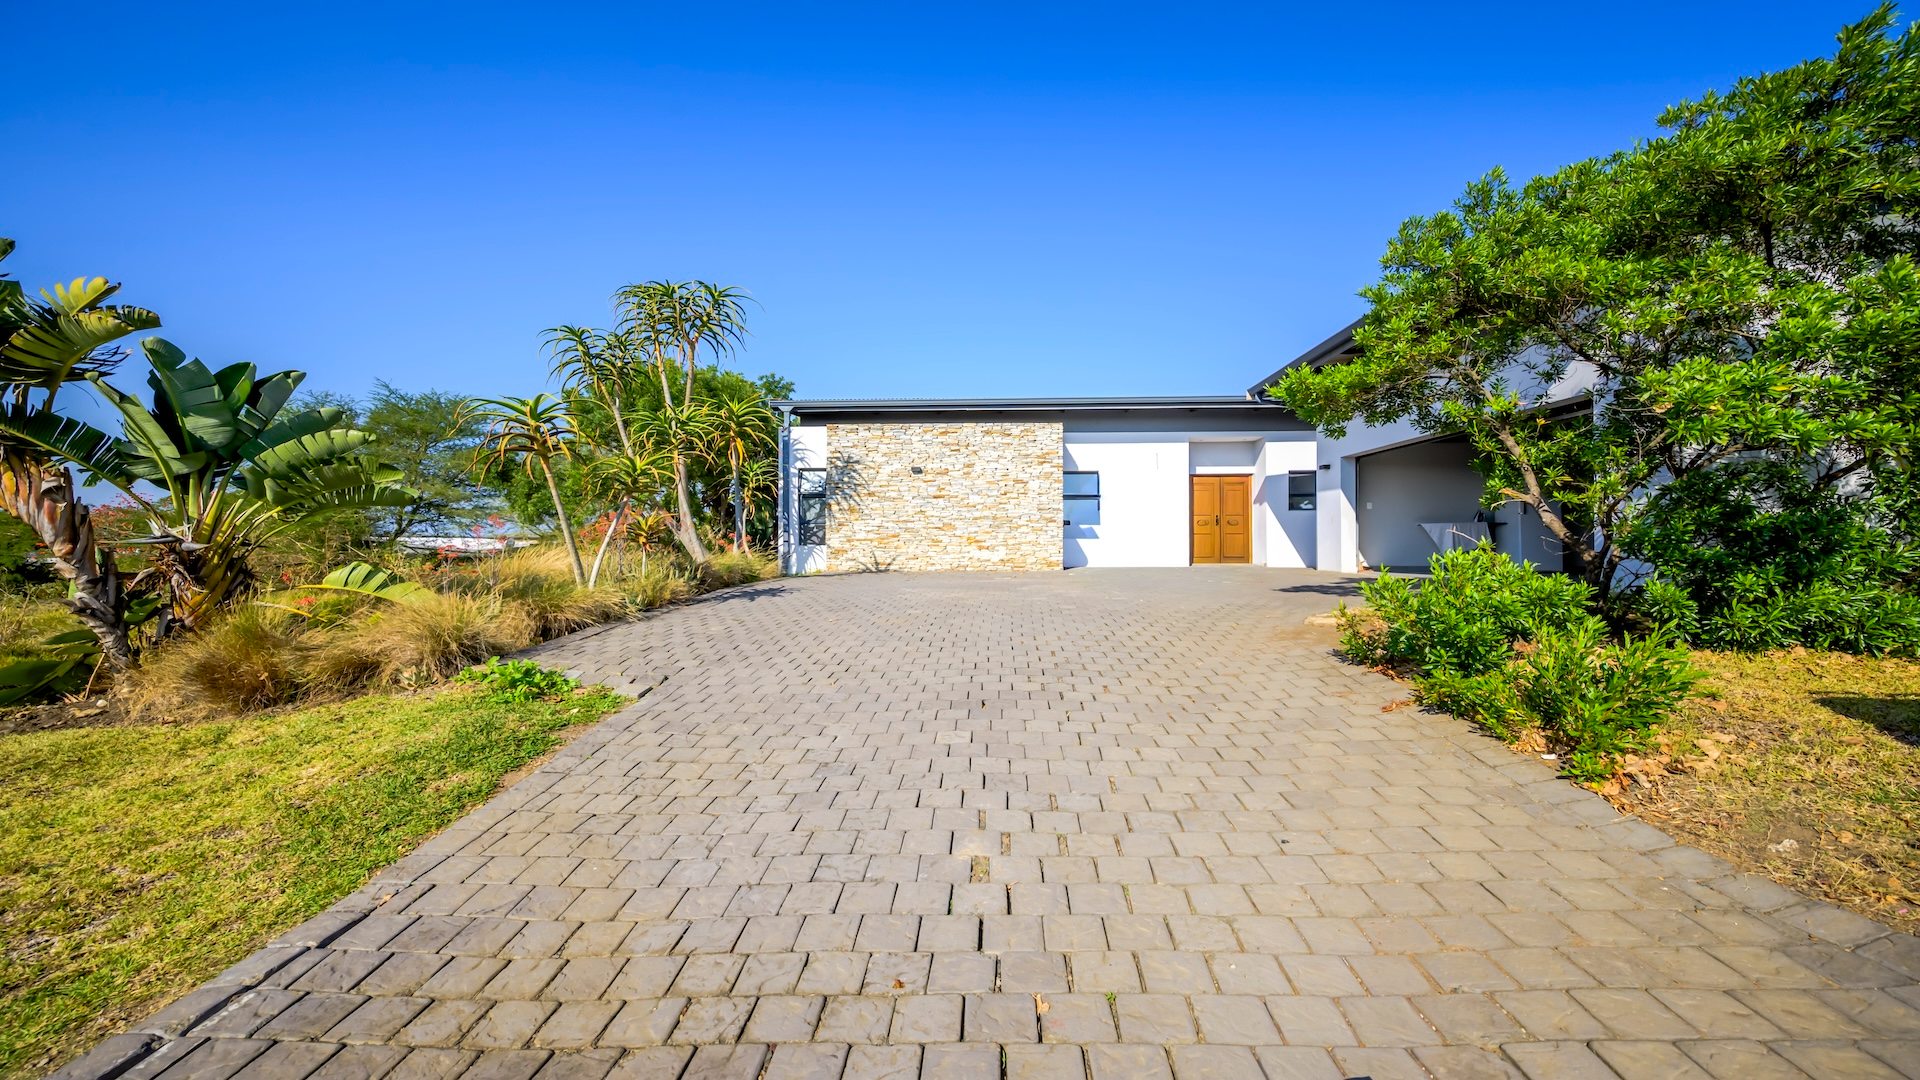
Modern Family Home in Palm Lakes Estate, Ballito
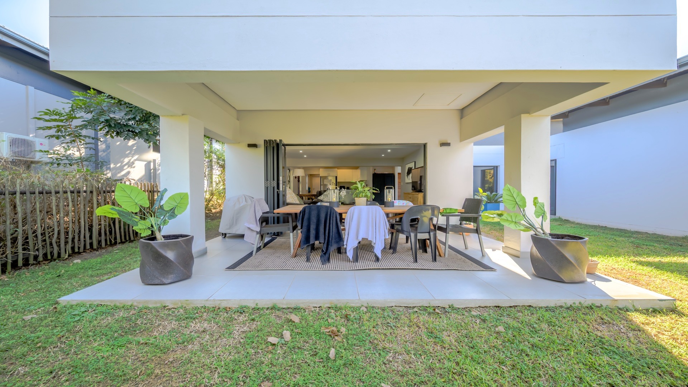
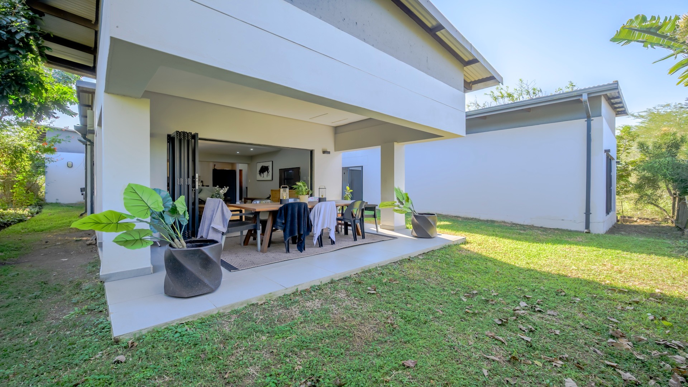
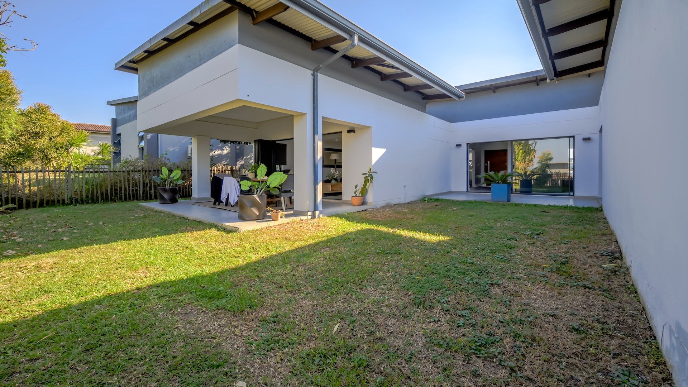
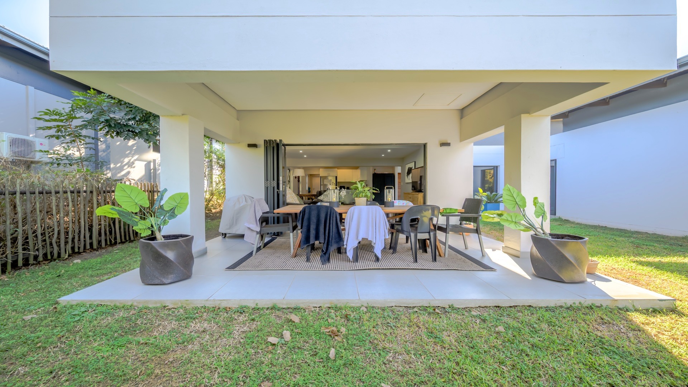
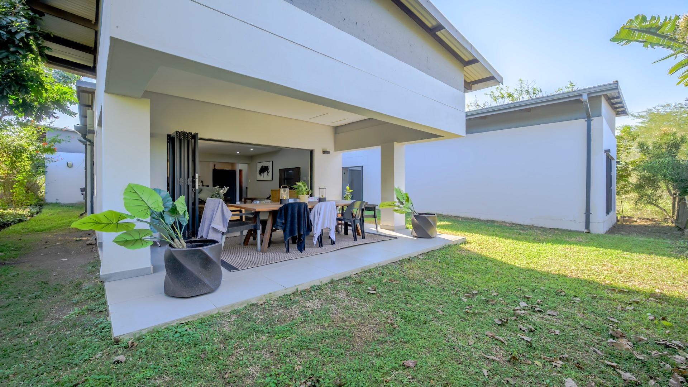
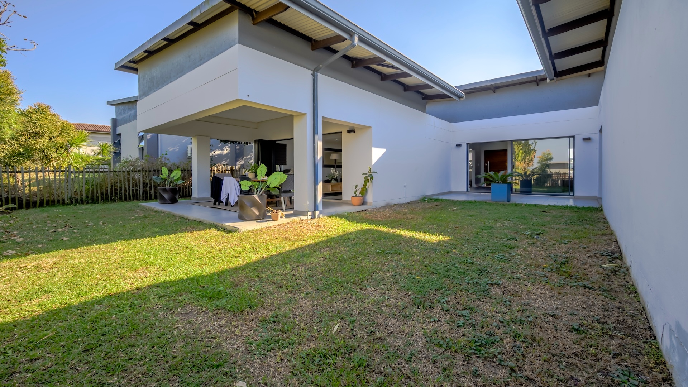
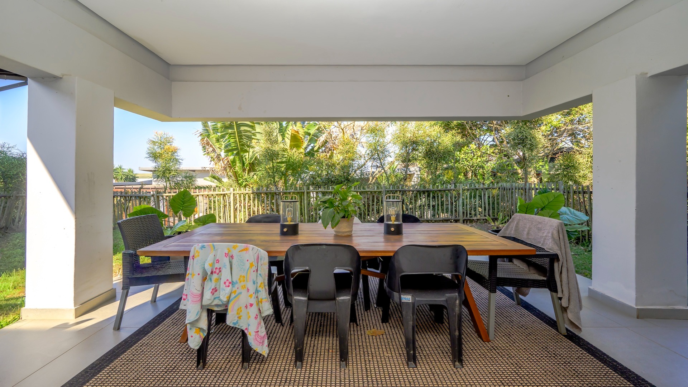
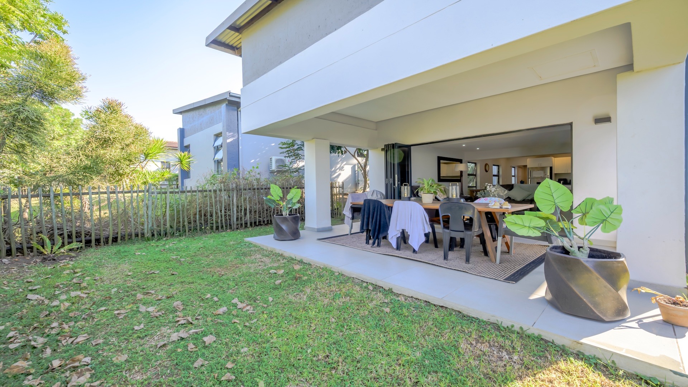
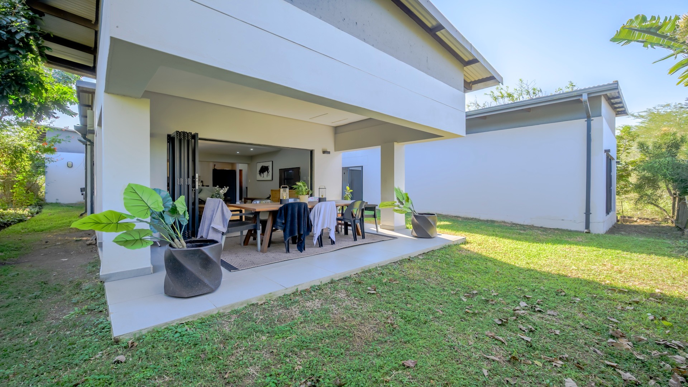
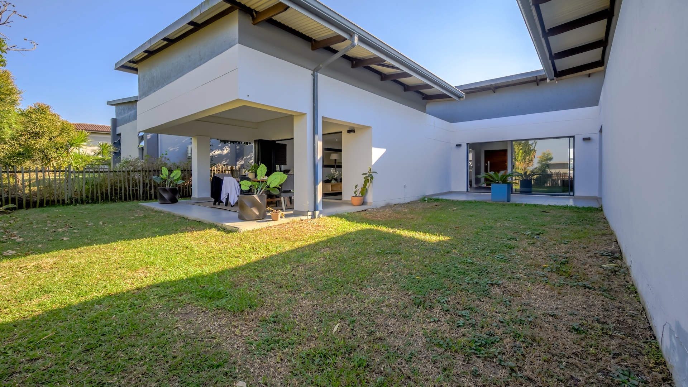
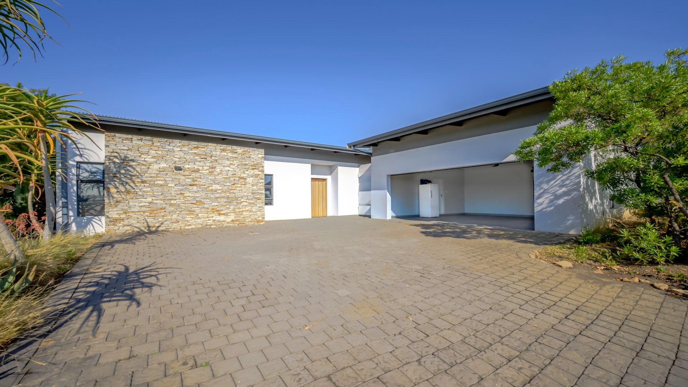
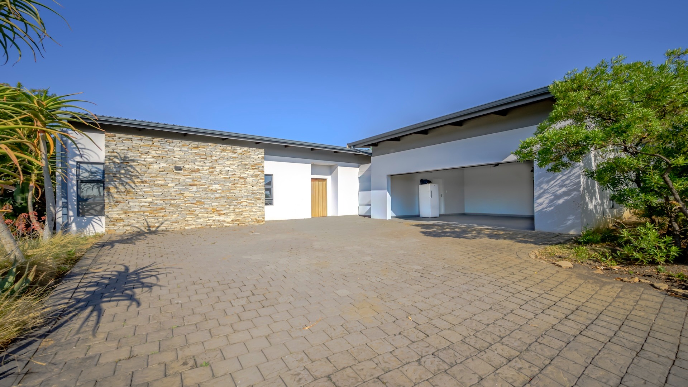
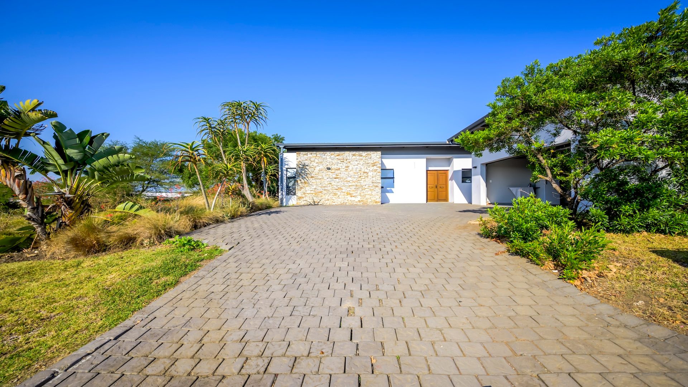
This single-level family home in the established Palm Lakes Estate offers practical, comfortable living for growing families. Located in Ballito, the property provides easy access to local amenities, schools, and coastal attractions whilst maintaining a peaceful residential setting.
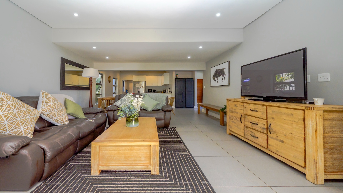
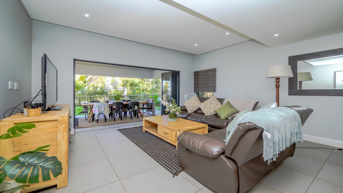
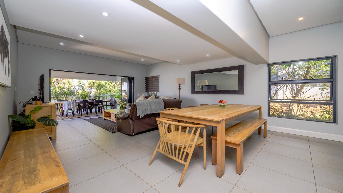
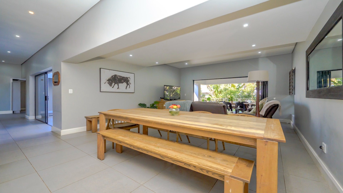
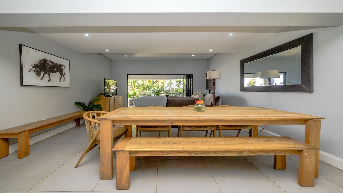
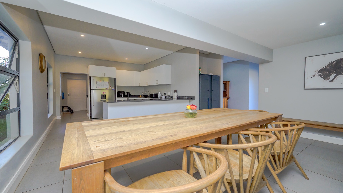
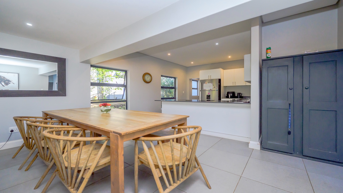
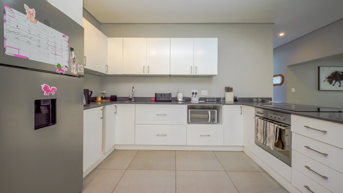
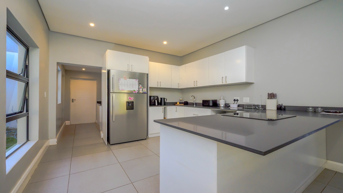
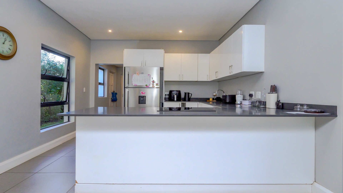
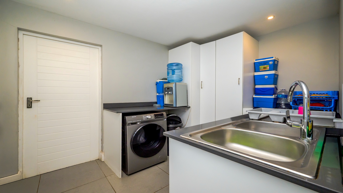
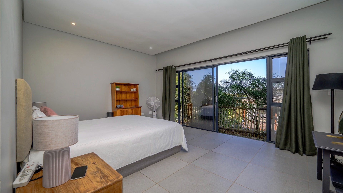
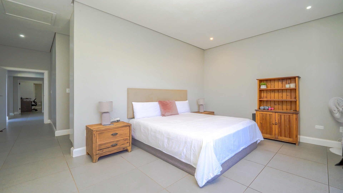
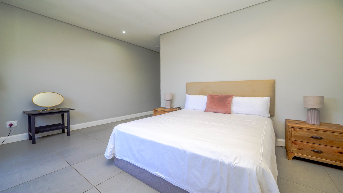
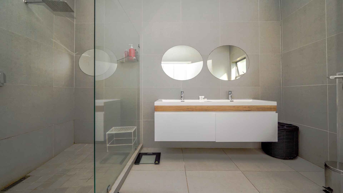
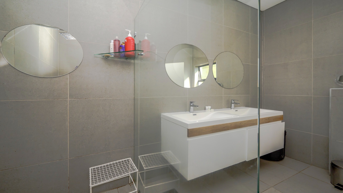
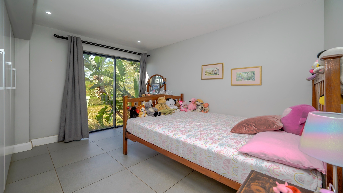
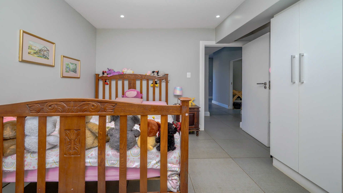
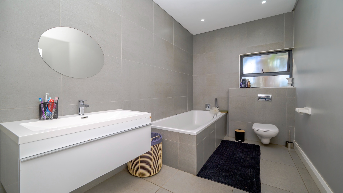
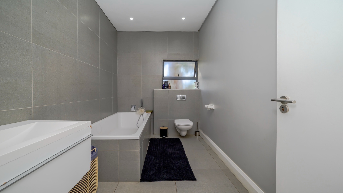
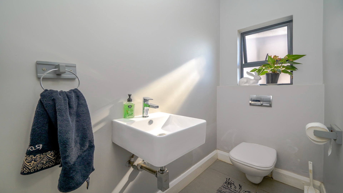
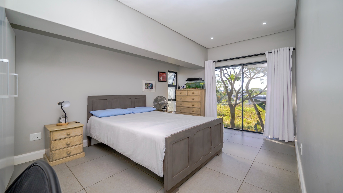
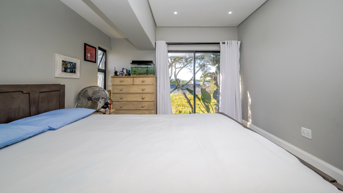
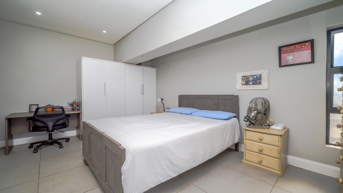
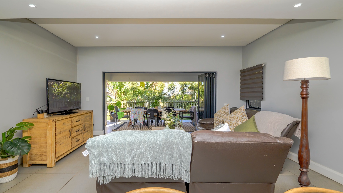
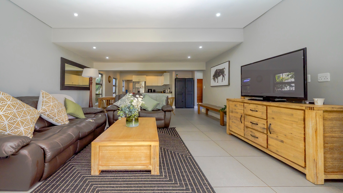
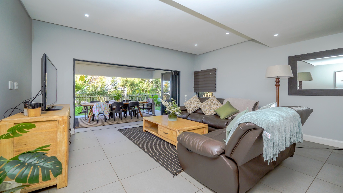
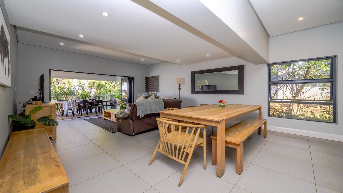
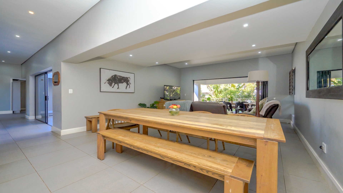
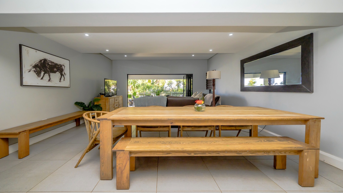
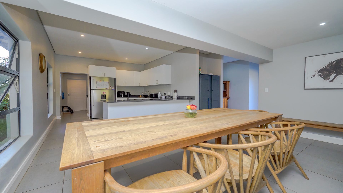
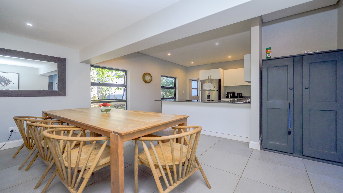
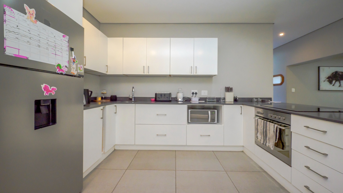
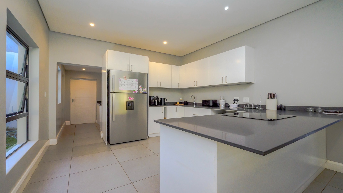
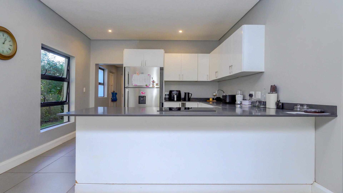
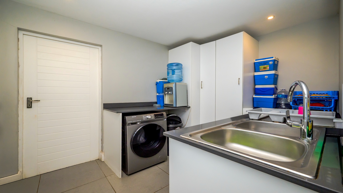
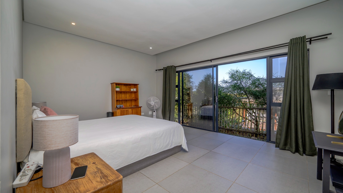
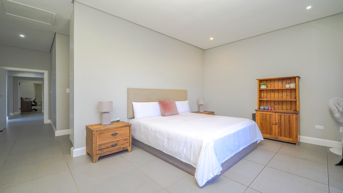
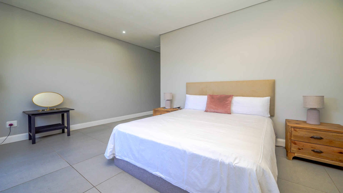
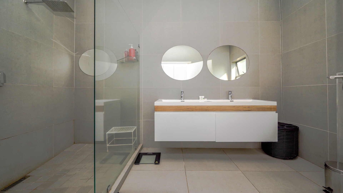
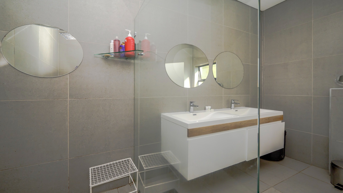
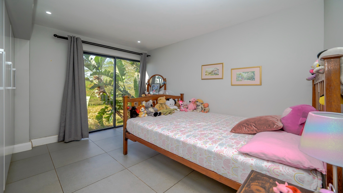
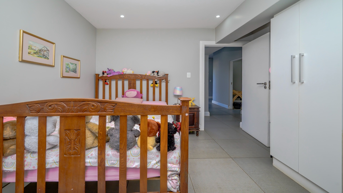
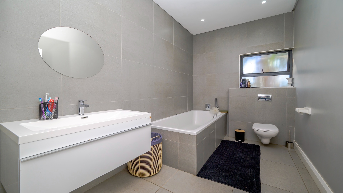
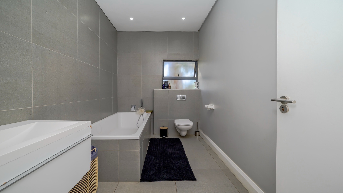
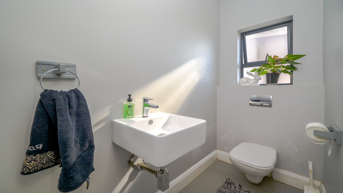
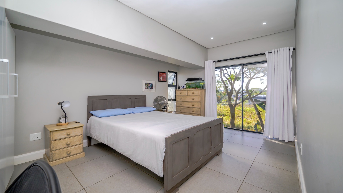
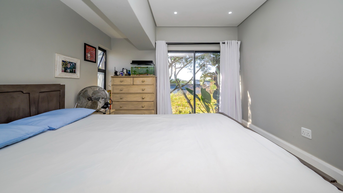
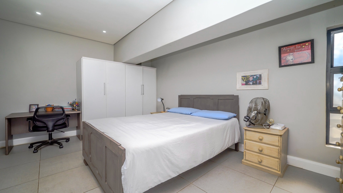
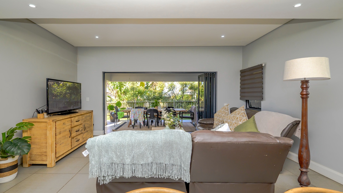
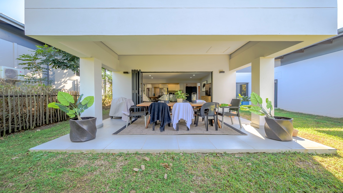
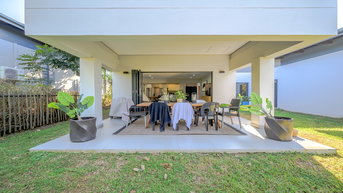
The home comprises three bedrooms with one ensuite, the second bathroom is shared by the two bedrooms, and a guest toilet, ensuring convenience for family members and visitors. The open-plan living areas include a lounge and dining room that flow naturally, creating an inviting space for everyday living and entertaining. The well-appointed kitchen features a separate scullery, providing ample storage and workspace for meal preparation.
Key Features
Three bedrooms with ensuite bathroom
Two bathrooms plus guest toilet
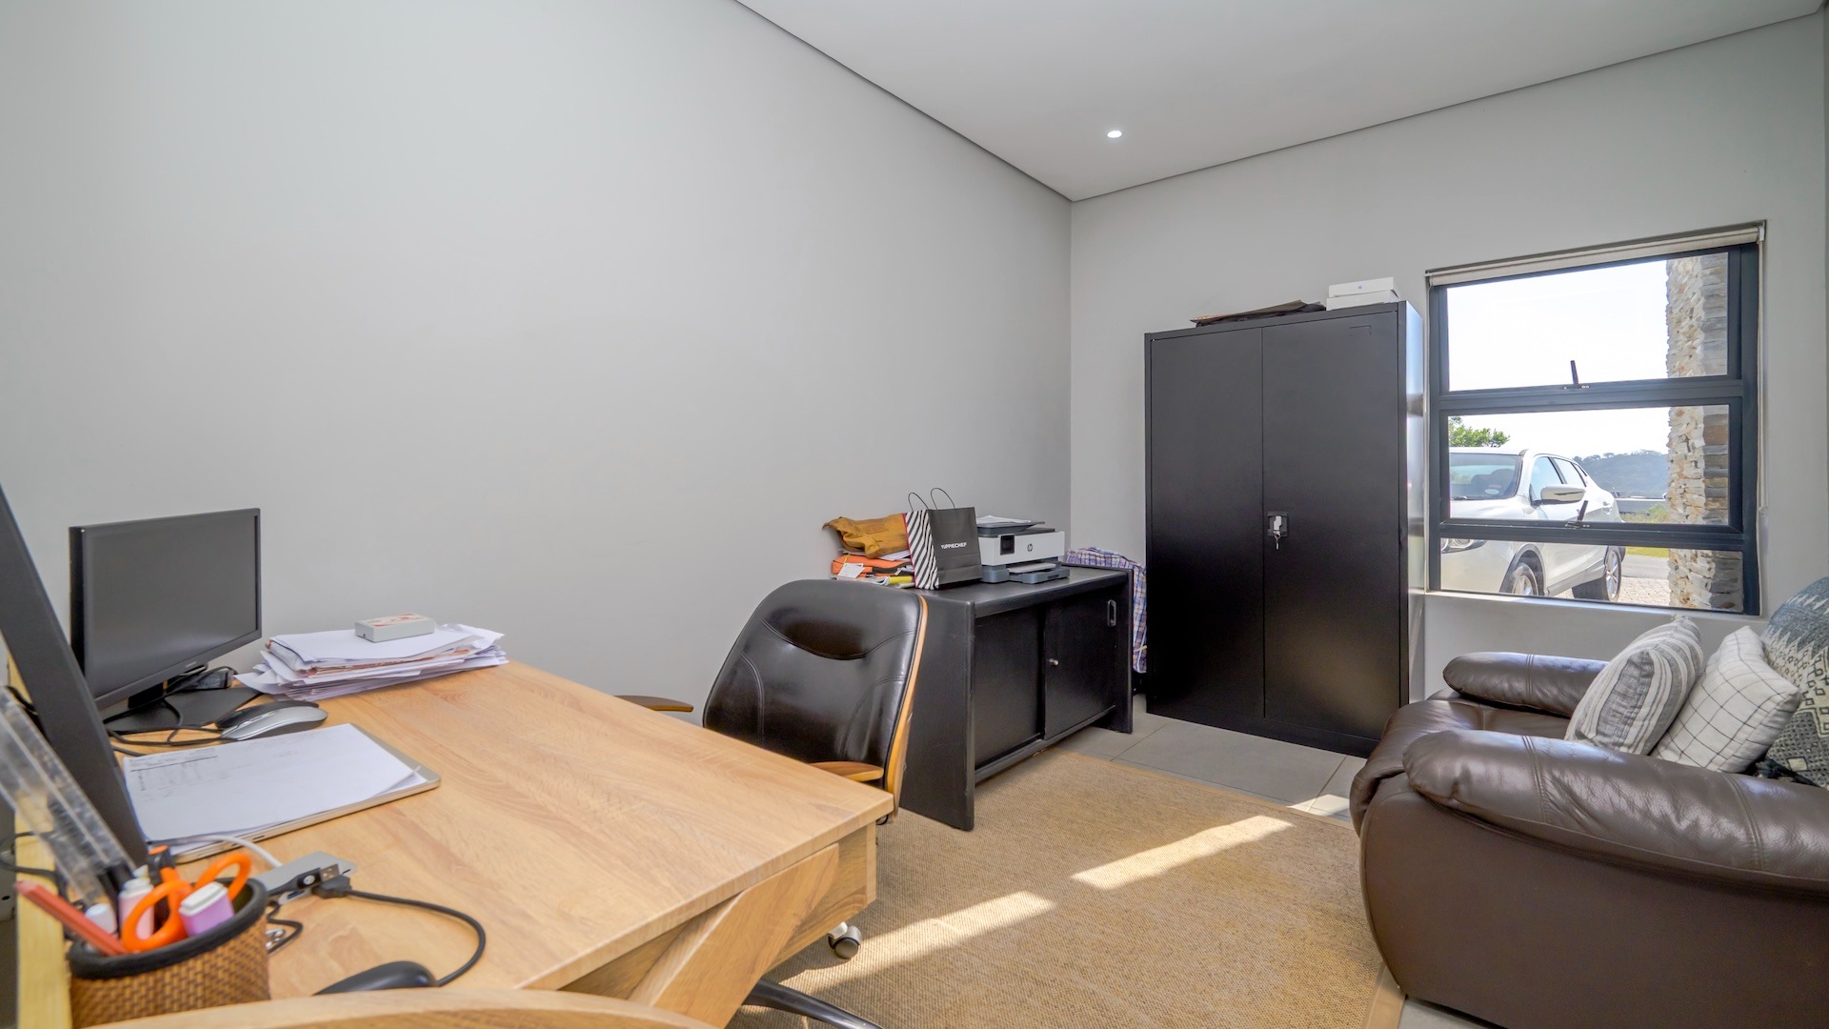
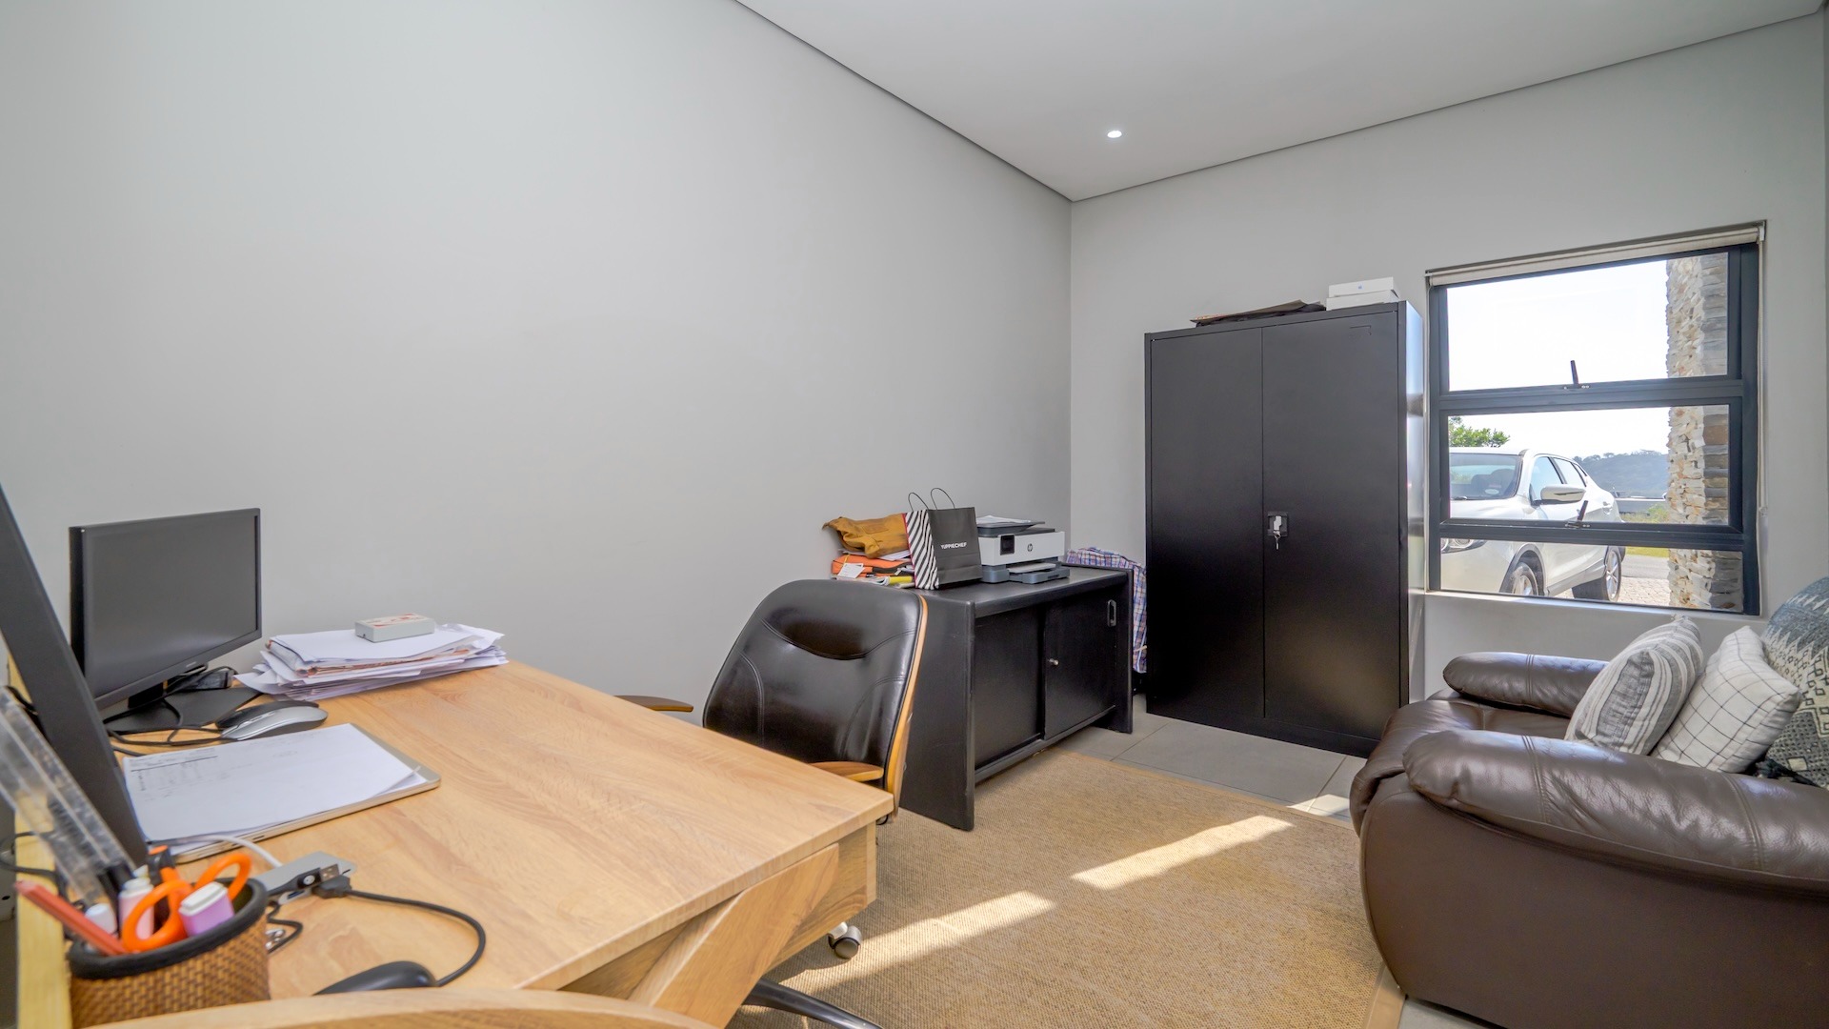
Study room for home office or additional space
Open-plan lounge and dining area
Kitchen with separate scullery
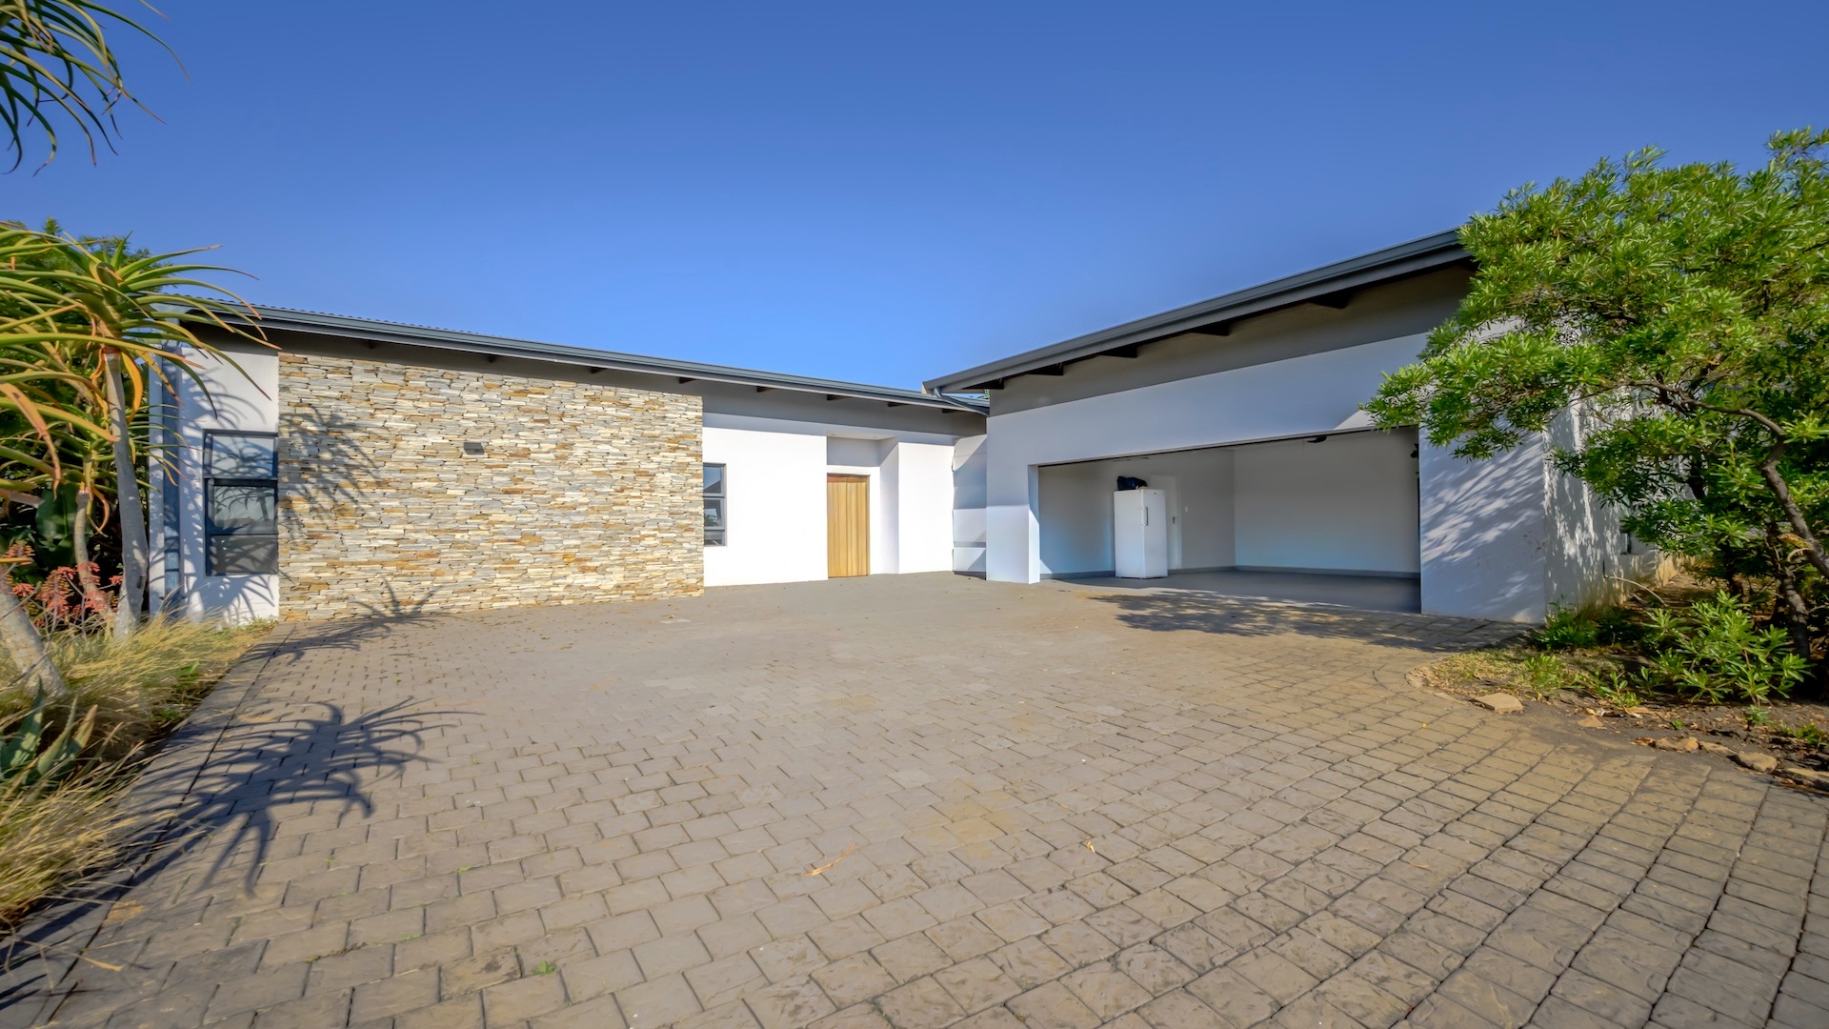
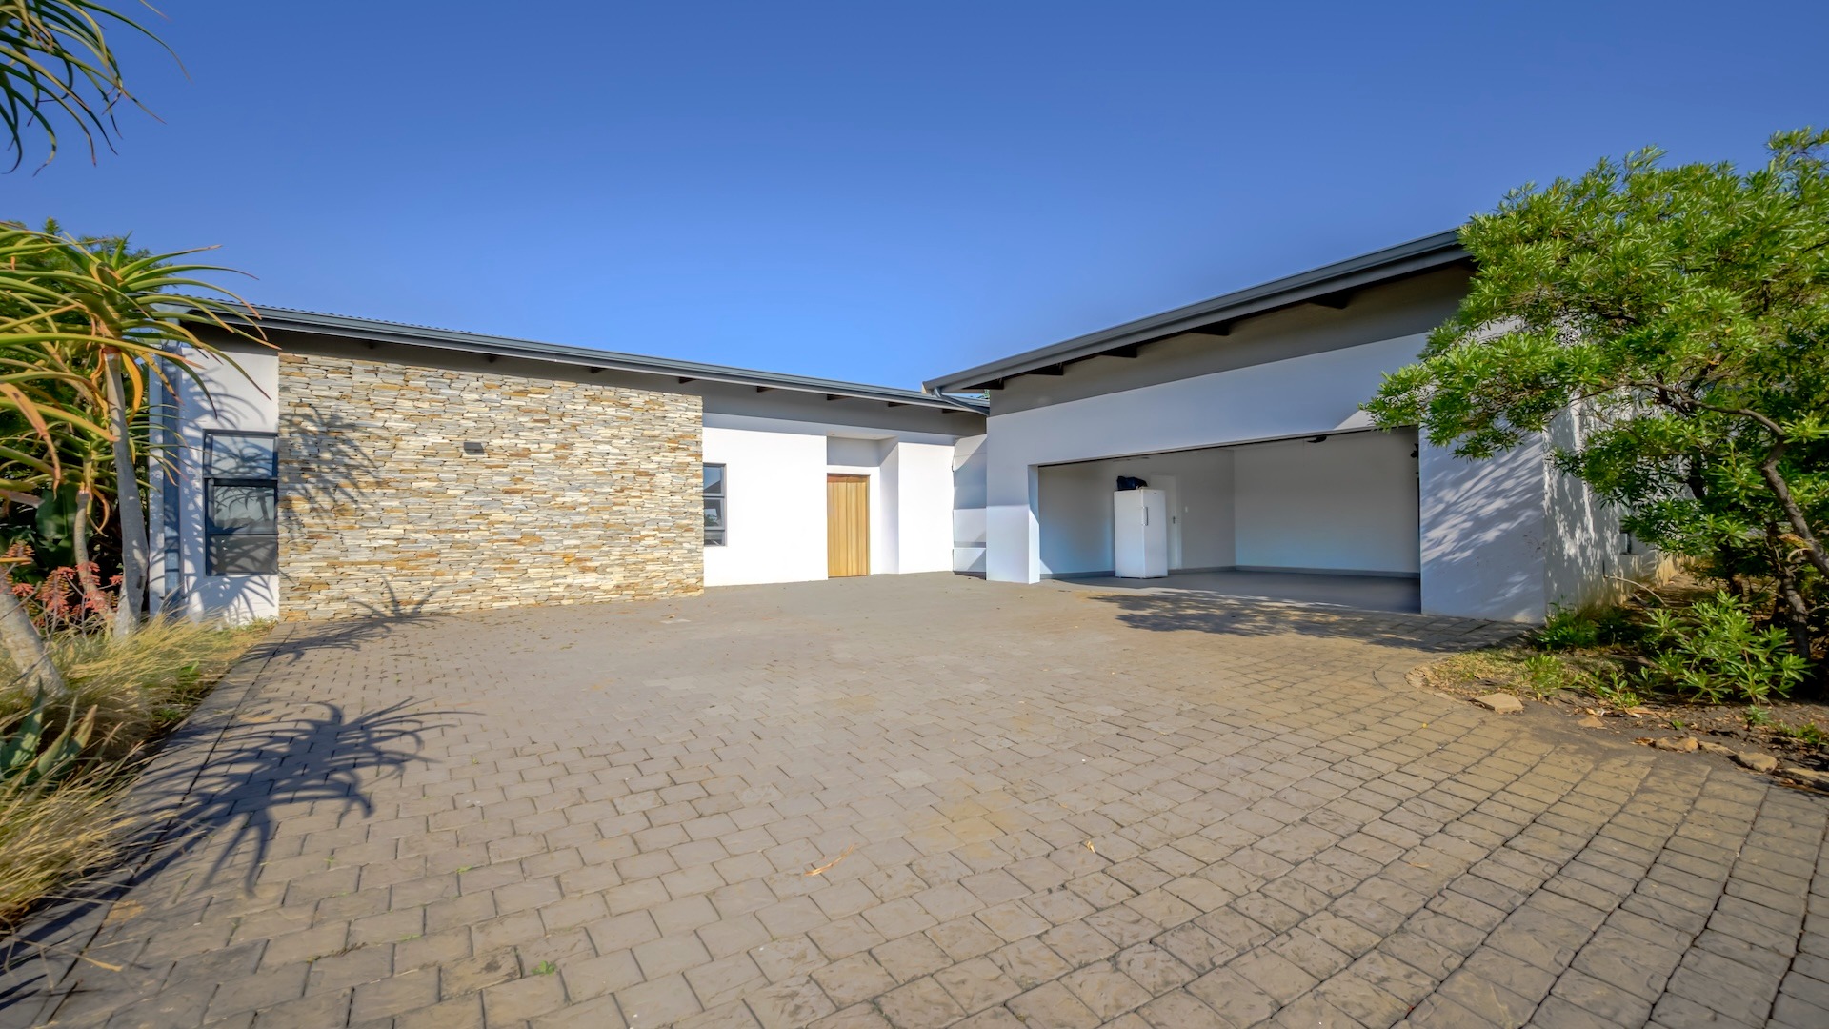
Double garage for secure vehicle parking
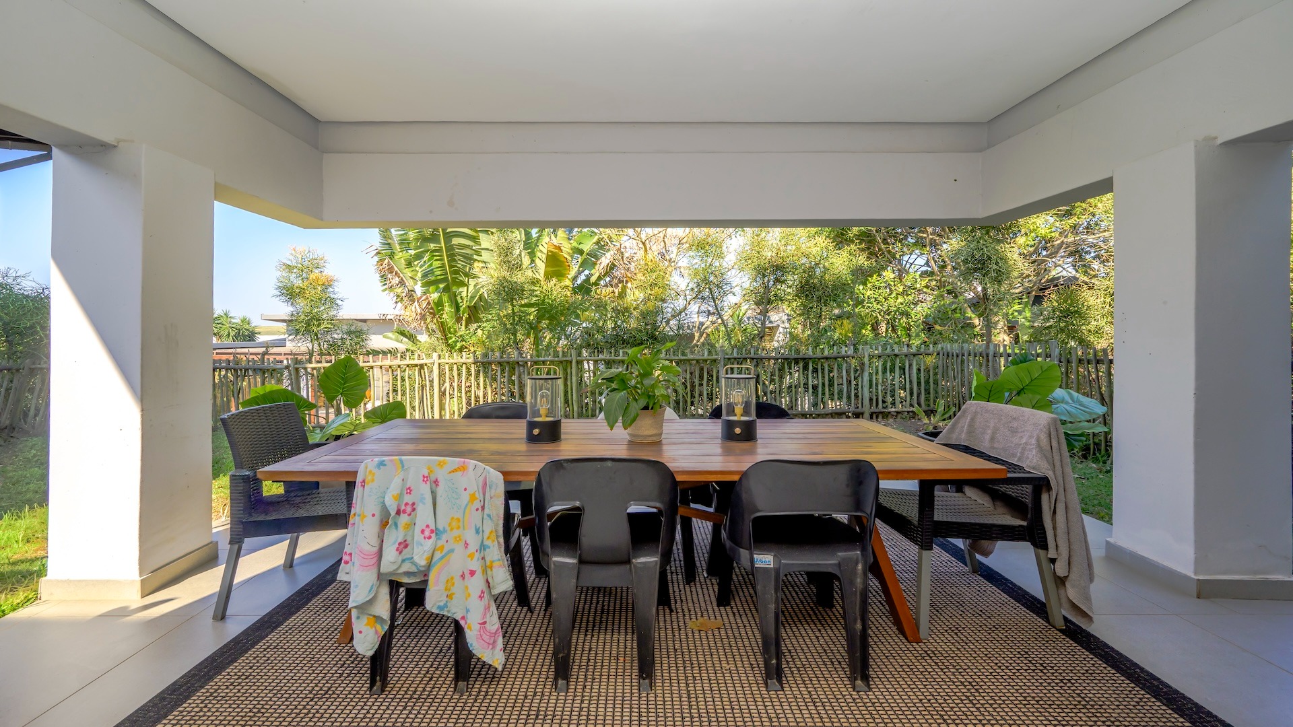
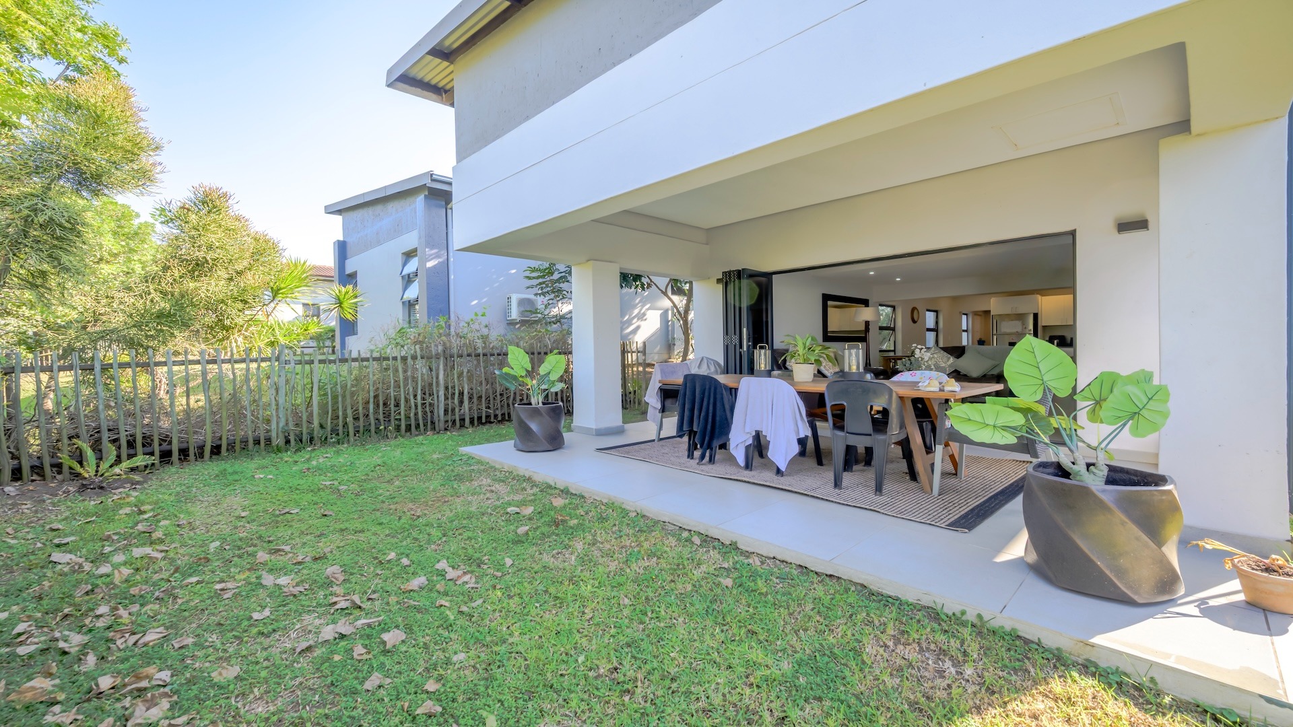
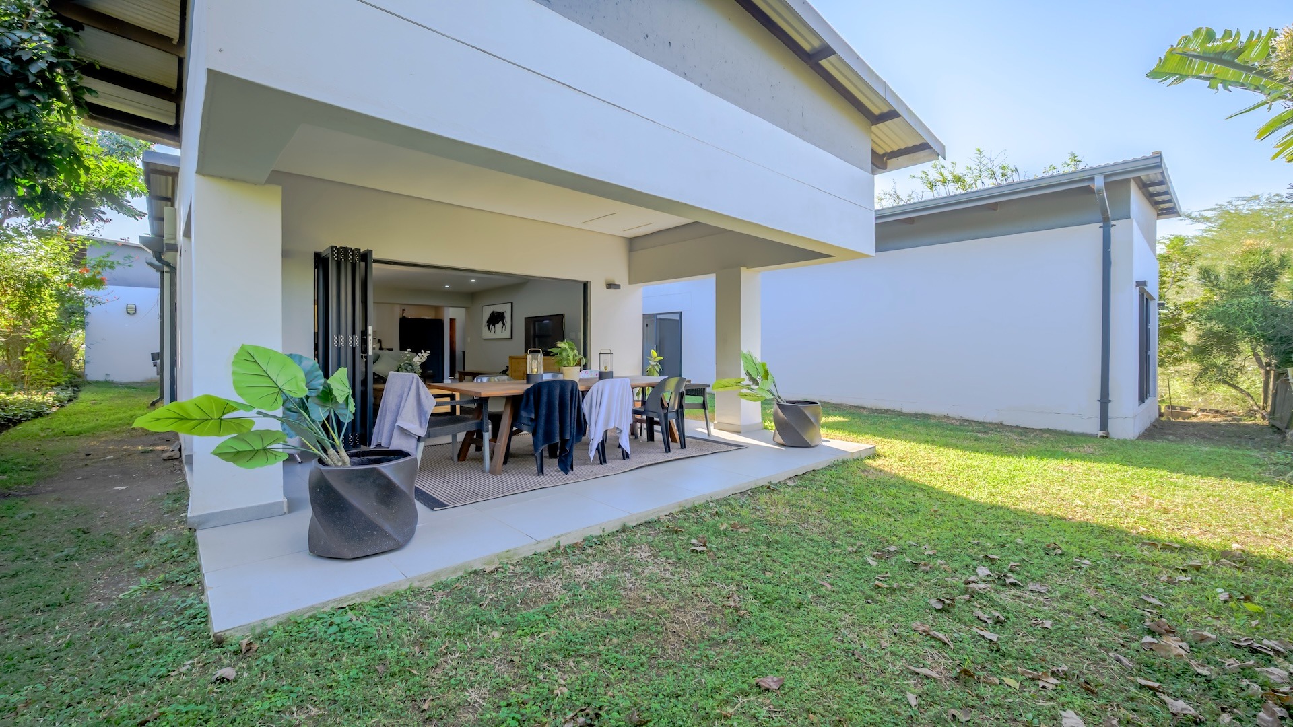
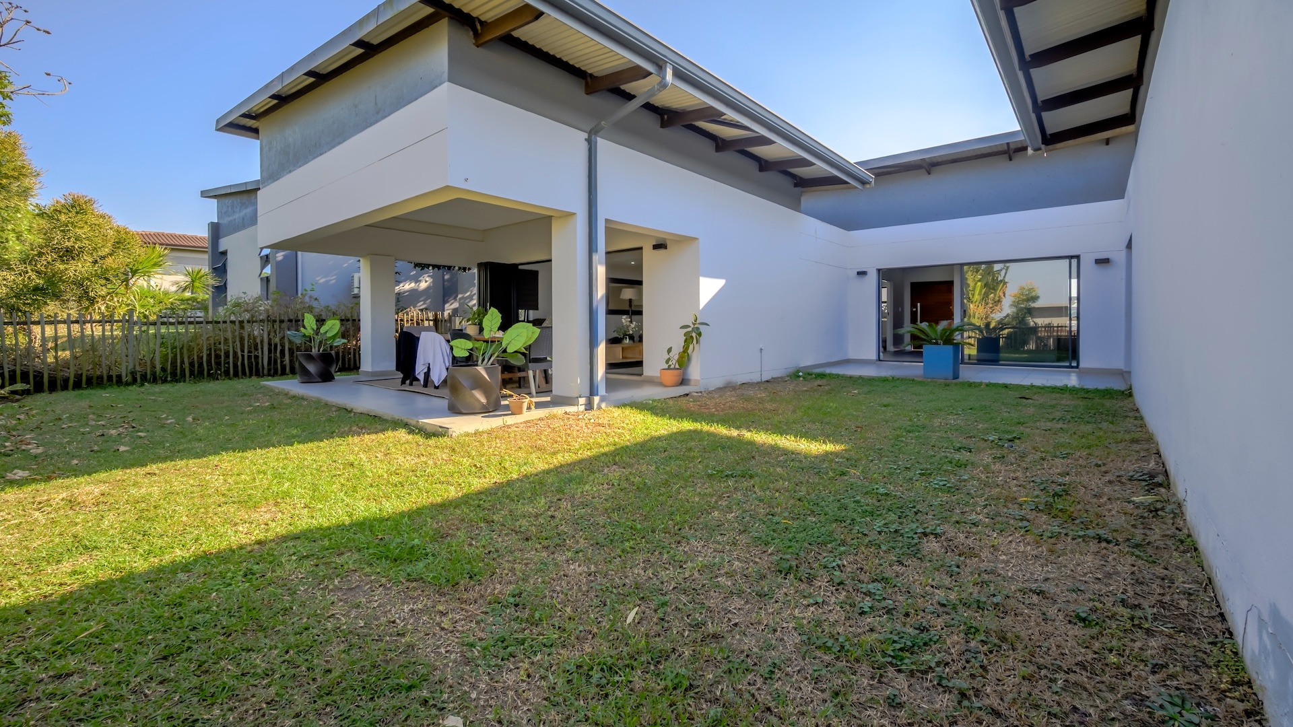
Established garden on 525 sqm erf
Single-level design for easy living
230 sqm of comfortable living space
The property sits on a generous 525 sqm erf with established garden areas, offering outdoor space for relaxation and recreation. The double garage provides secure parking and storage solutions. This straightforward, well-maintained home delivers the space and functionality families need. Contact us today to arrange a viewing and discover how this property could suit your lifestyle.
Property Details
- 3 Bedrooms
- 2 Bathrooms
- 2 Garages
- 1 Ensuite
- 1 Lounges
- 1 Dining Area
Property Features
| Bedrooms | 3 |
| Bathrooms | 2 |
| Garages | 2 |
| Floor Area | 230 m2 |
| Erf Size | 525.0 m2 |
