- 3
- 2.5
- 3
- 617 m2
- 3 234.0 m2
Monthly Costs
Monthly Bond Repayment ZAR .
Calculated over years at % with no deposit. Change Assumptions
Affordability Calculator | Bond Costs Calculator | Bond Repayment Calculator | Apply for a BondBond Calculator

Disclaimer: The estimates contained on this webpage are provided for general information purposes and should be used as a guide only. While every effort is made to ensure the accuracy of the calculator, RE/MAX of Southern Africa cannot be held liable for any loss or damage arising directly or indirectly from the use of this calculator, including any incorrect information generated by this calculator, and/or arising pursuant to your reliance on such information.
Mun. Rates & Taxes: ZAR 1811.00
Property description
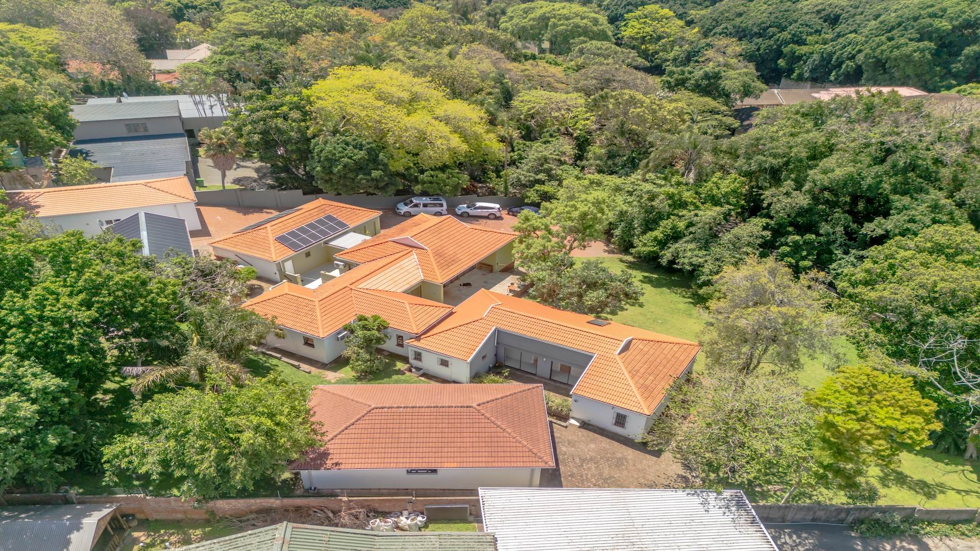
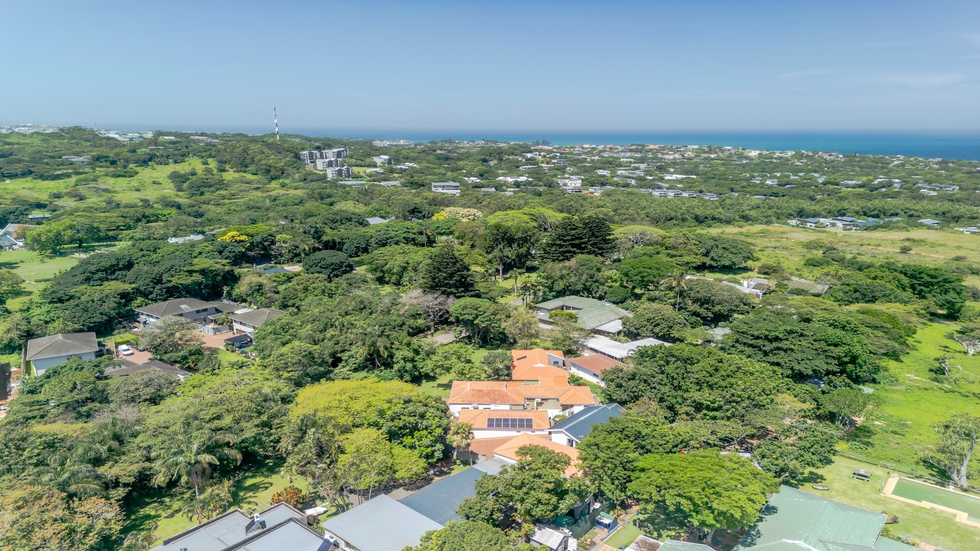
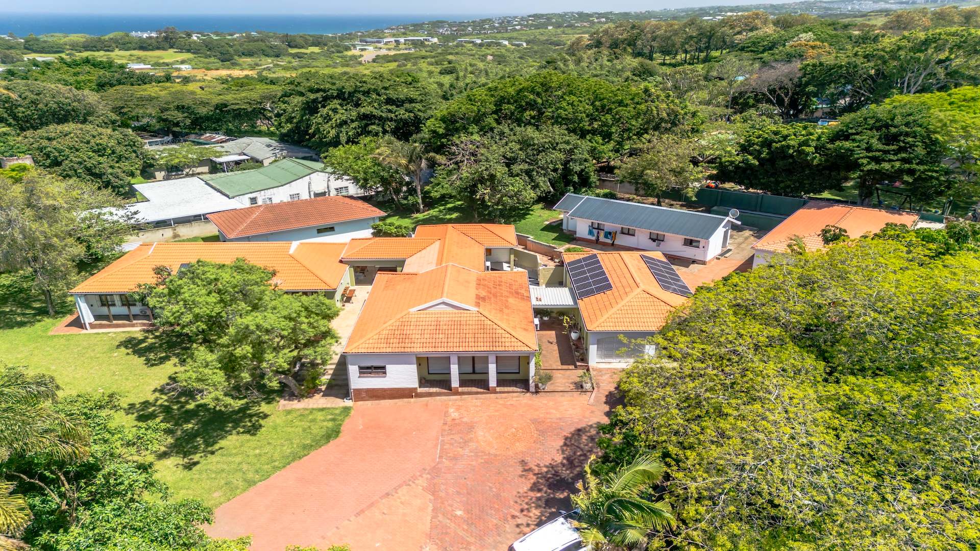
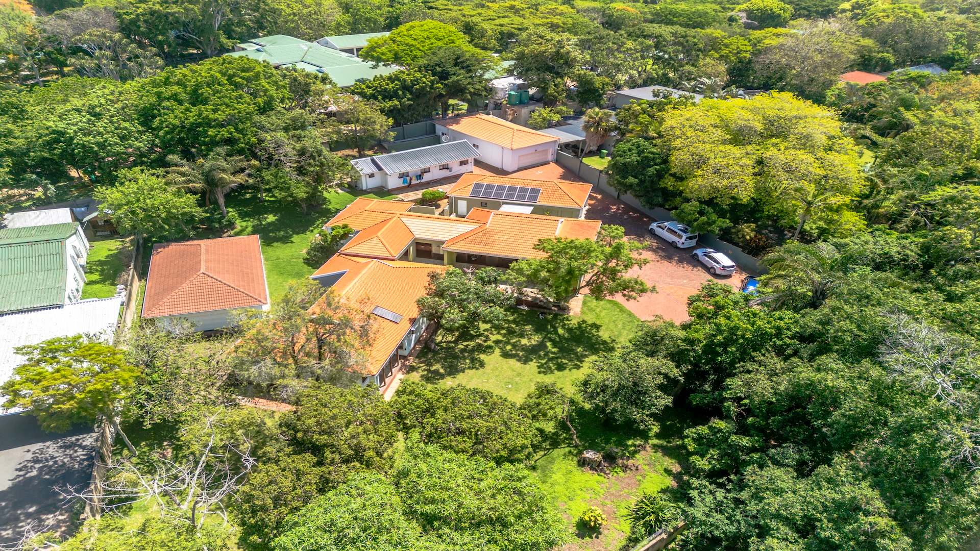
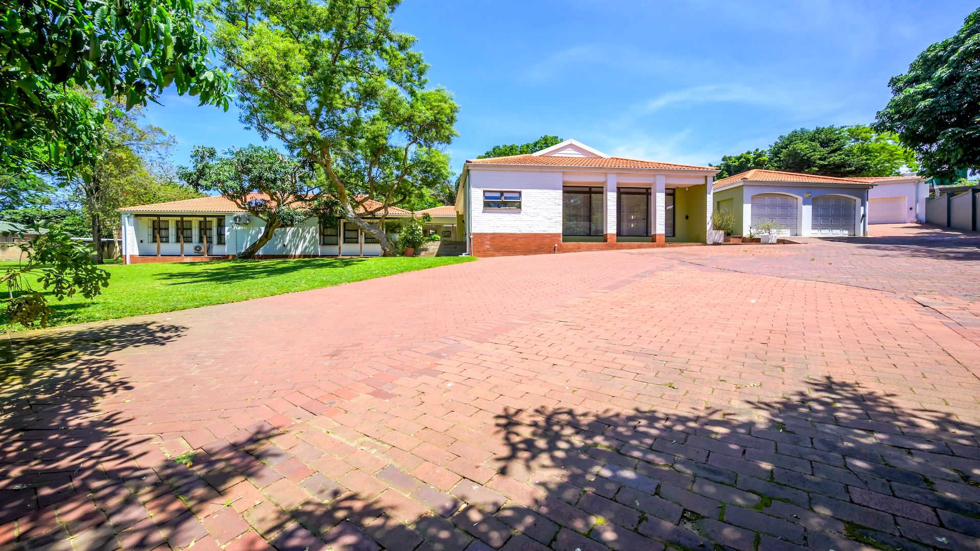
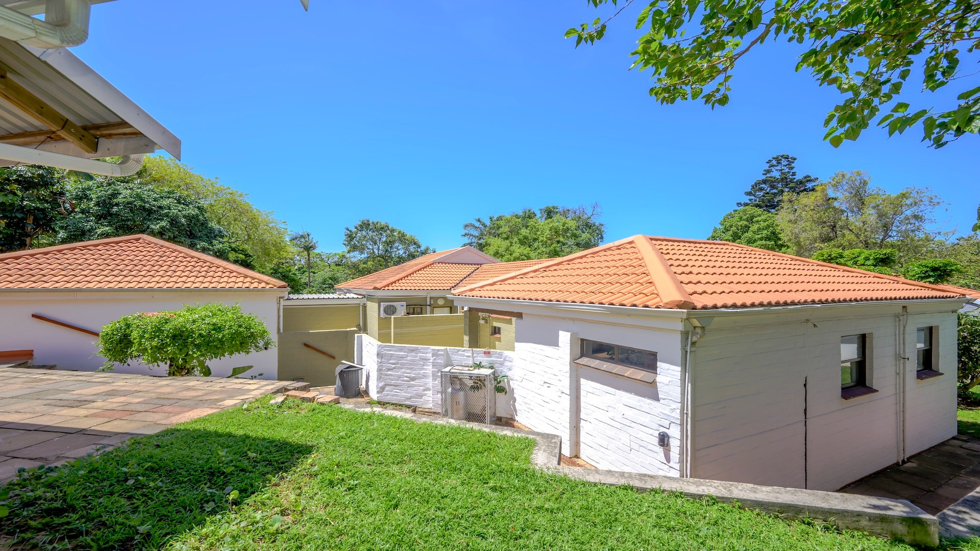
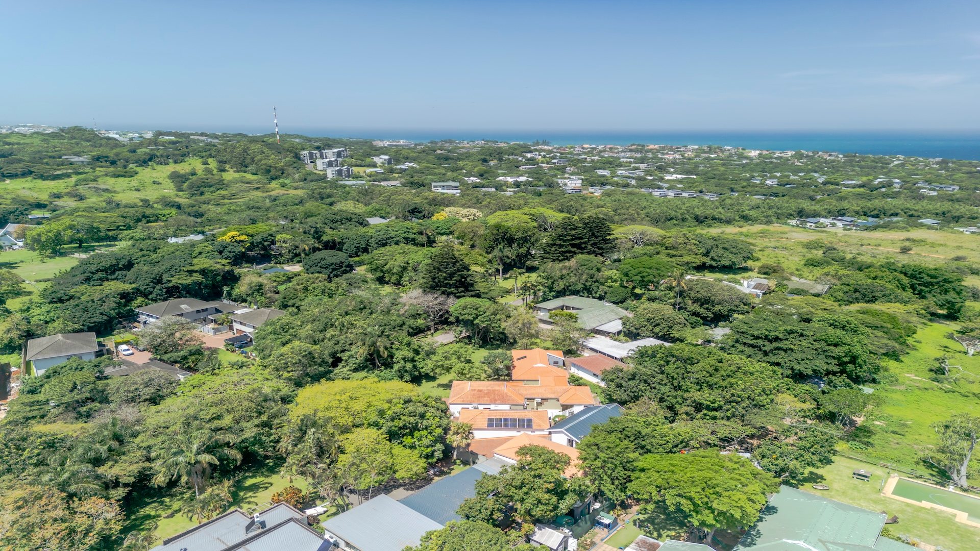
A property that is truly one of a kind, offering space, versatility and a lovely farm-style feel in a sought-after part of Upper Salt Rock.
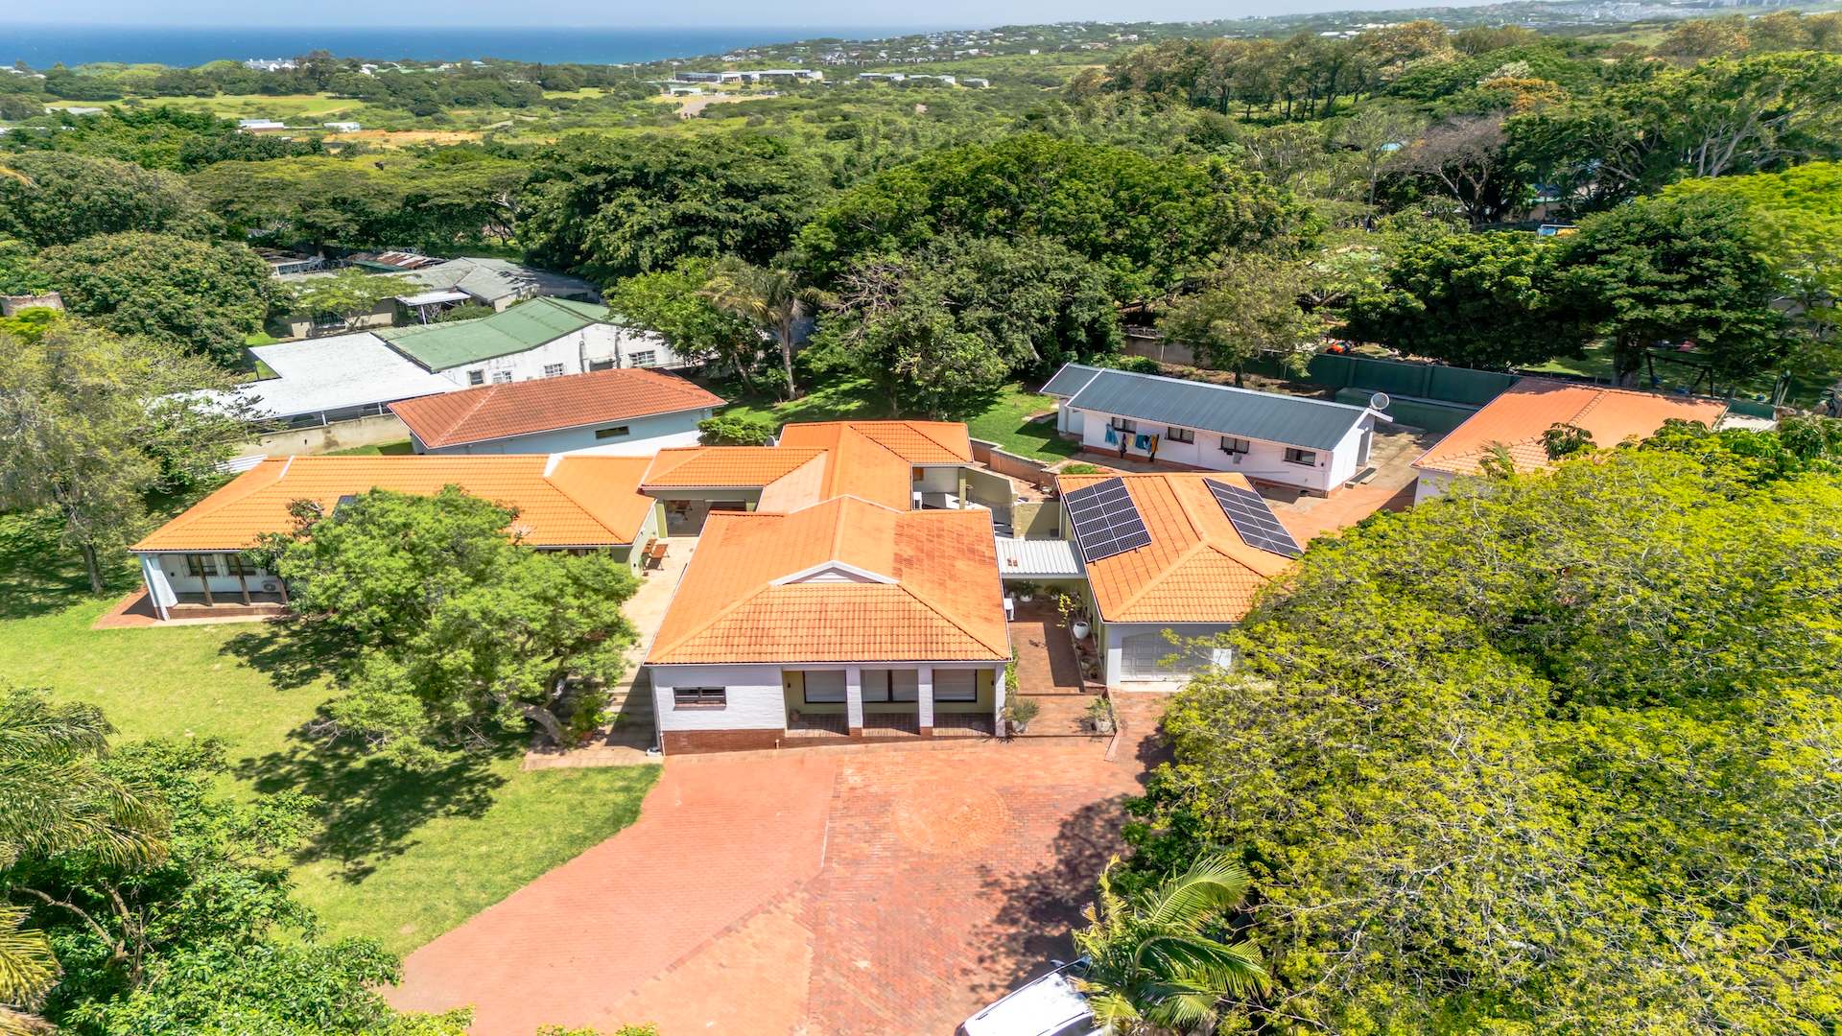
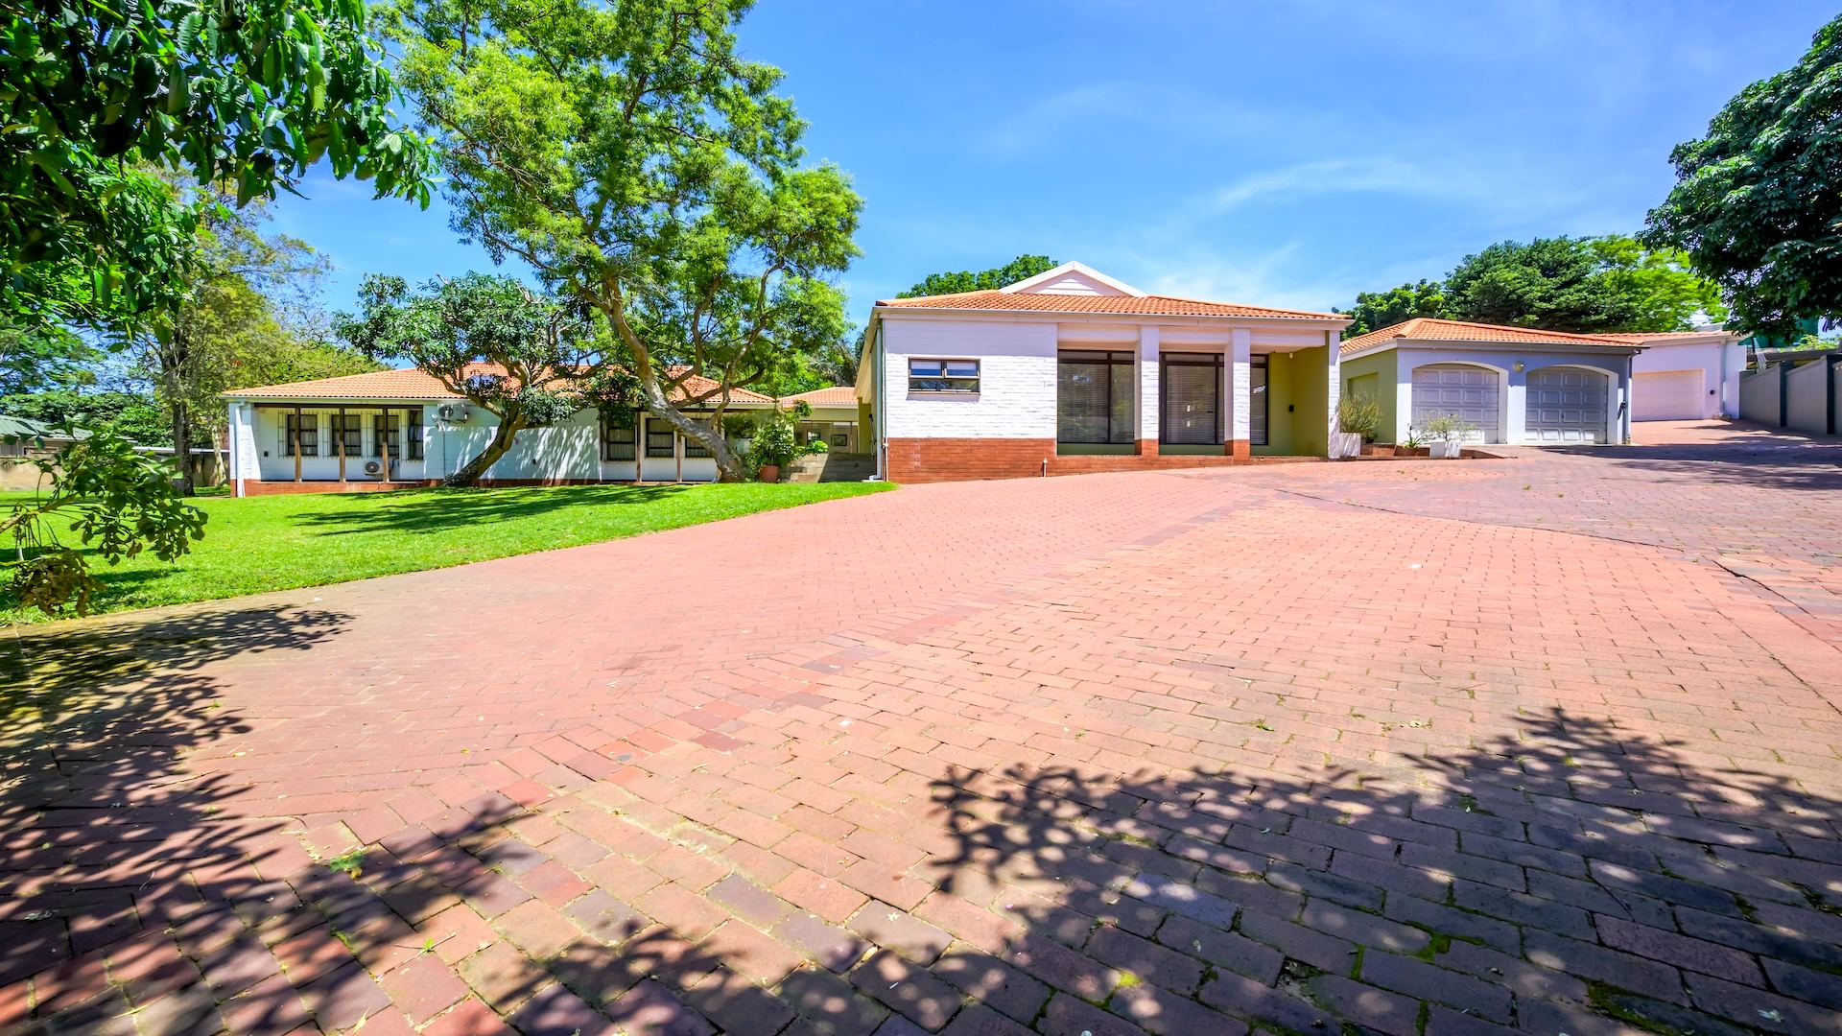
Situated along a private lane ending in a cul-de-sac, the property offers privacy while still being conveniently located with easy access to the N2 and all of Salt Rock's amenities.
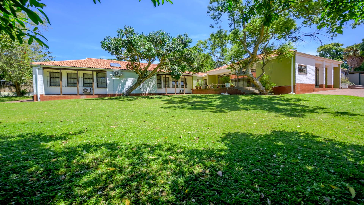
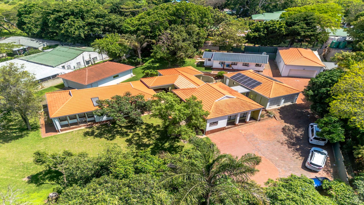
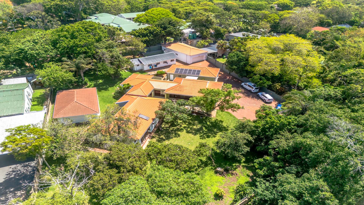
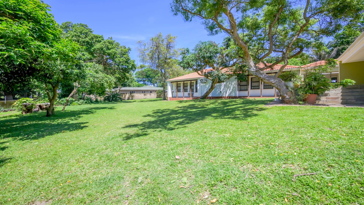
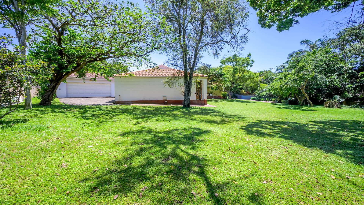
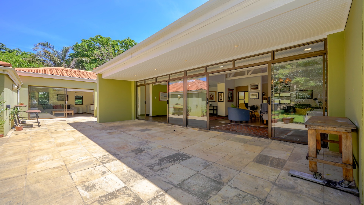
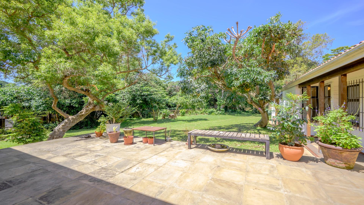
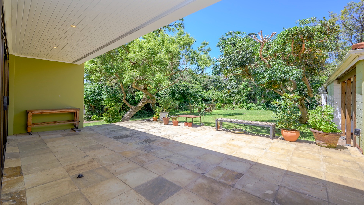
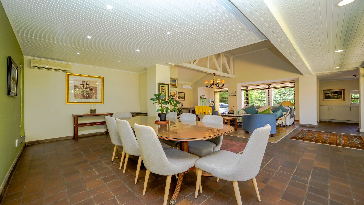
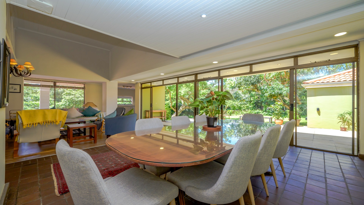
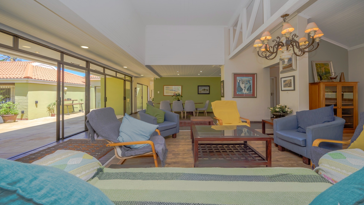
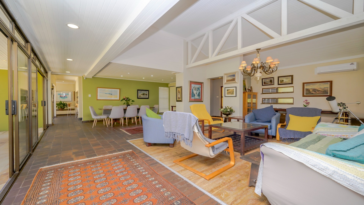
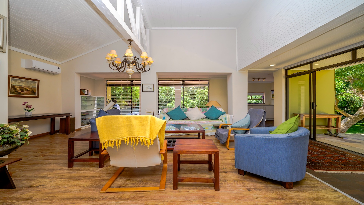
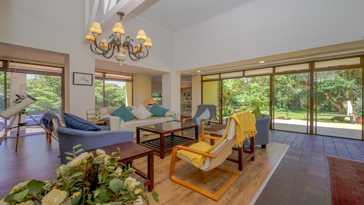
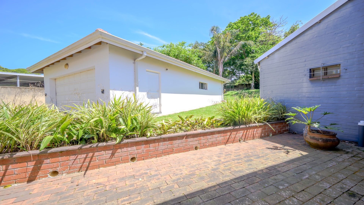
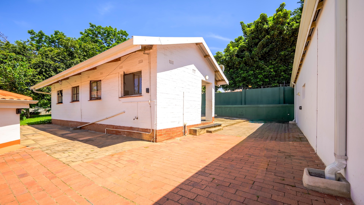
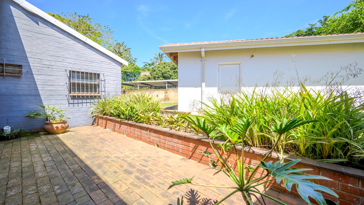
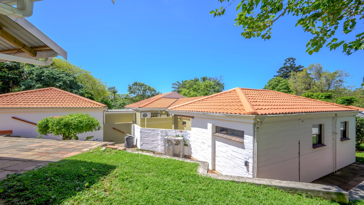
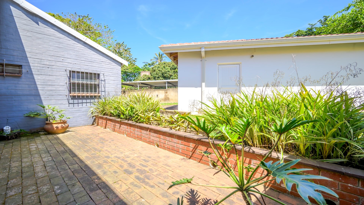
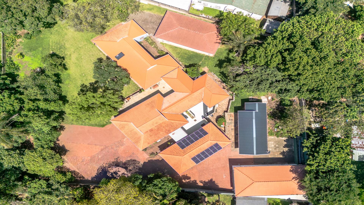
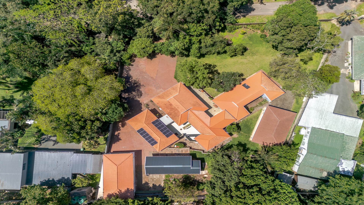
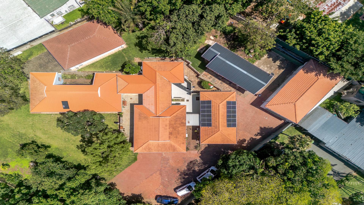
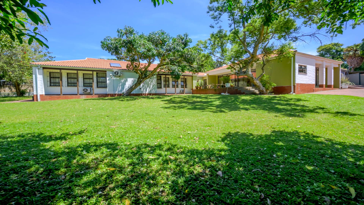
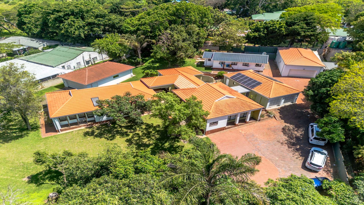
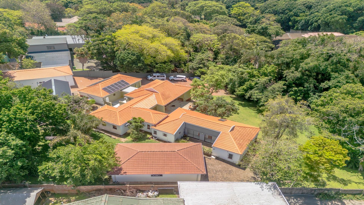
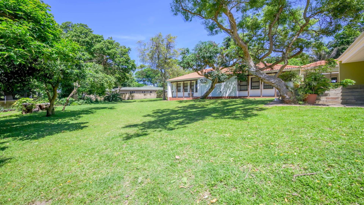
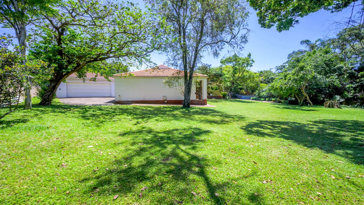
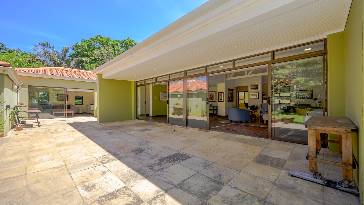
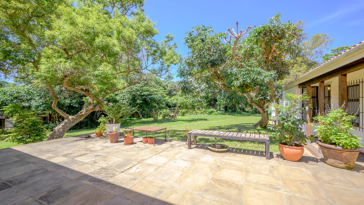
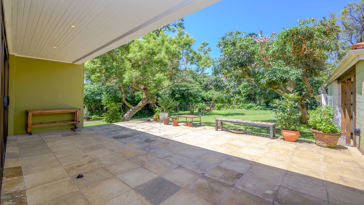
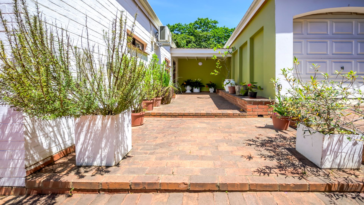
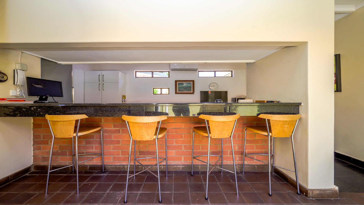
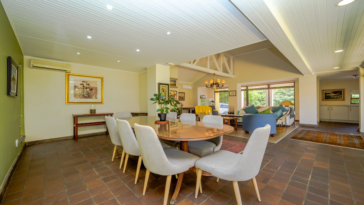
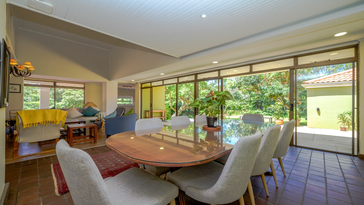
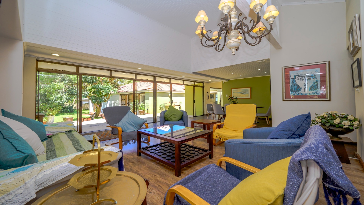
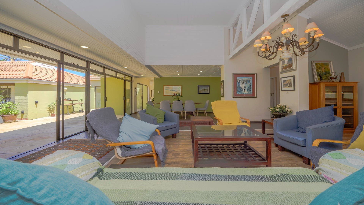
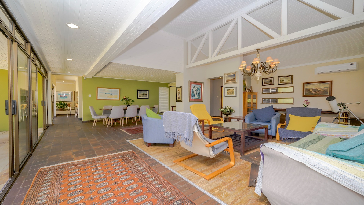
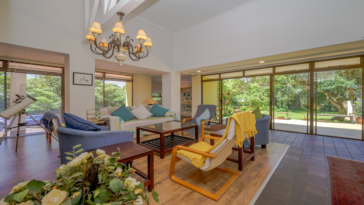
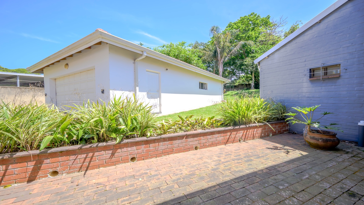
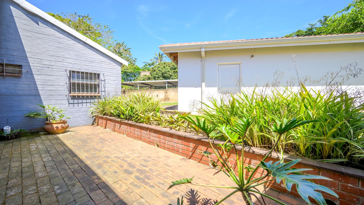
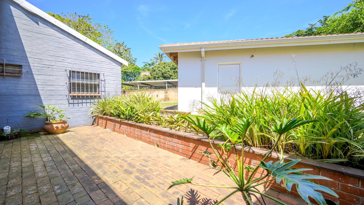
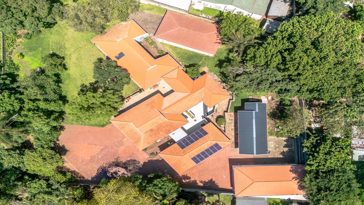
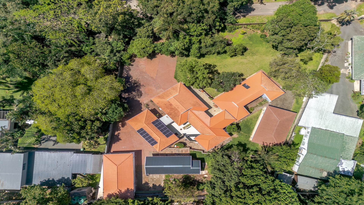
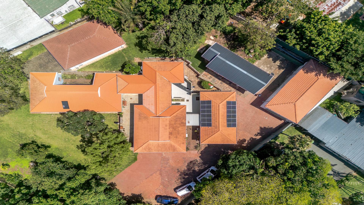
Set on an impressive 3,243m² stand, the home has been very well maintained and offers a welcoming, open-plan kitchen and living area that flows out onto a large patio overlooking an expansive garden. With plenty of lawn, established trees and space to enjoy, the property offers a wonderful sense of space and country living.
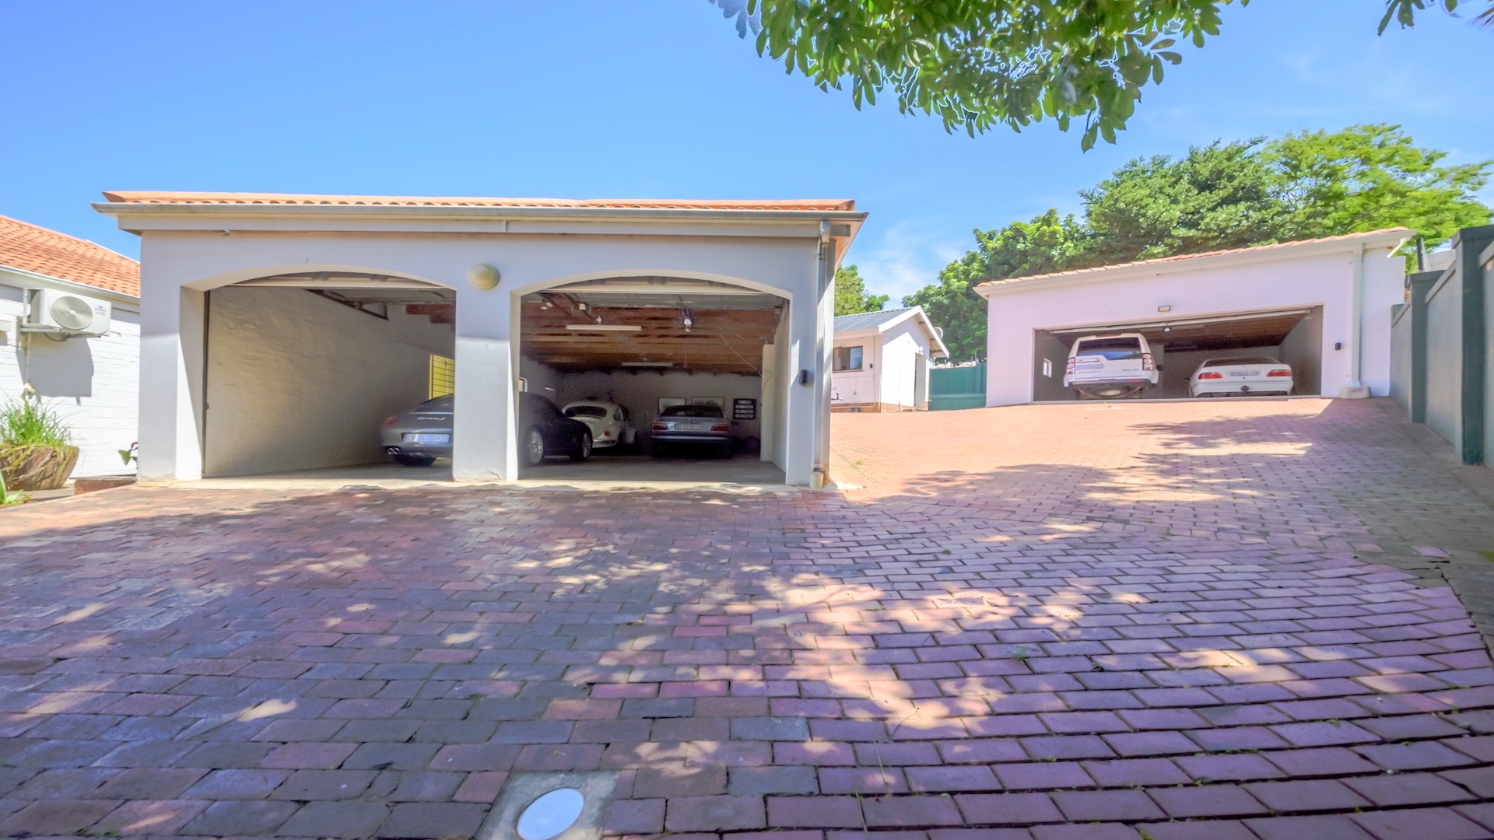
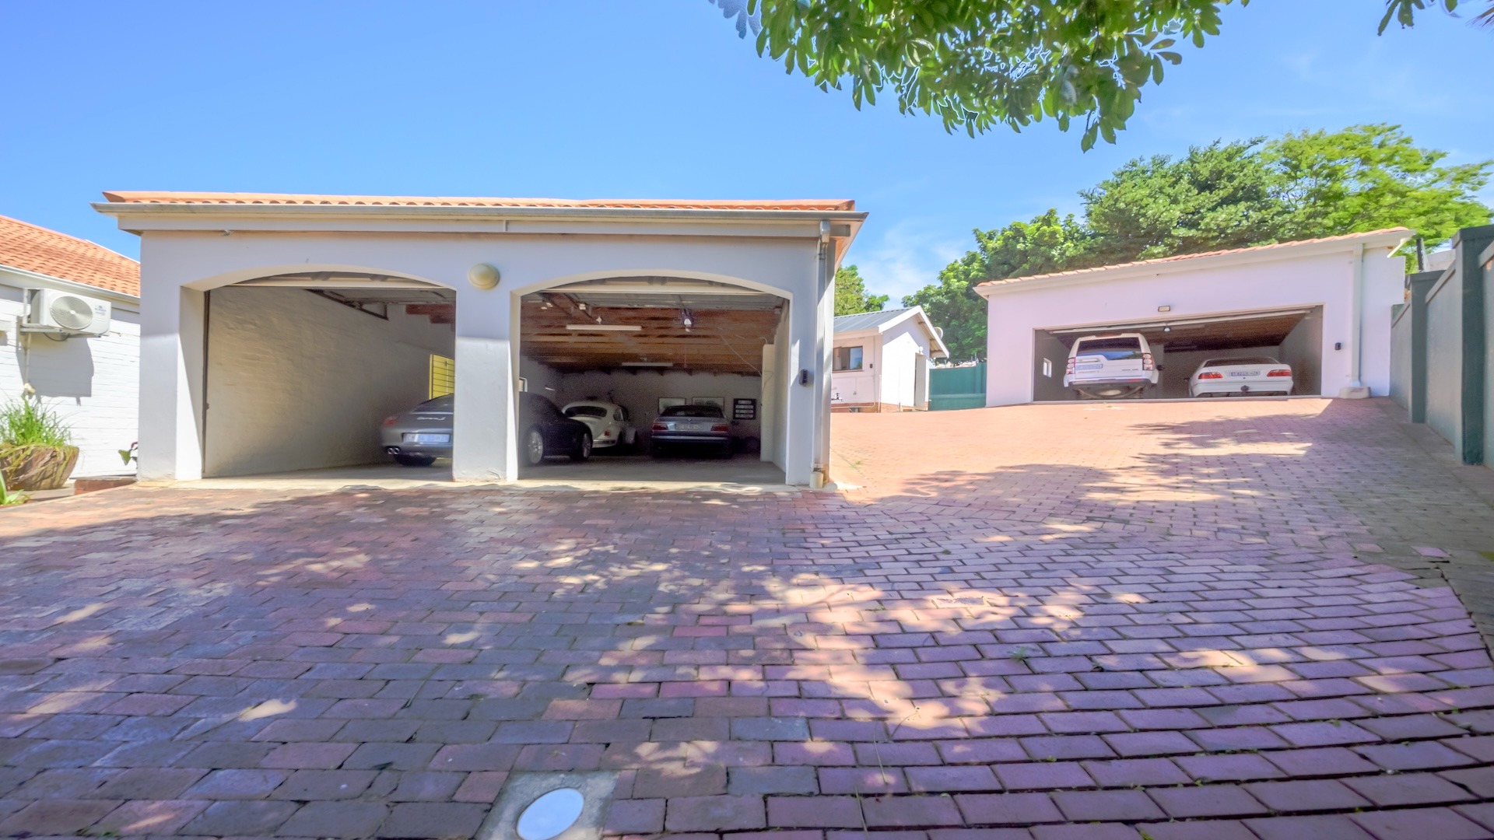
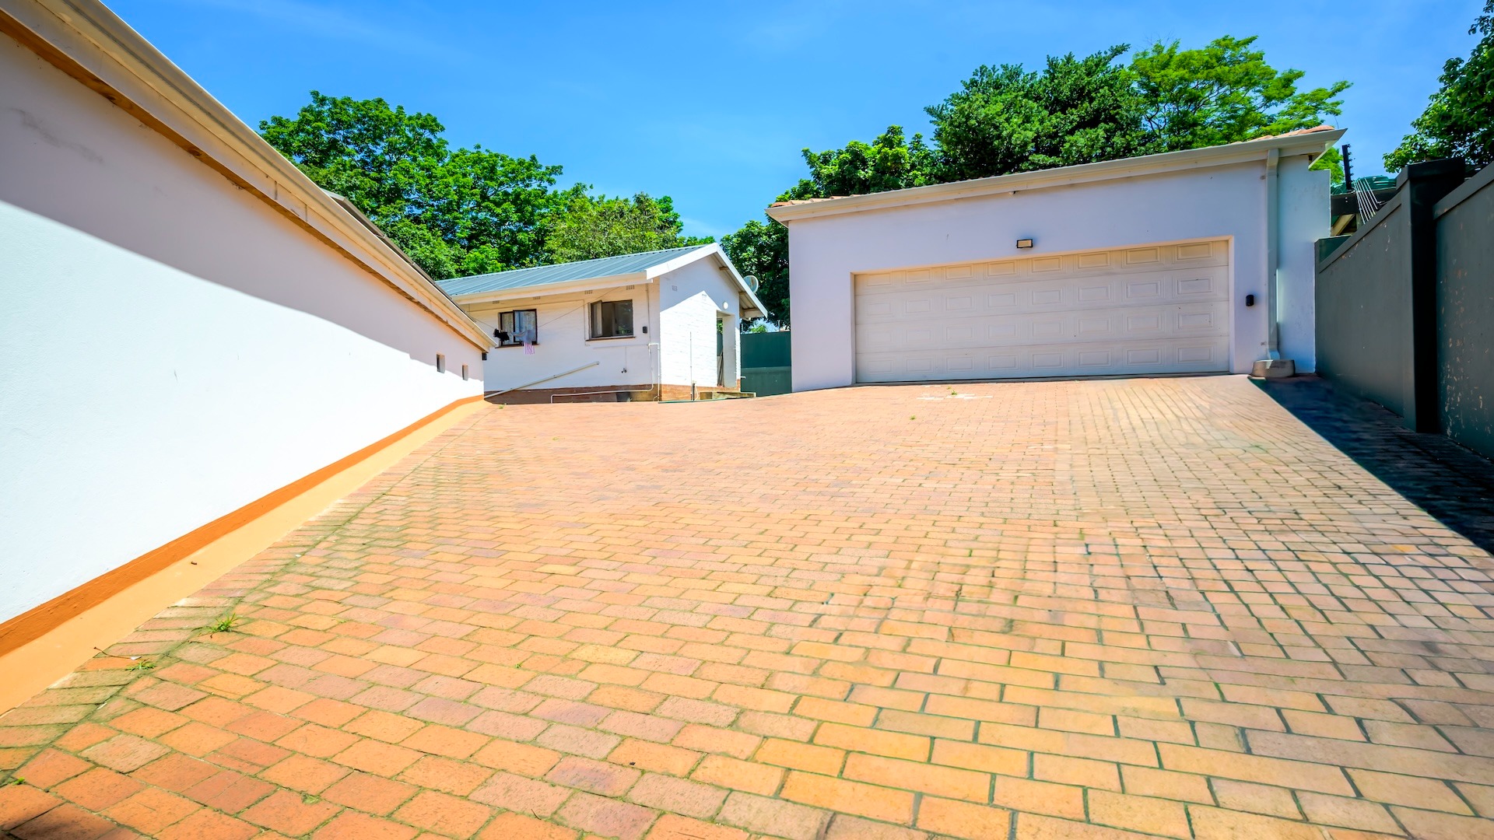
This is an ideal property for a car enthusiast or collector needing substantial garaging and workshop space. It would also appeal to motorbike enthusiasts, fishermen and those who enjoy camping and outdoor adventures, with plenty of room for vehicles, boats, trailers and recreational equipment. It would equally suit a multi-generational family, someone looking for a smallholding-style property, or those wanting to combine their home and business in one convenient location.
Main House - Accommodation & Layout
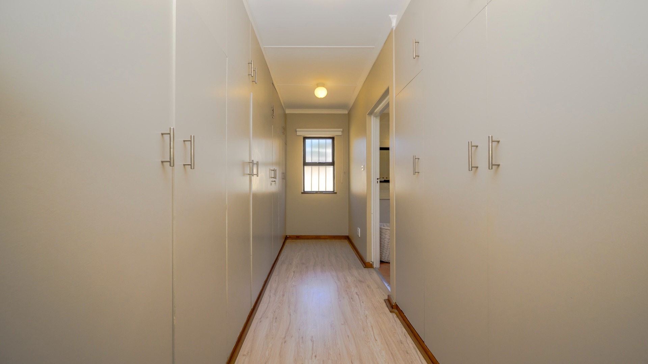
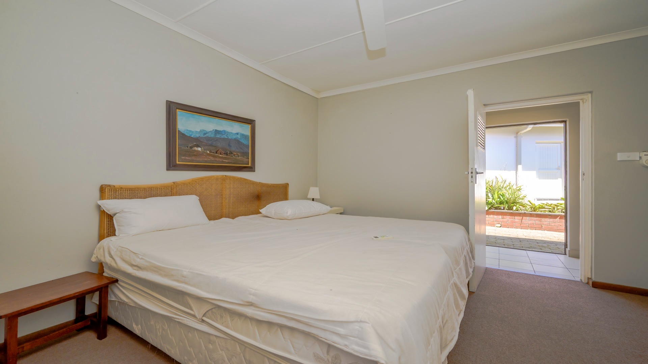
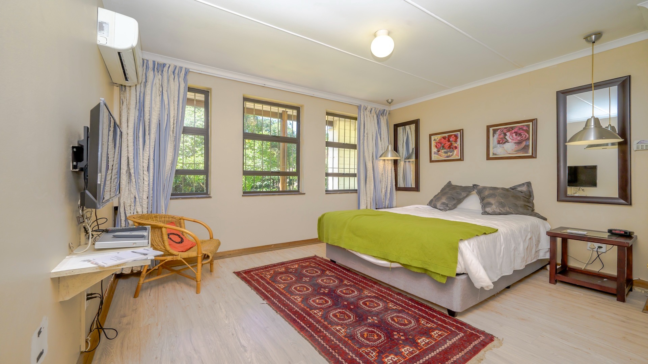
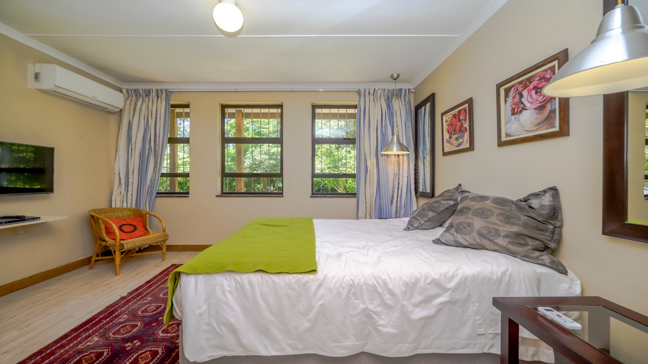
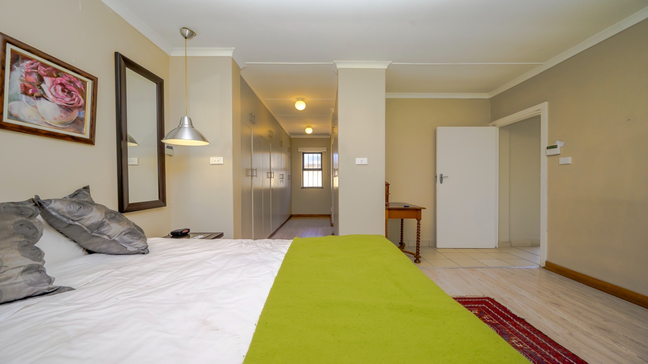
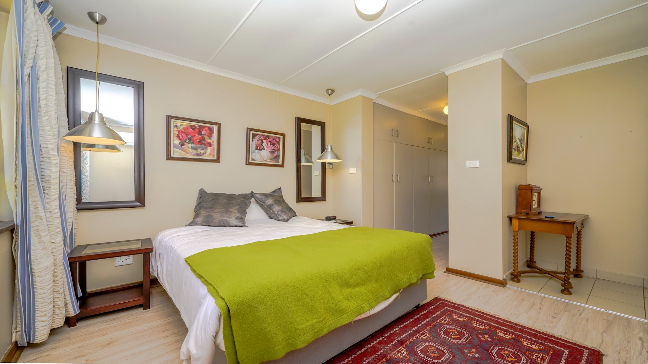
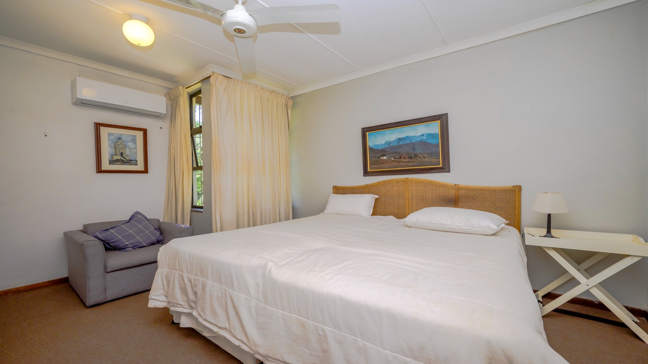
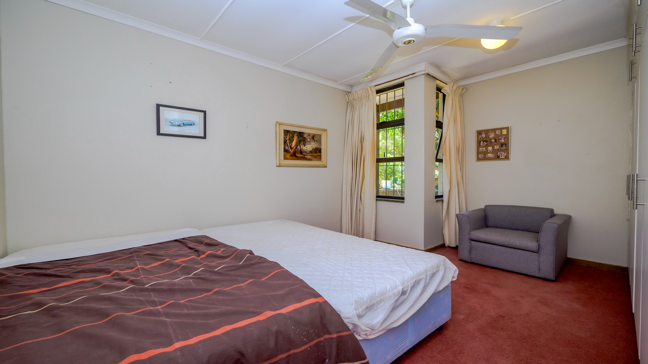
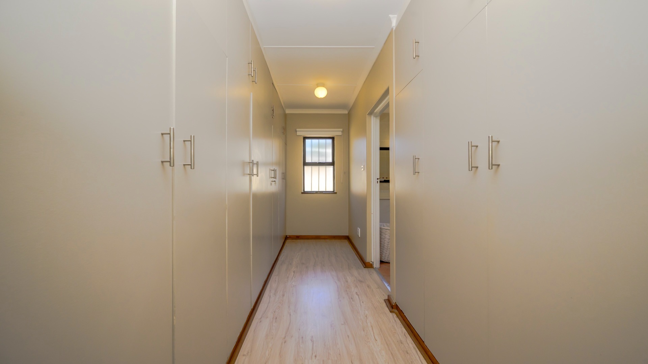
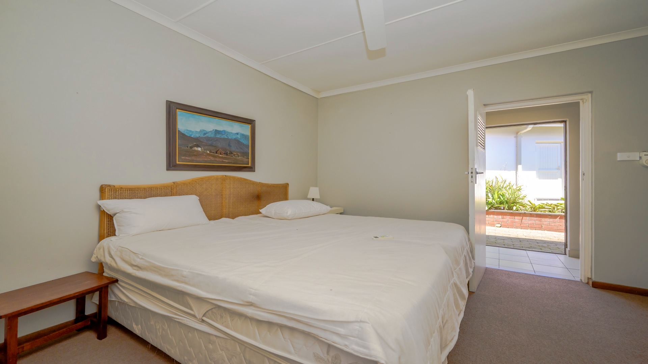
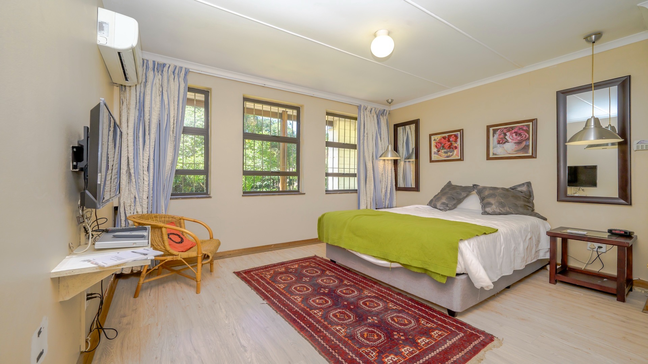
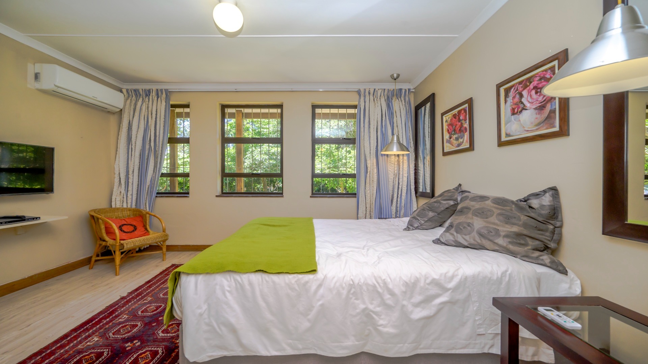
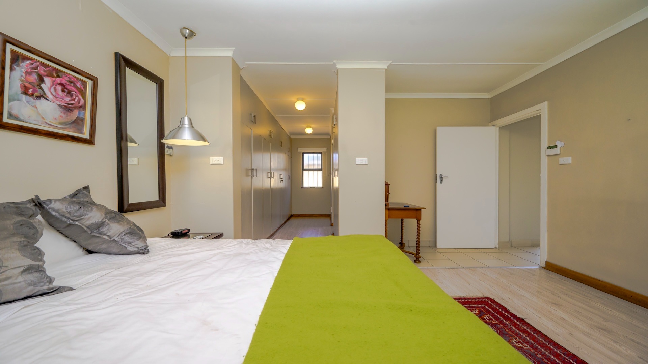
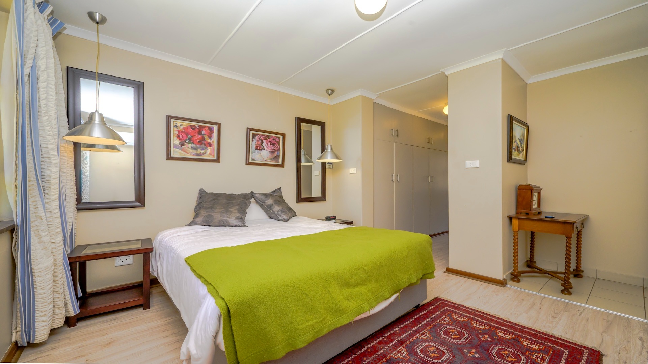
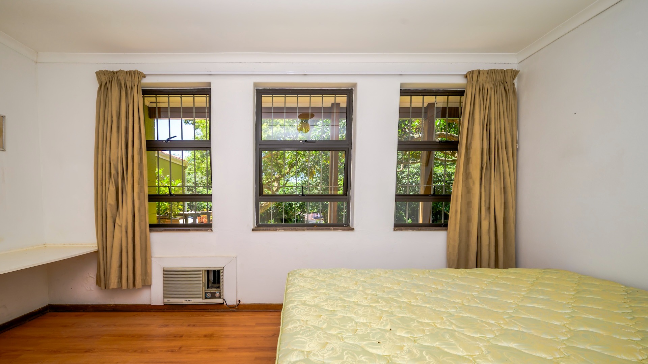
- 1 Main en-suite bedroom
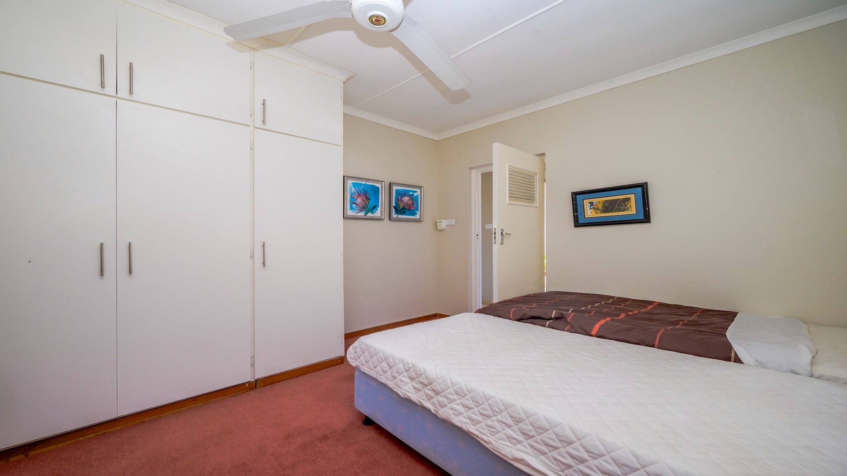
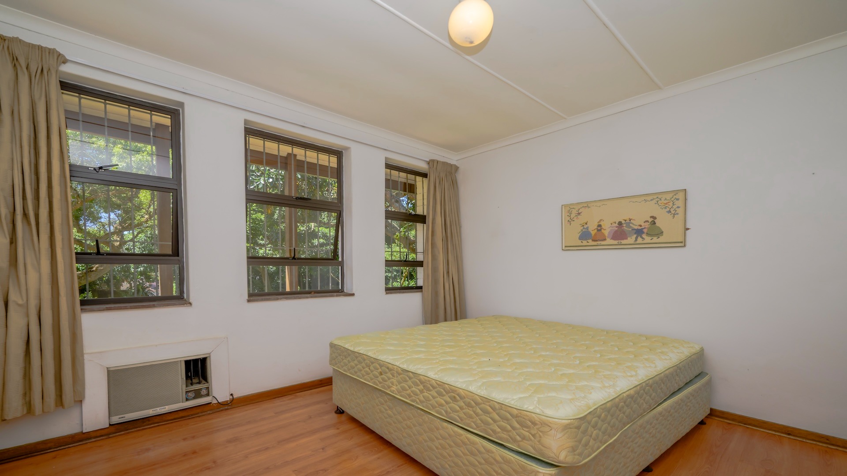
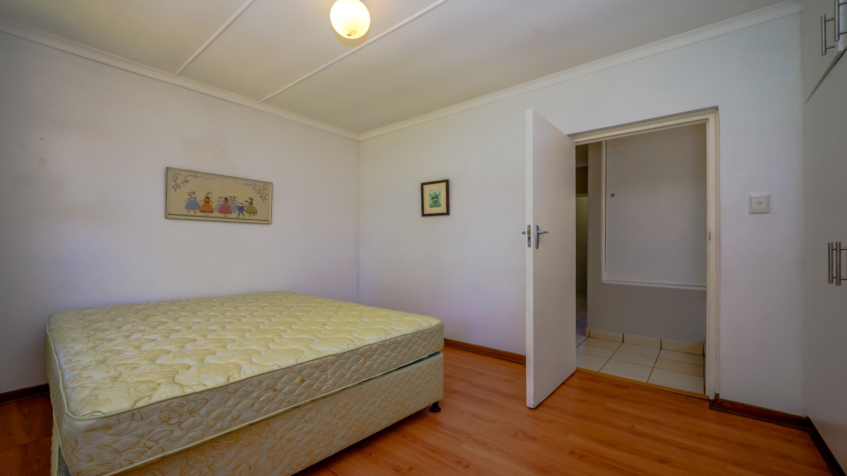
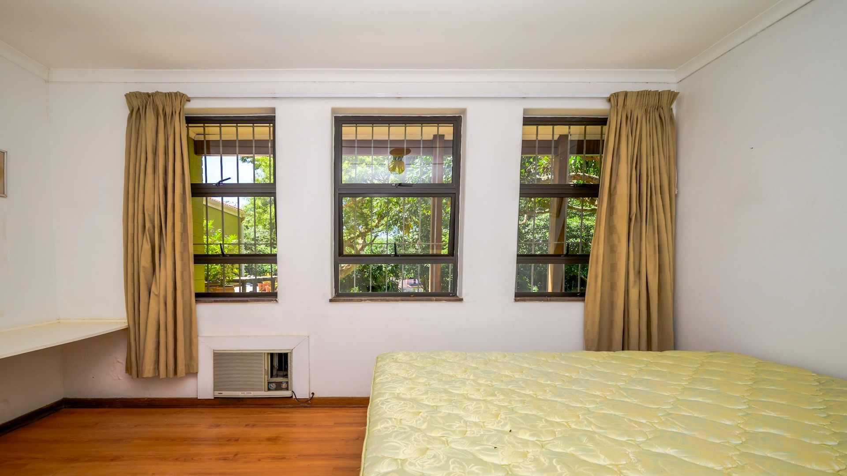
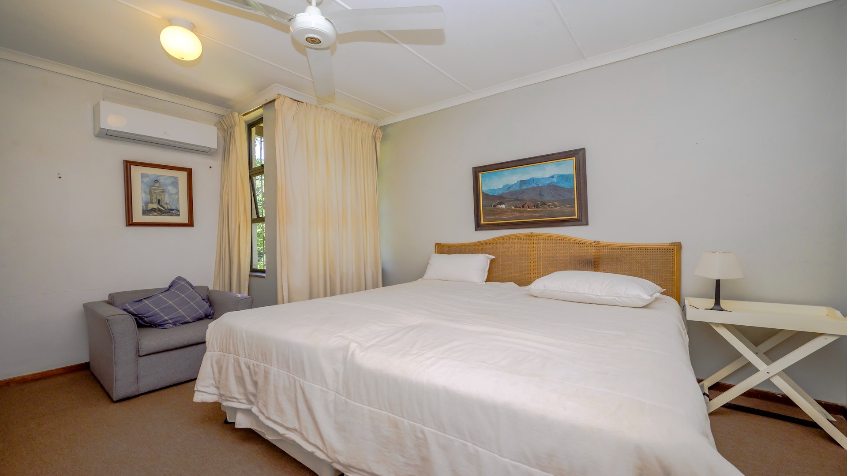
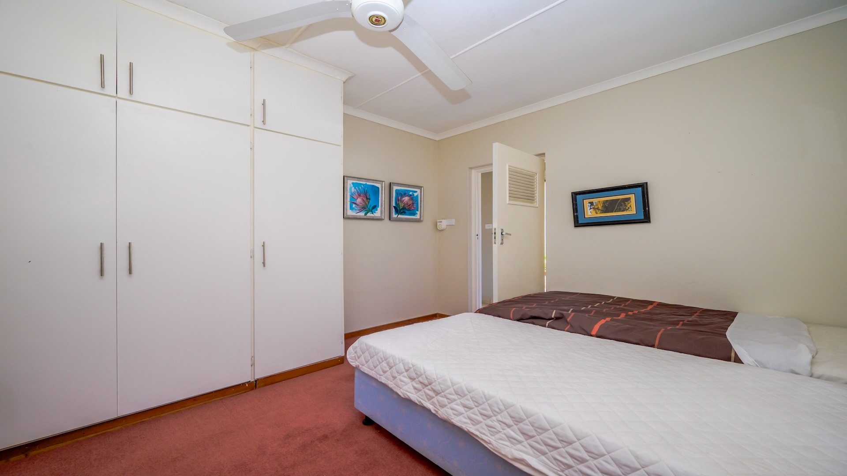
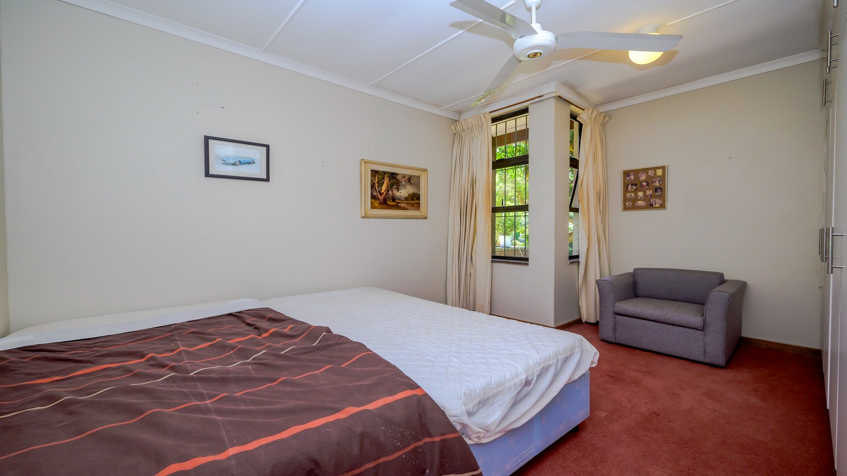
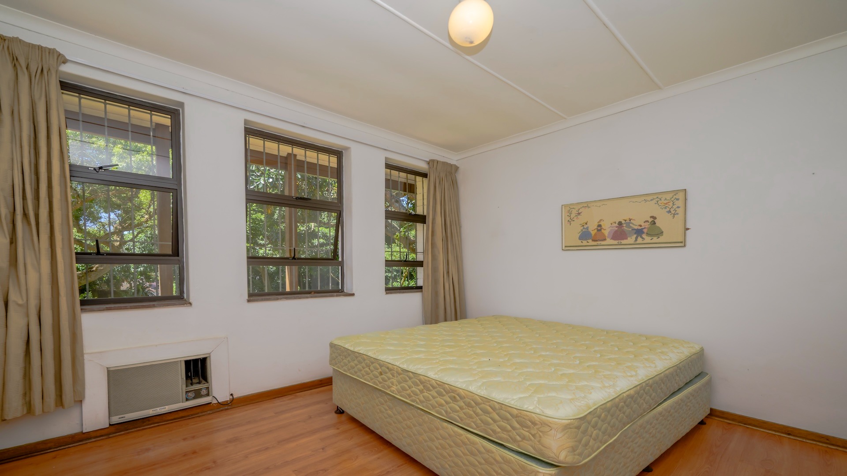
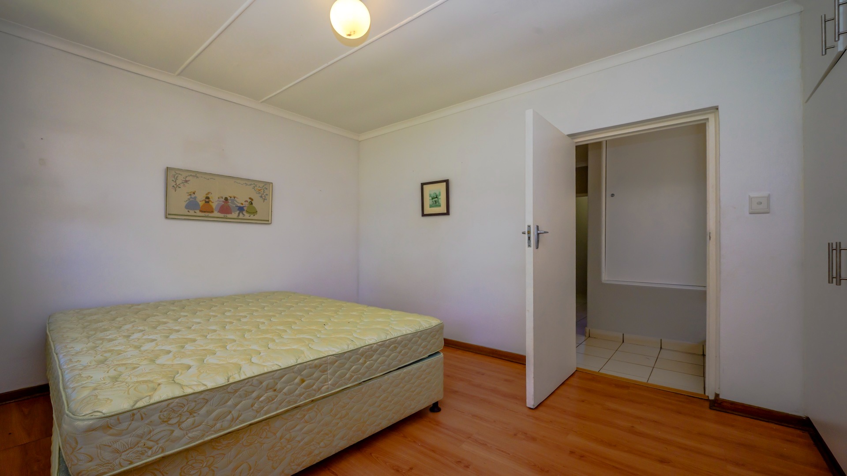
- 2 Additional bedrooms
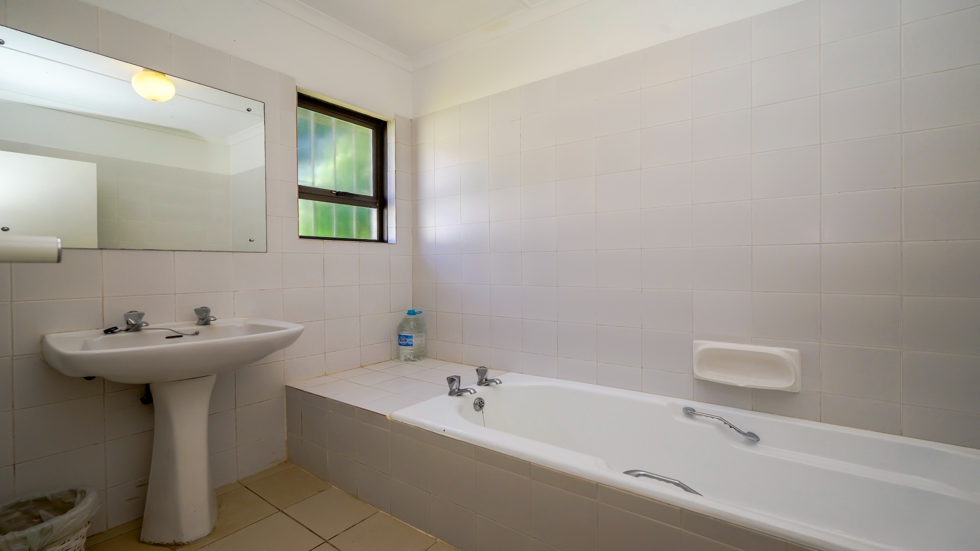
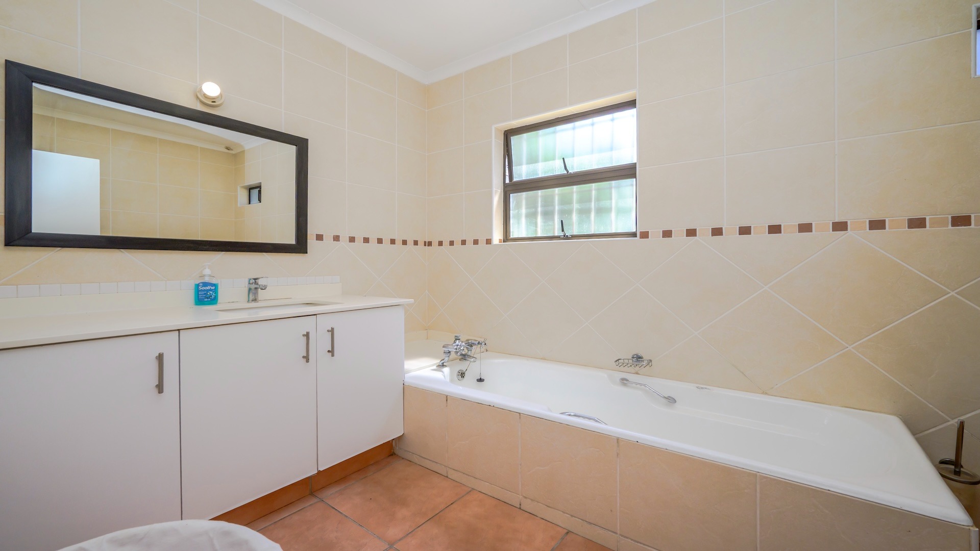
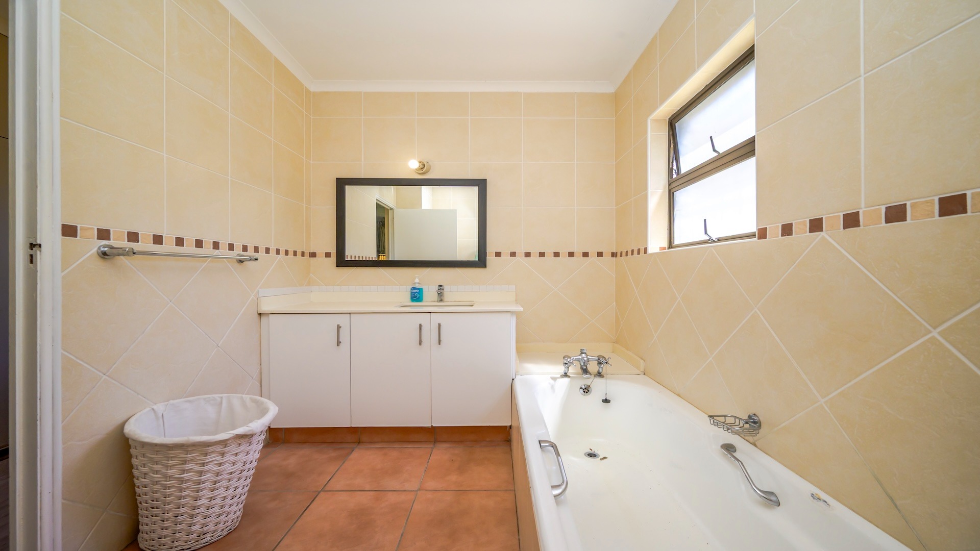
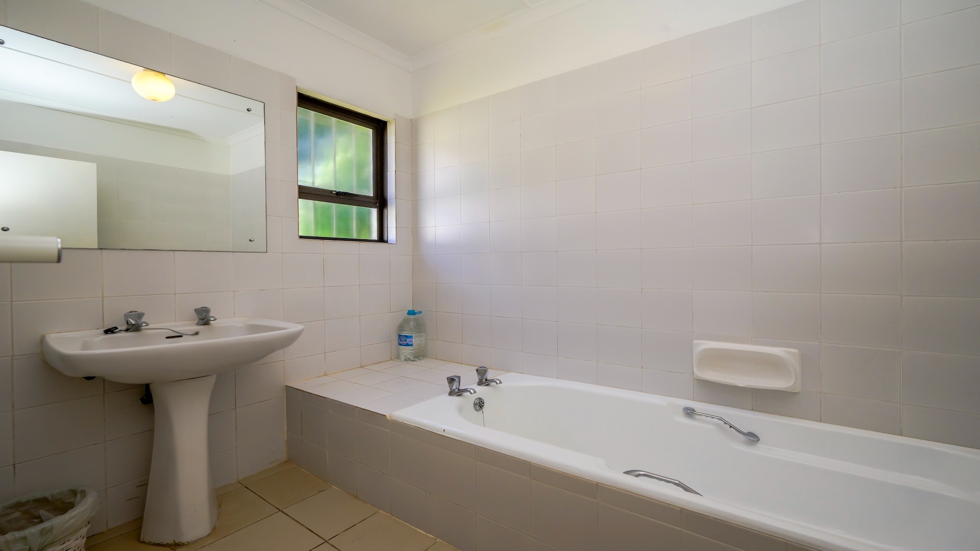
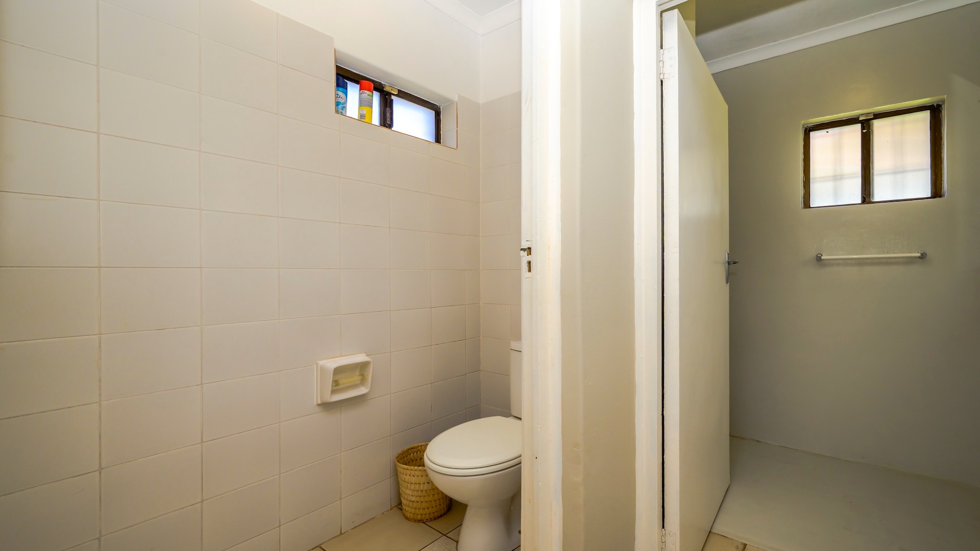
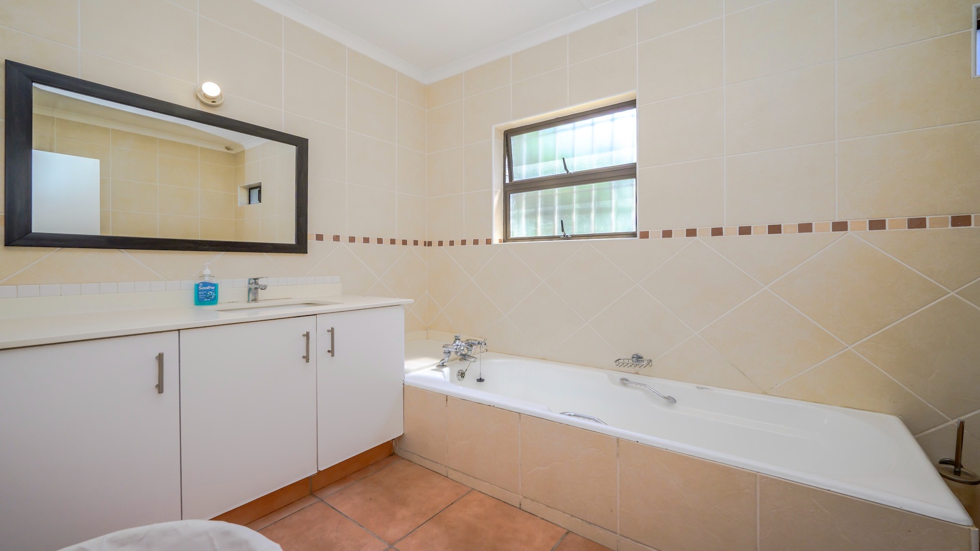
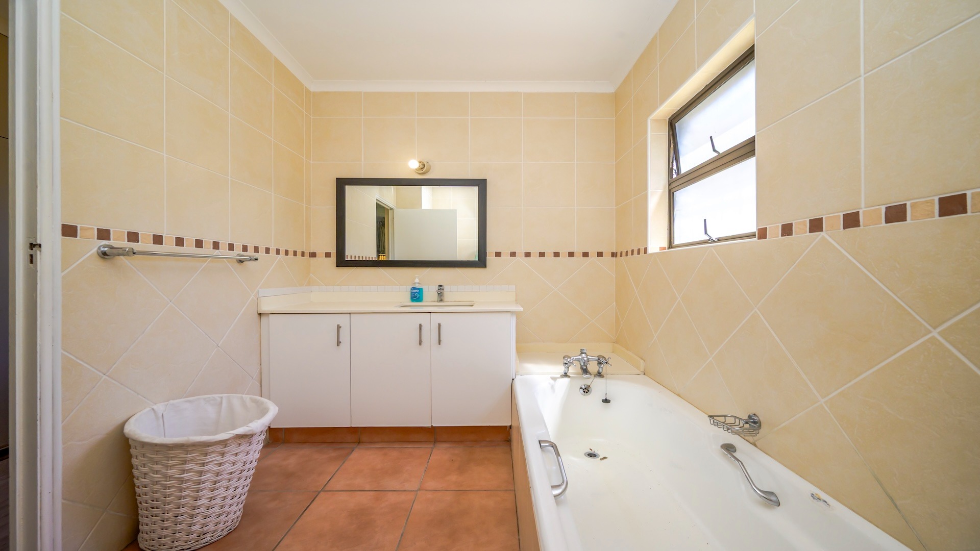
- 1 Shared bathroom
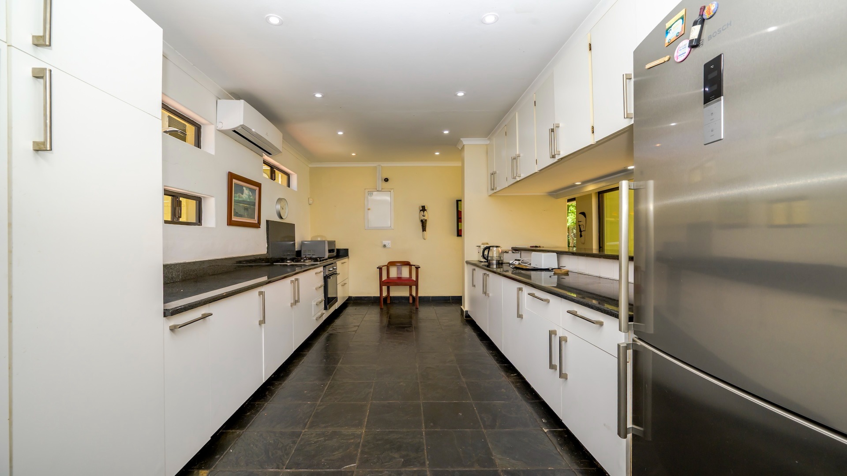
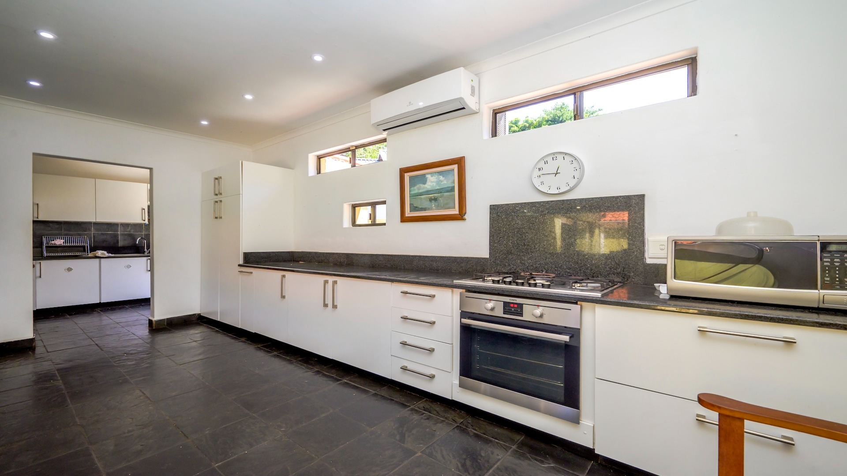
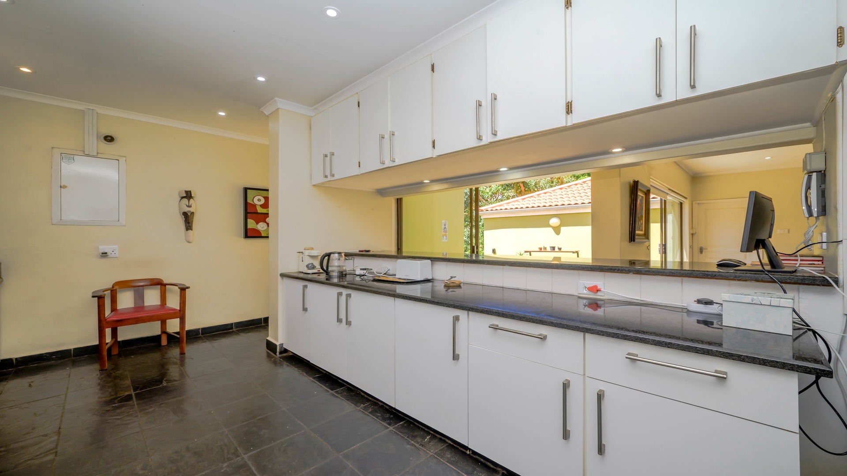
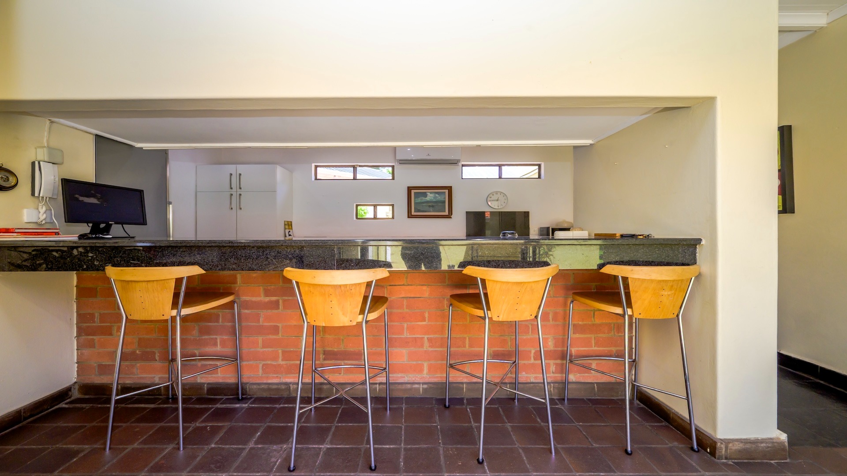
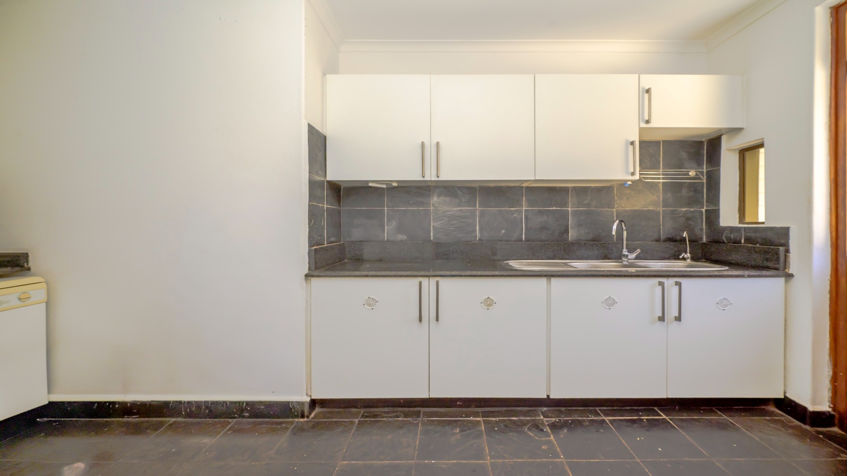
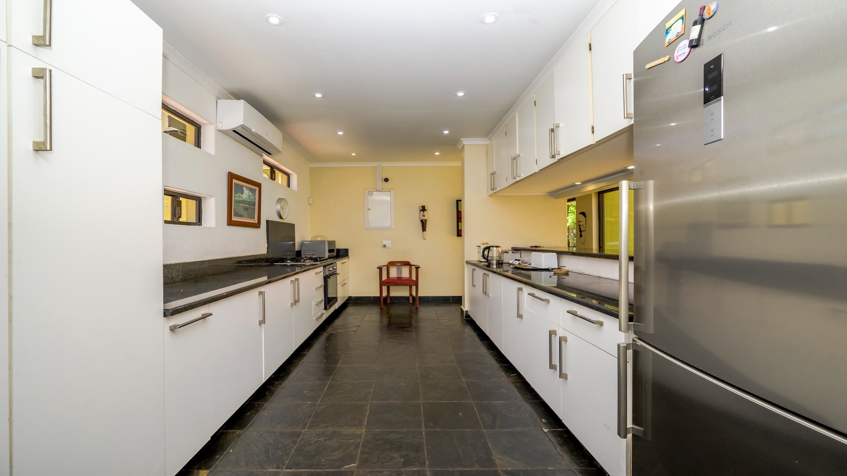
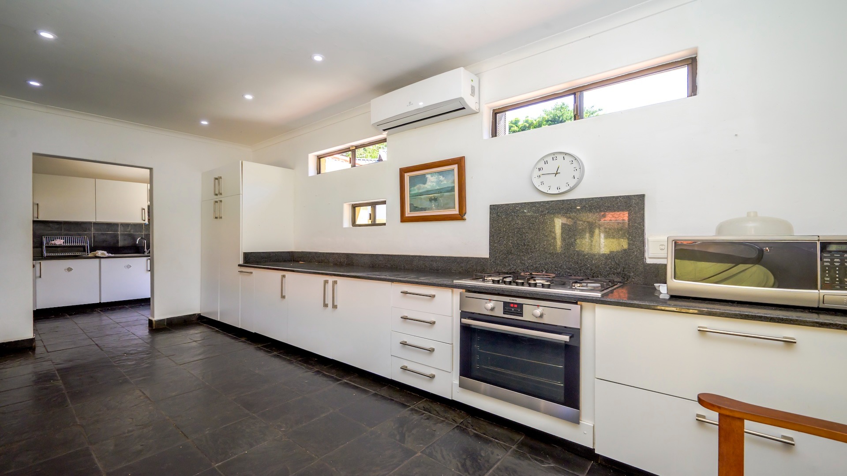
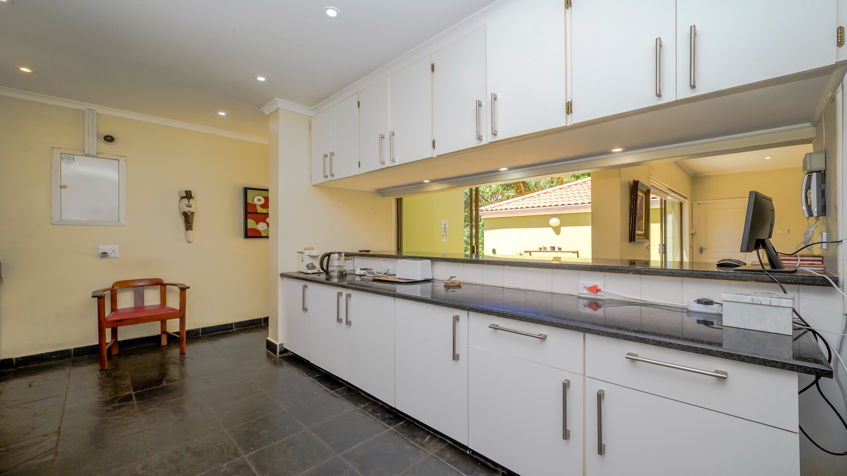
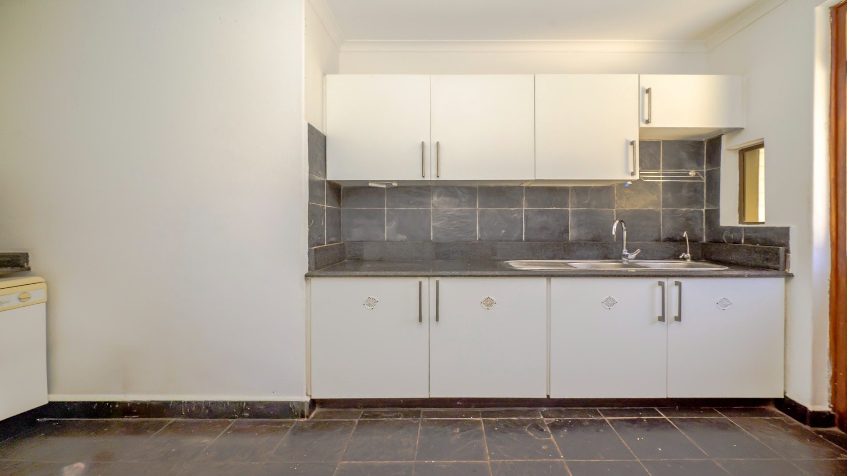
- Kitchen with separate scullery
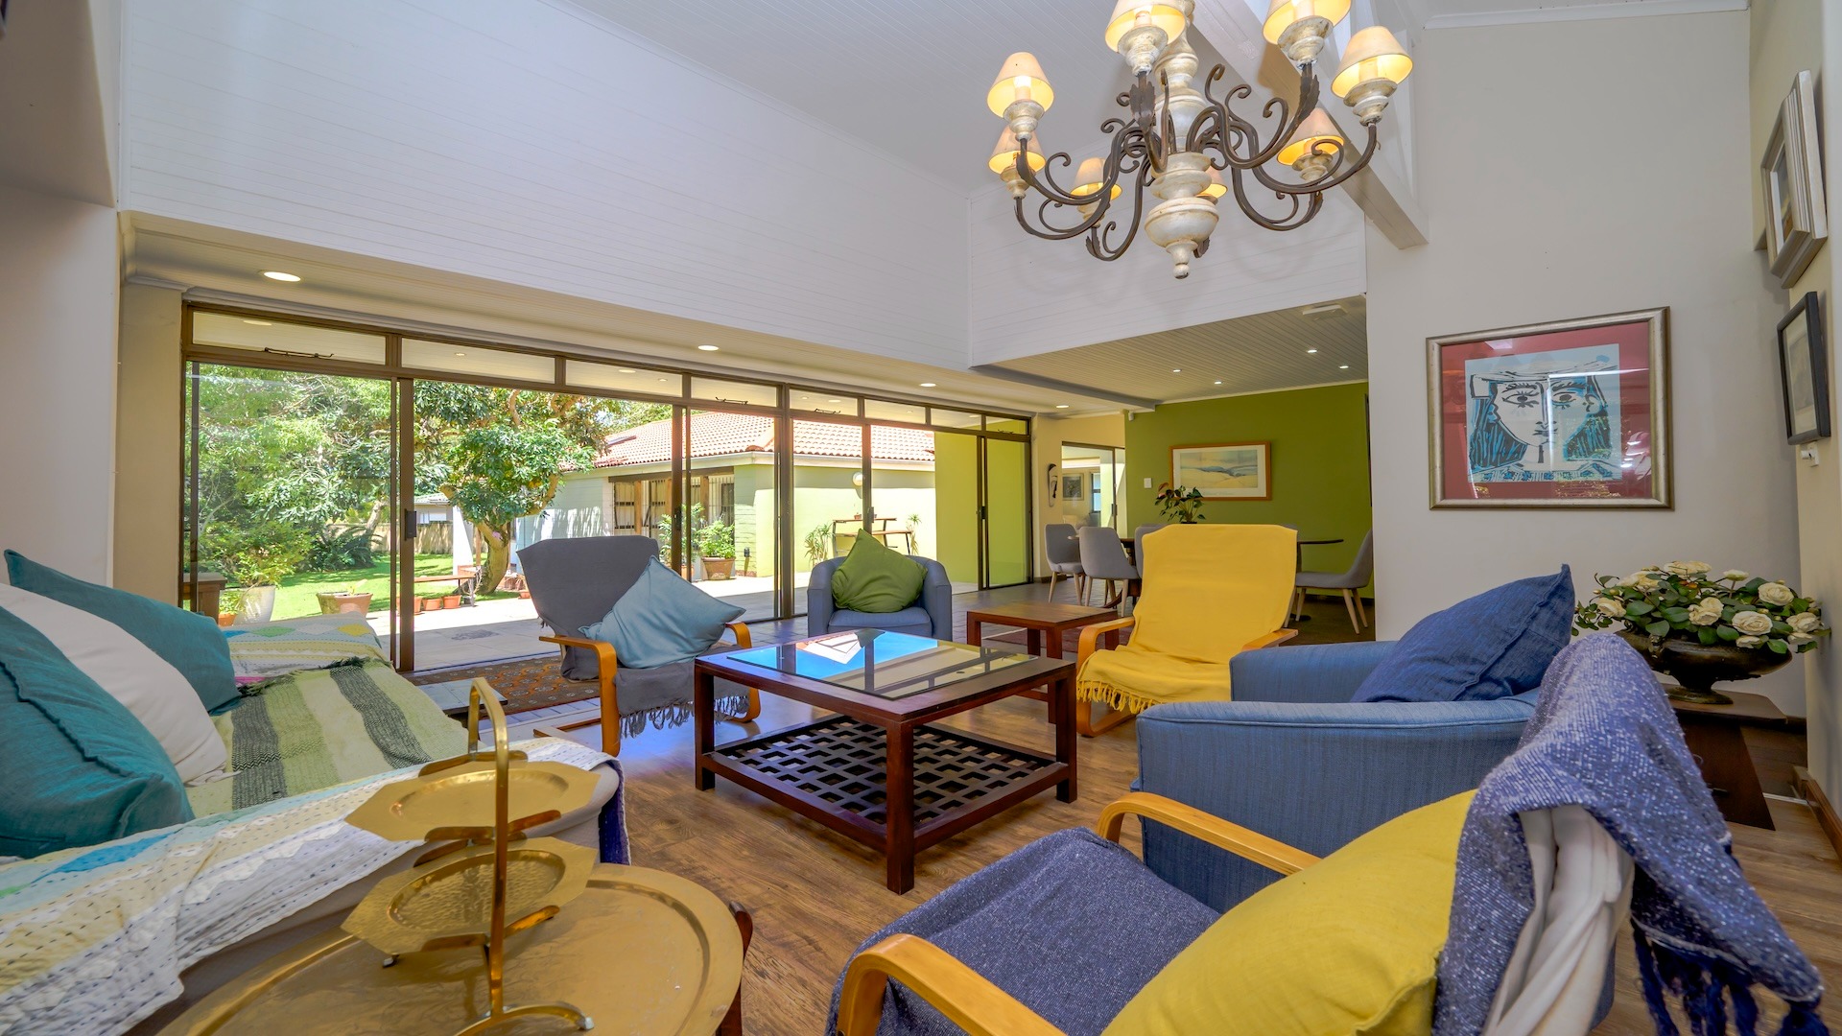
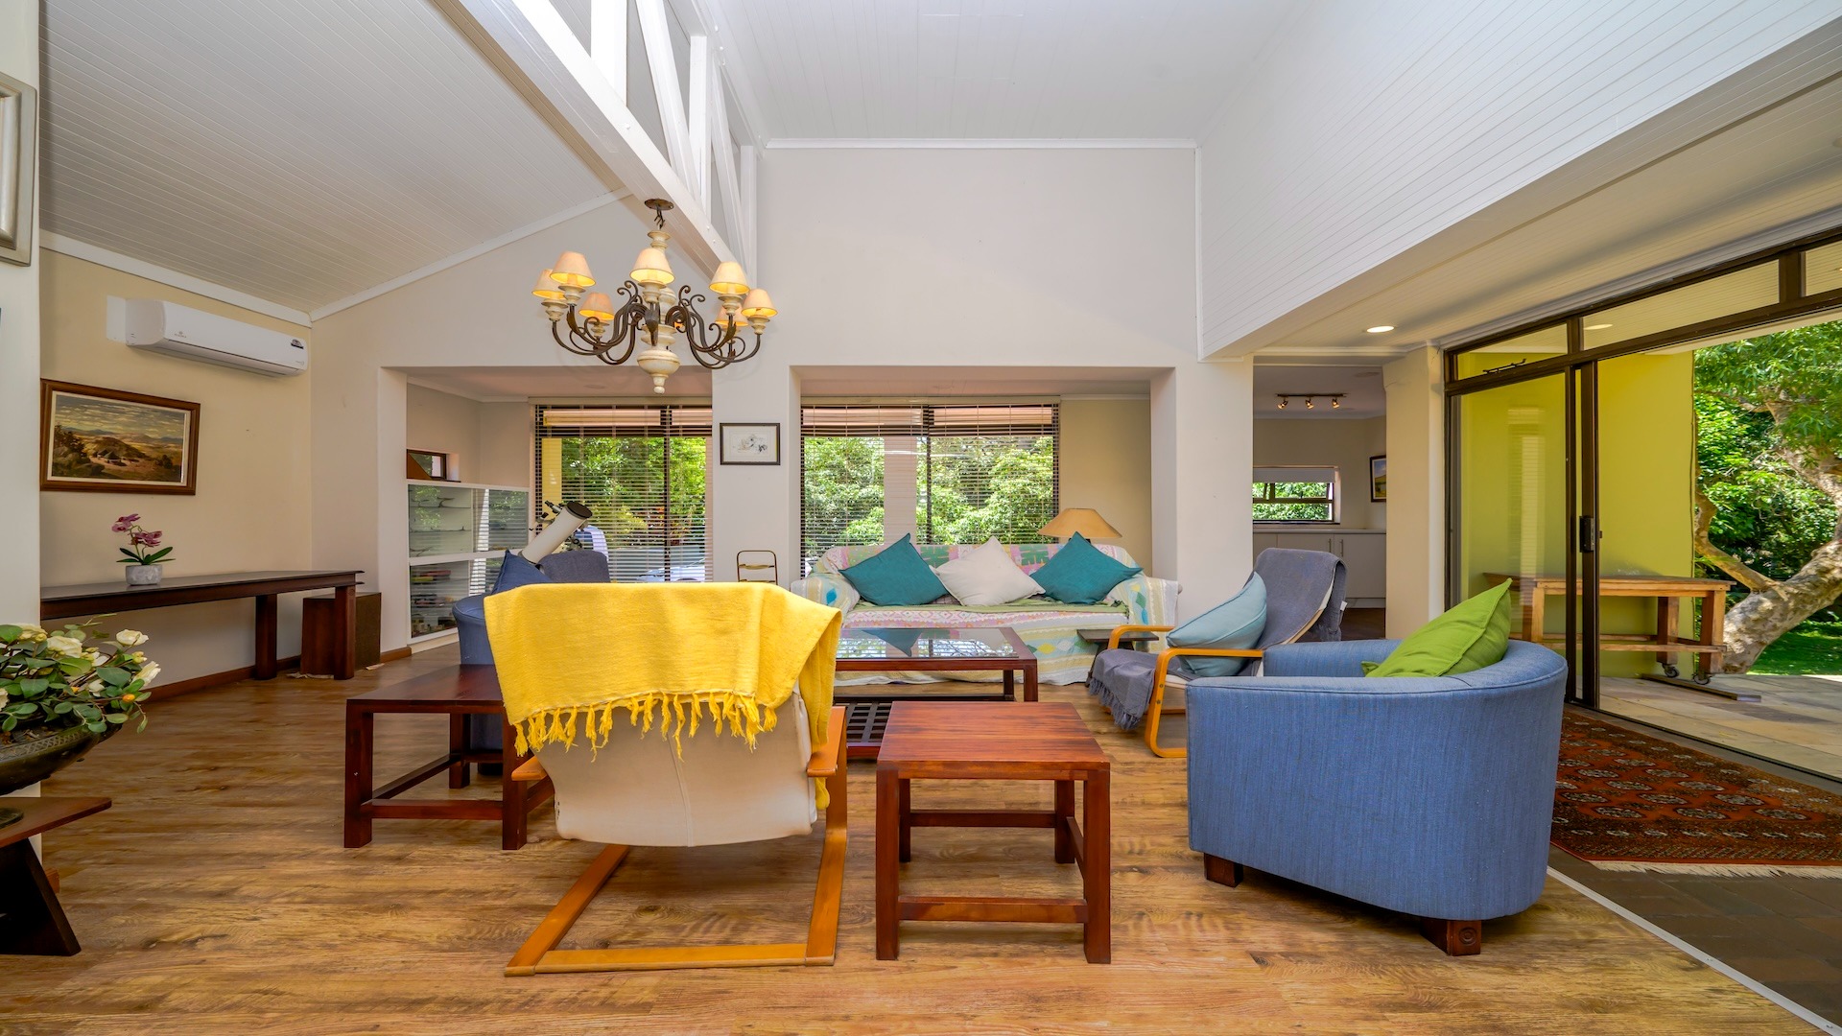
- Open-plan living area with space for both dining and lounge areas
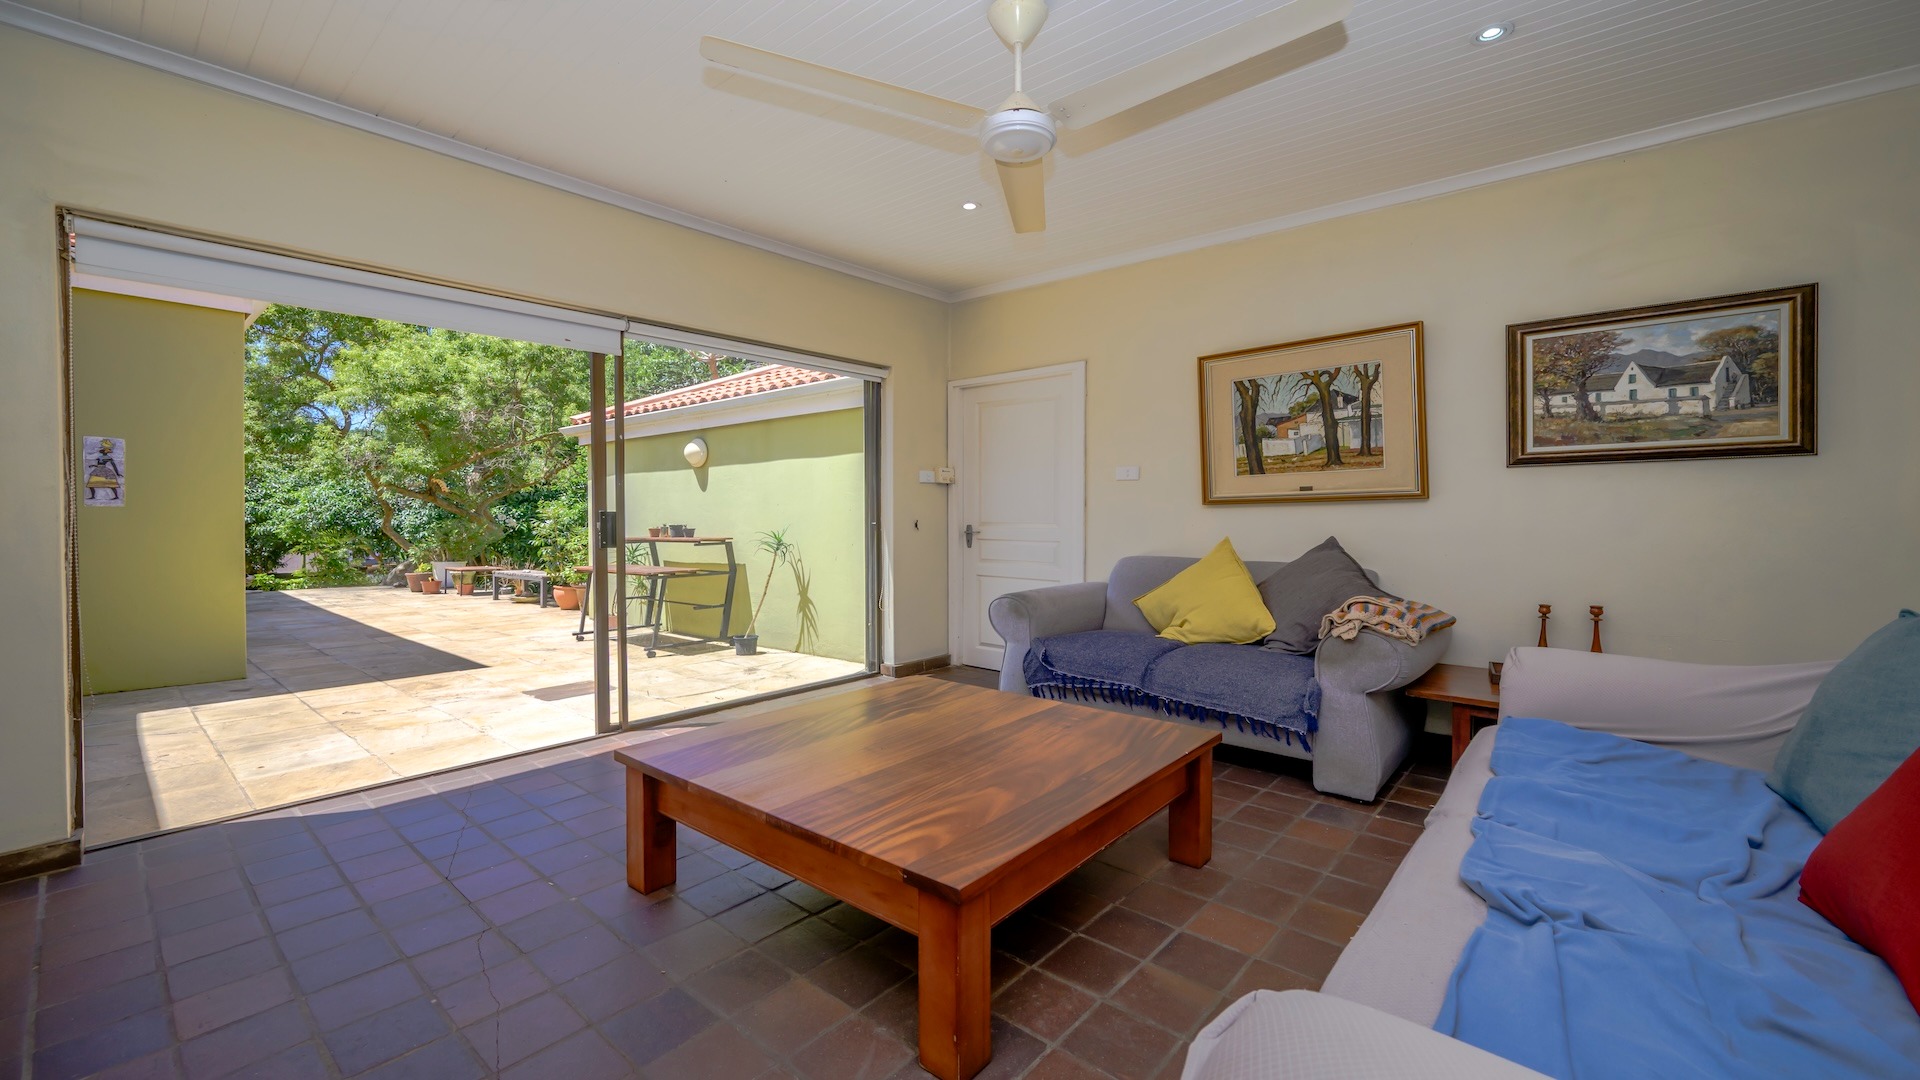
- Living area open onto a spacious patio overlooking the garden.
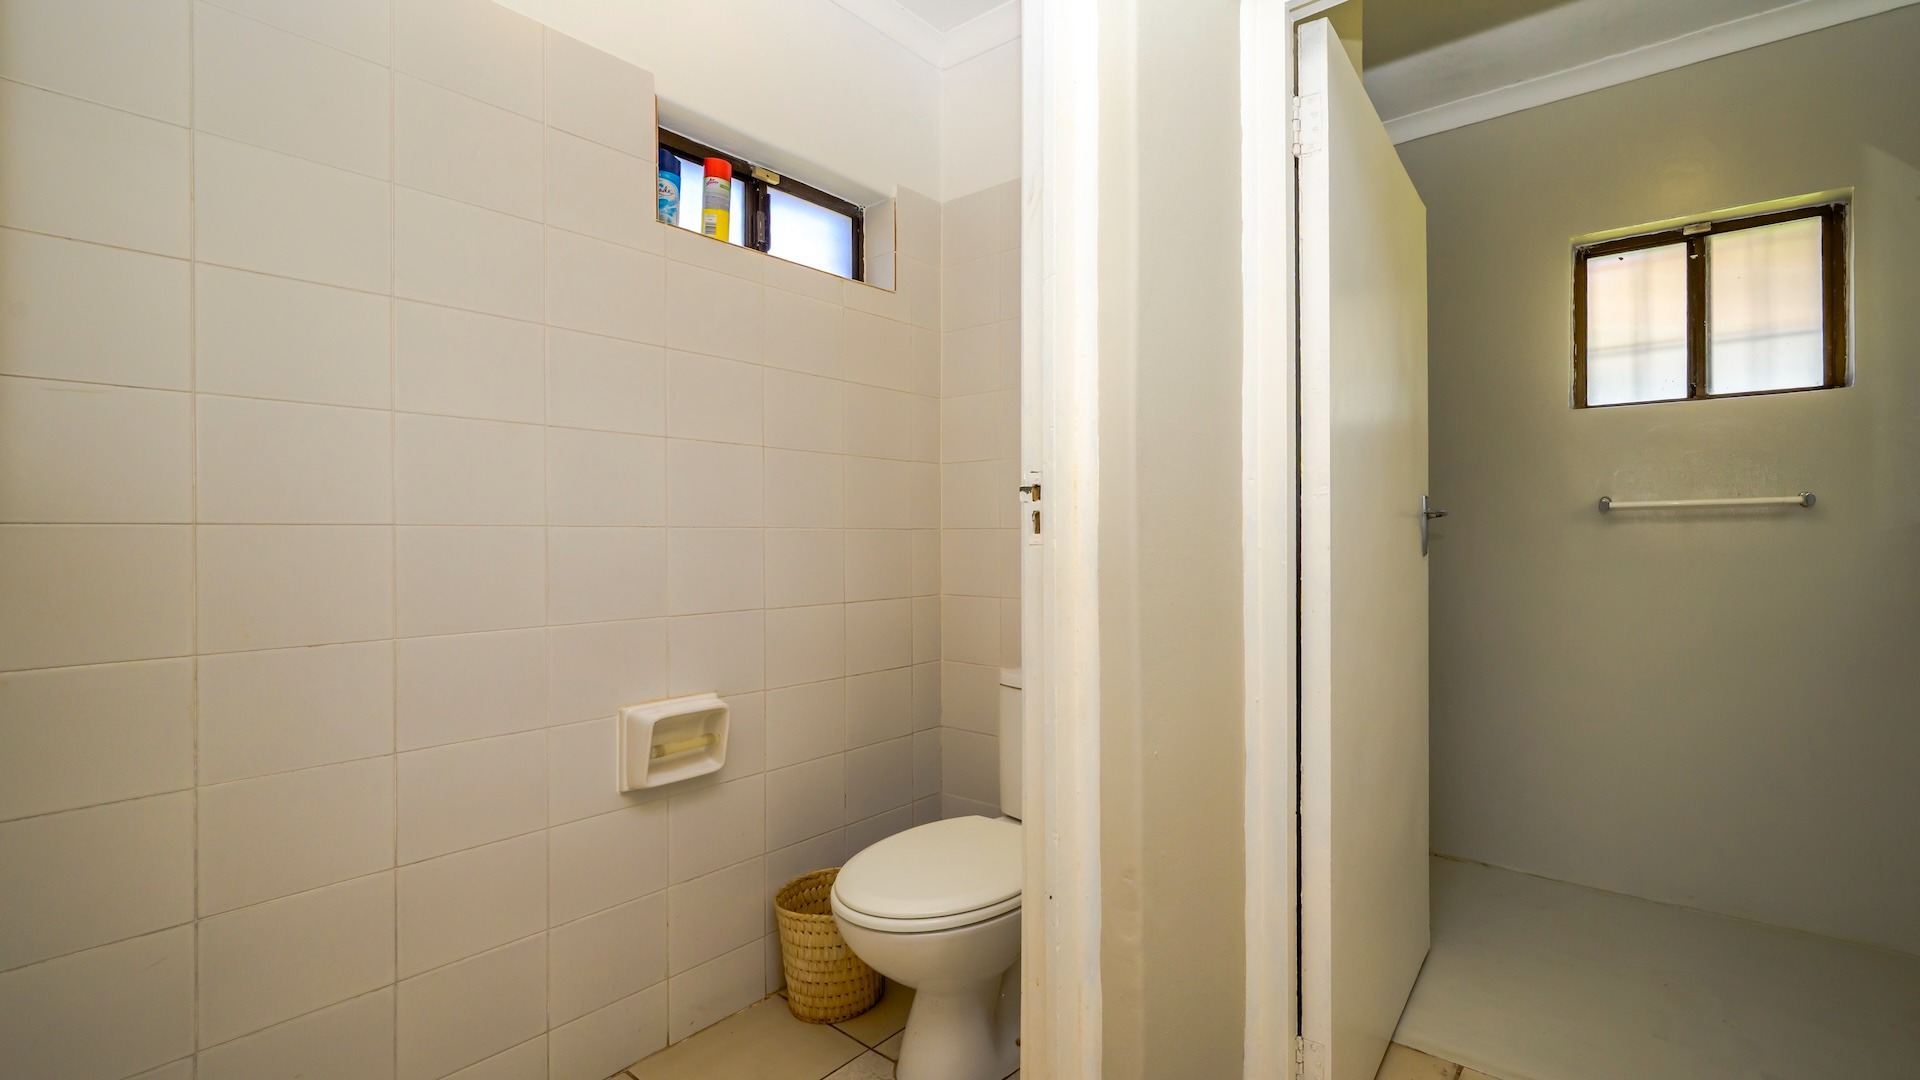
- Cloakroom within easy access to living area.
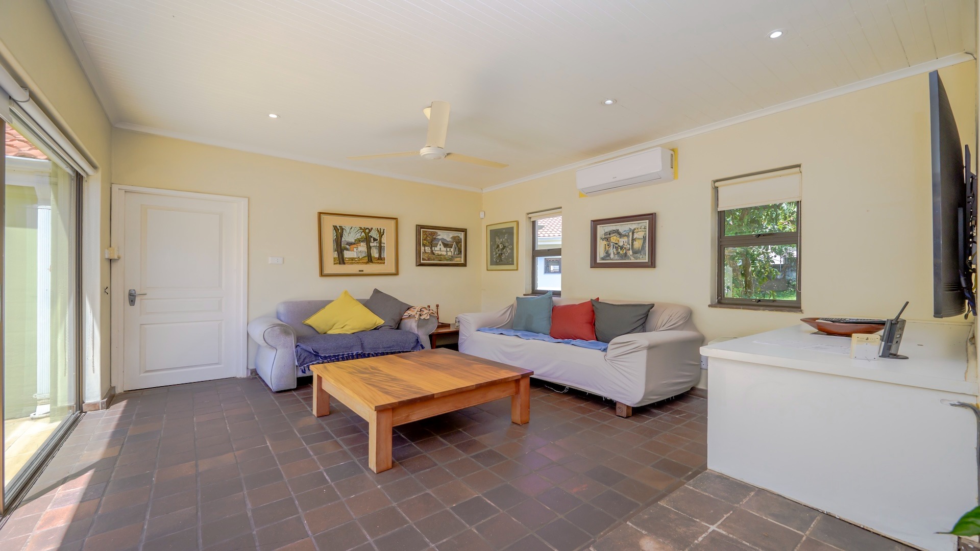
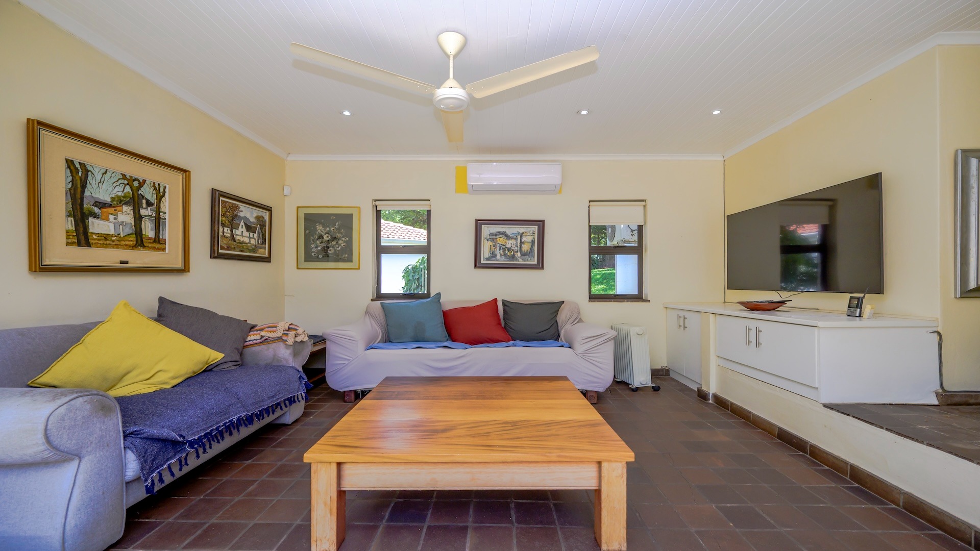
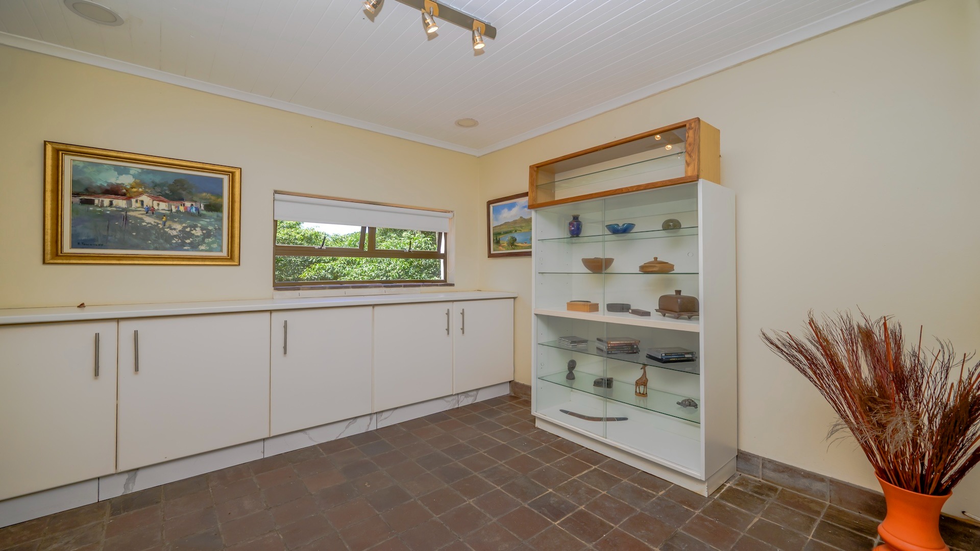
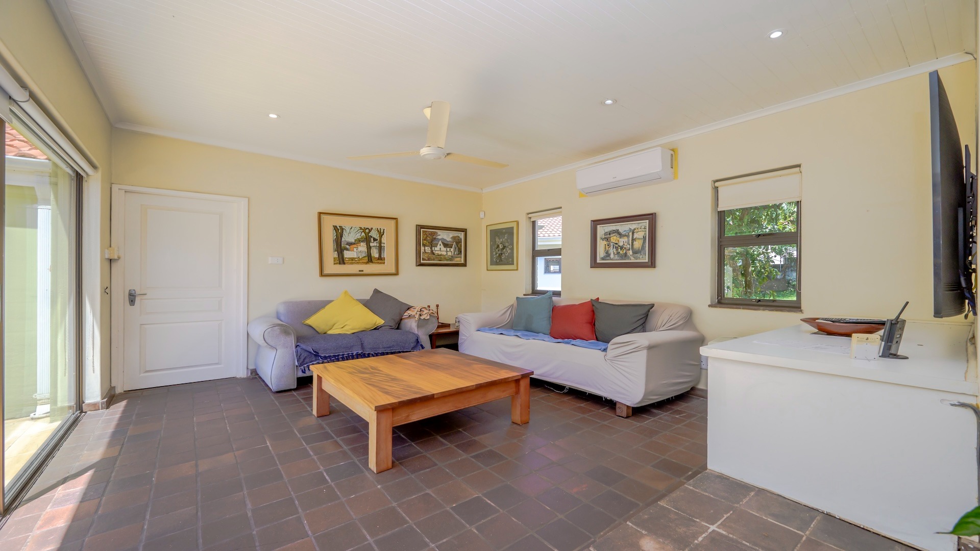
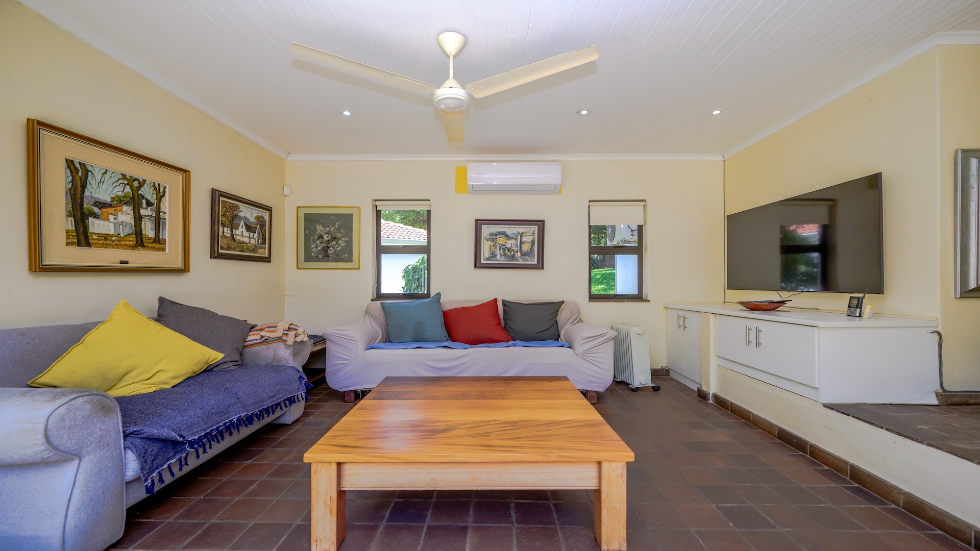
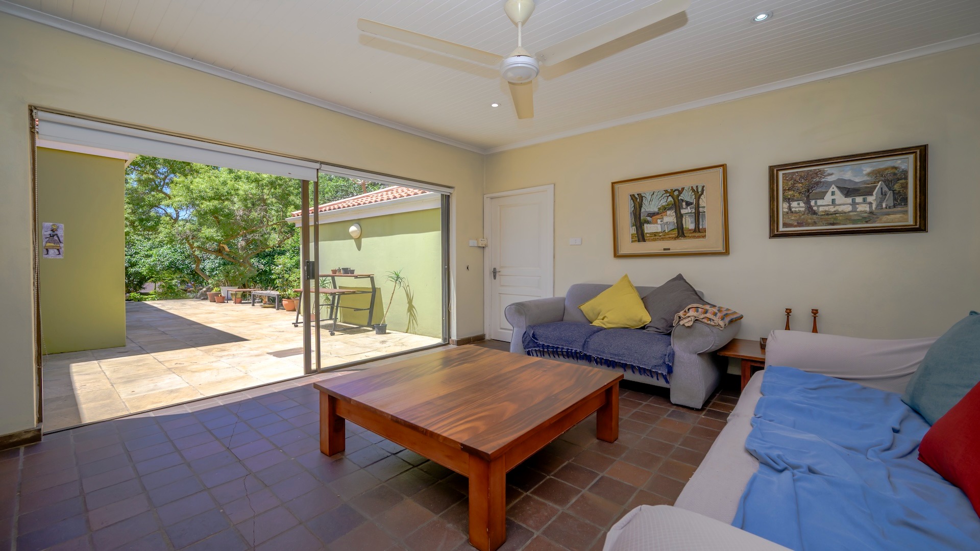
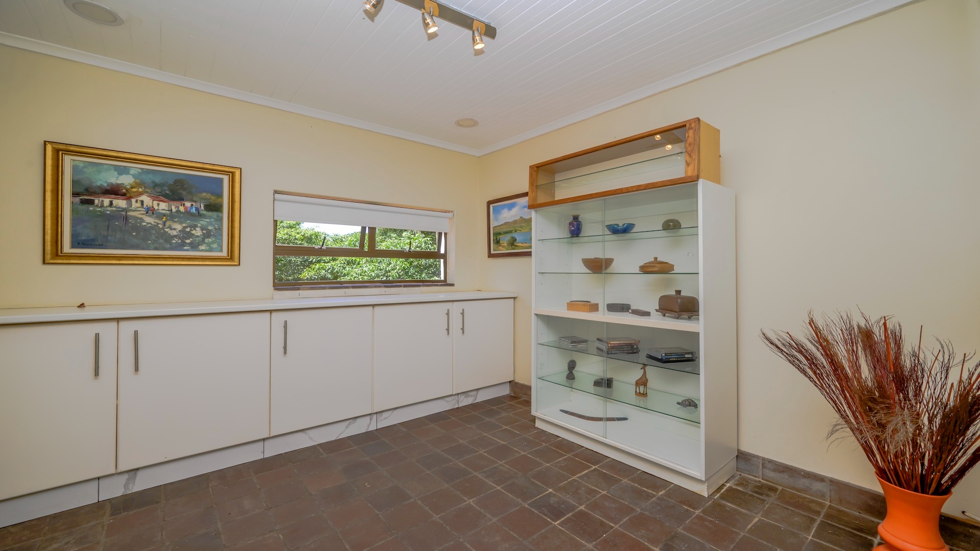
- Second, smaller lounge conveniently situated near the kitchen
Extras & Garaging
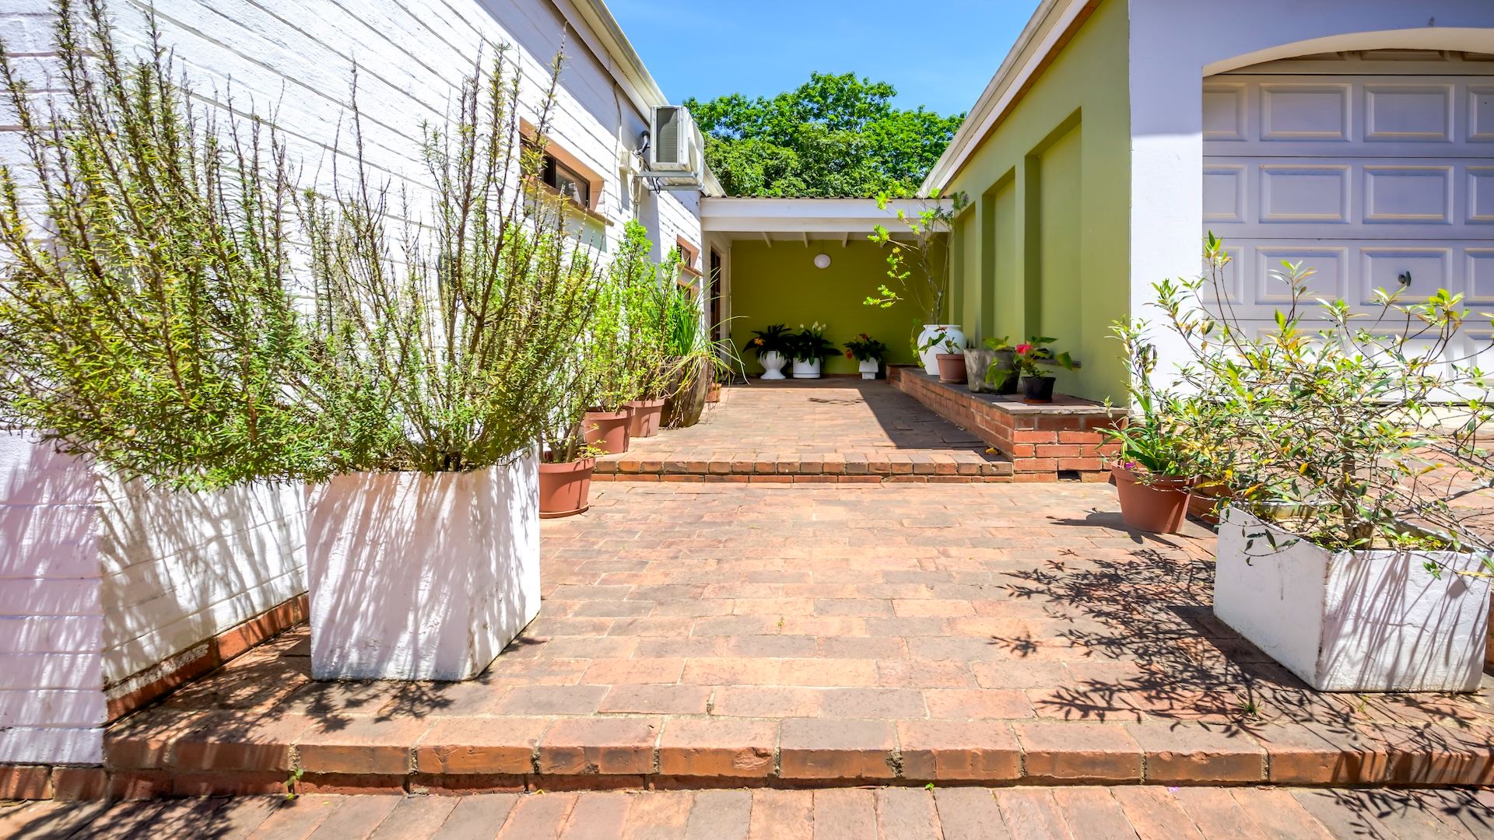
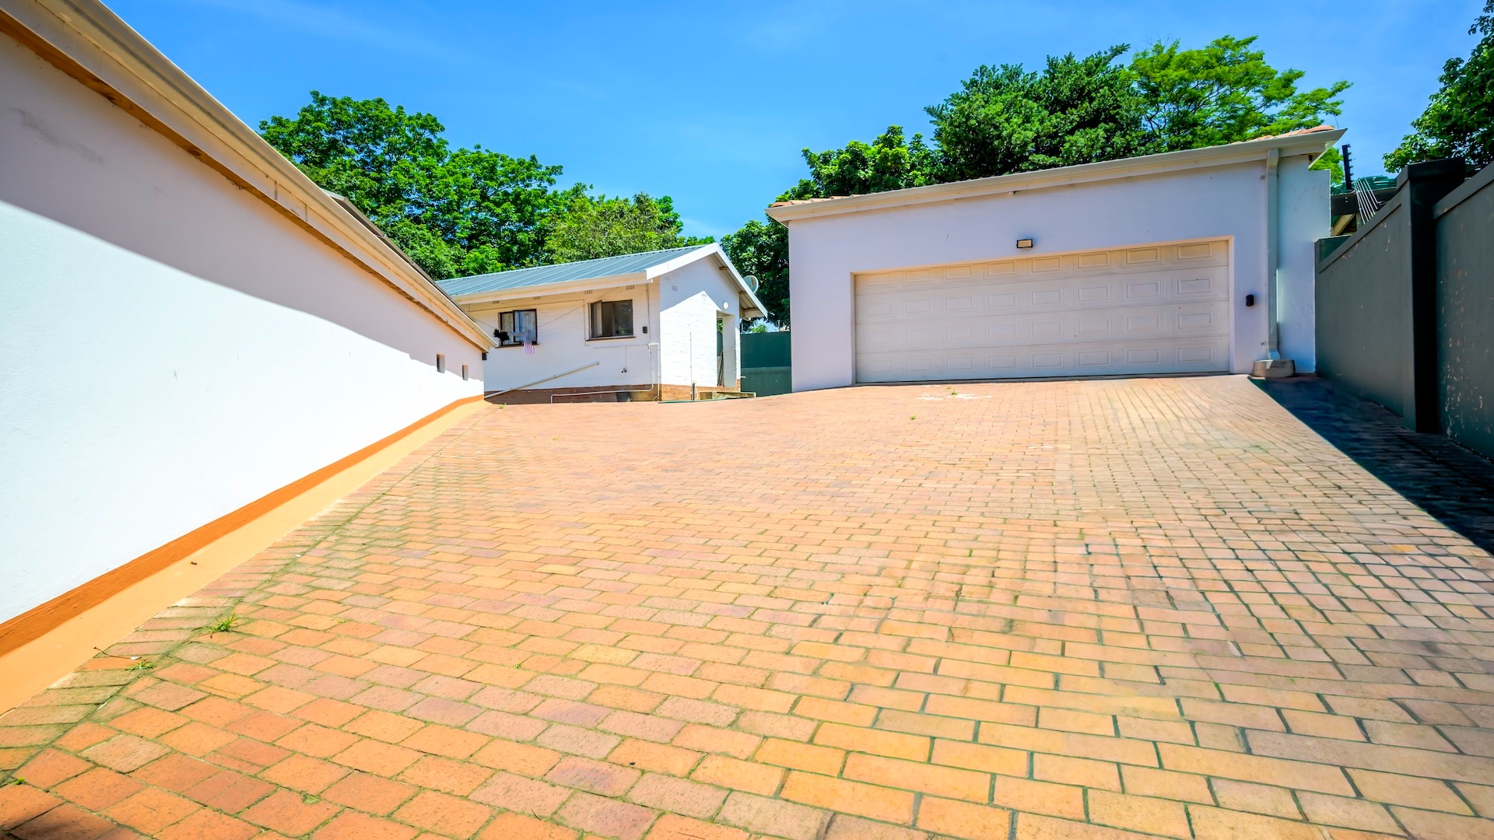
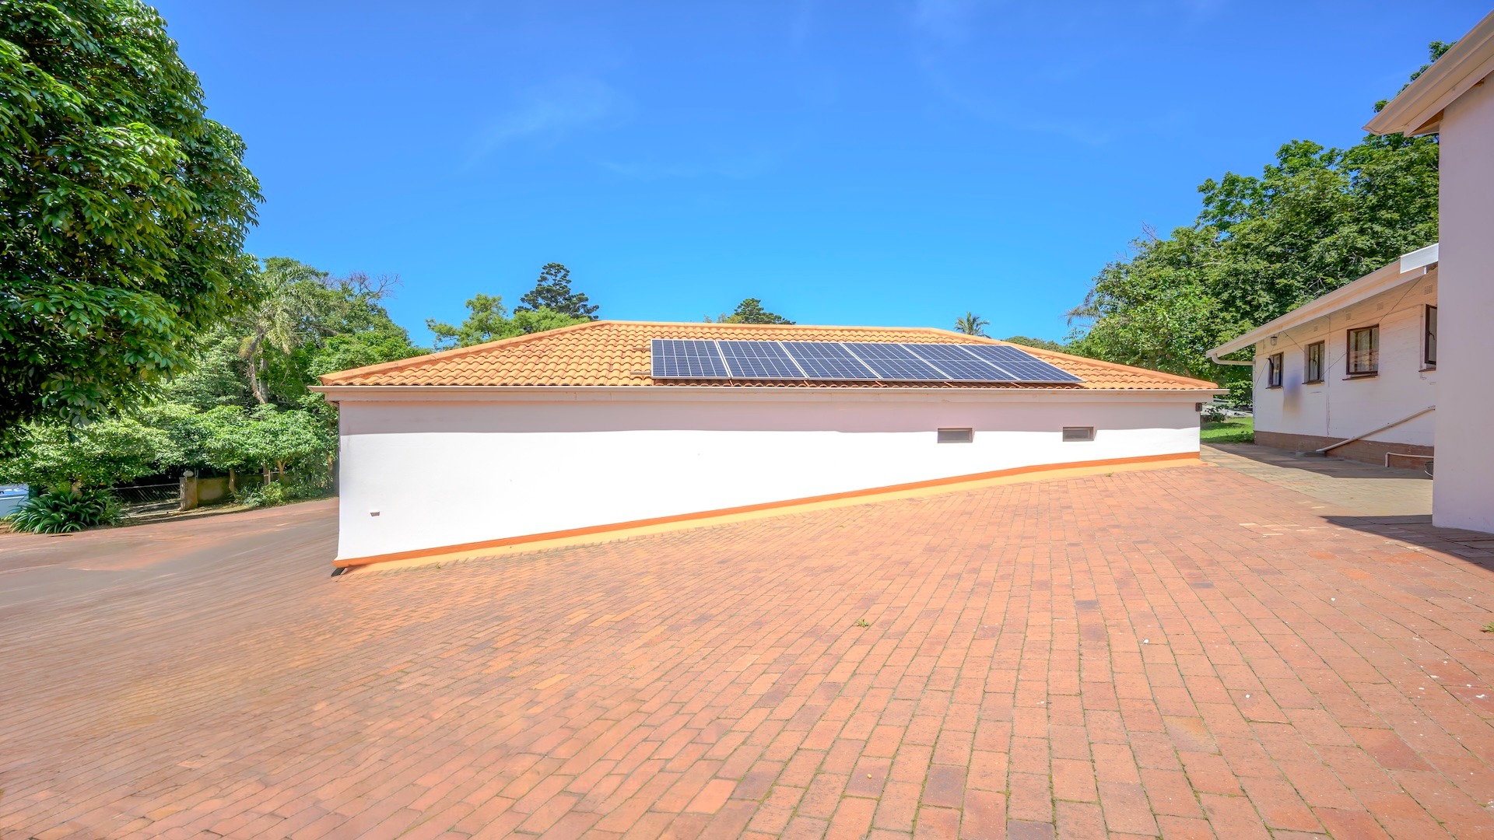
- 3 double tandem garages, each accommodating up to 4 vehicles (12 cars)
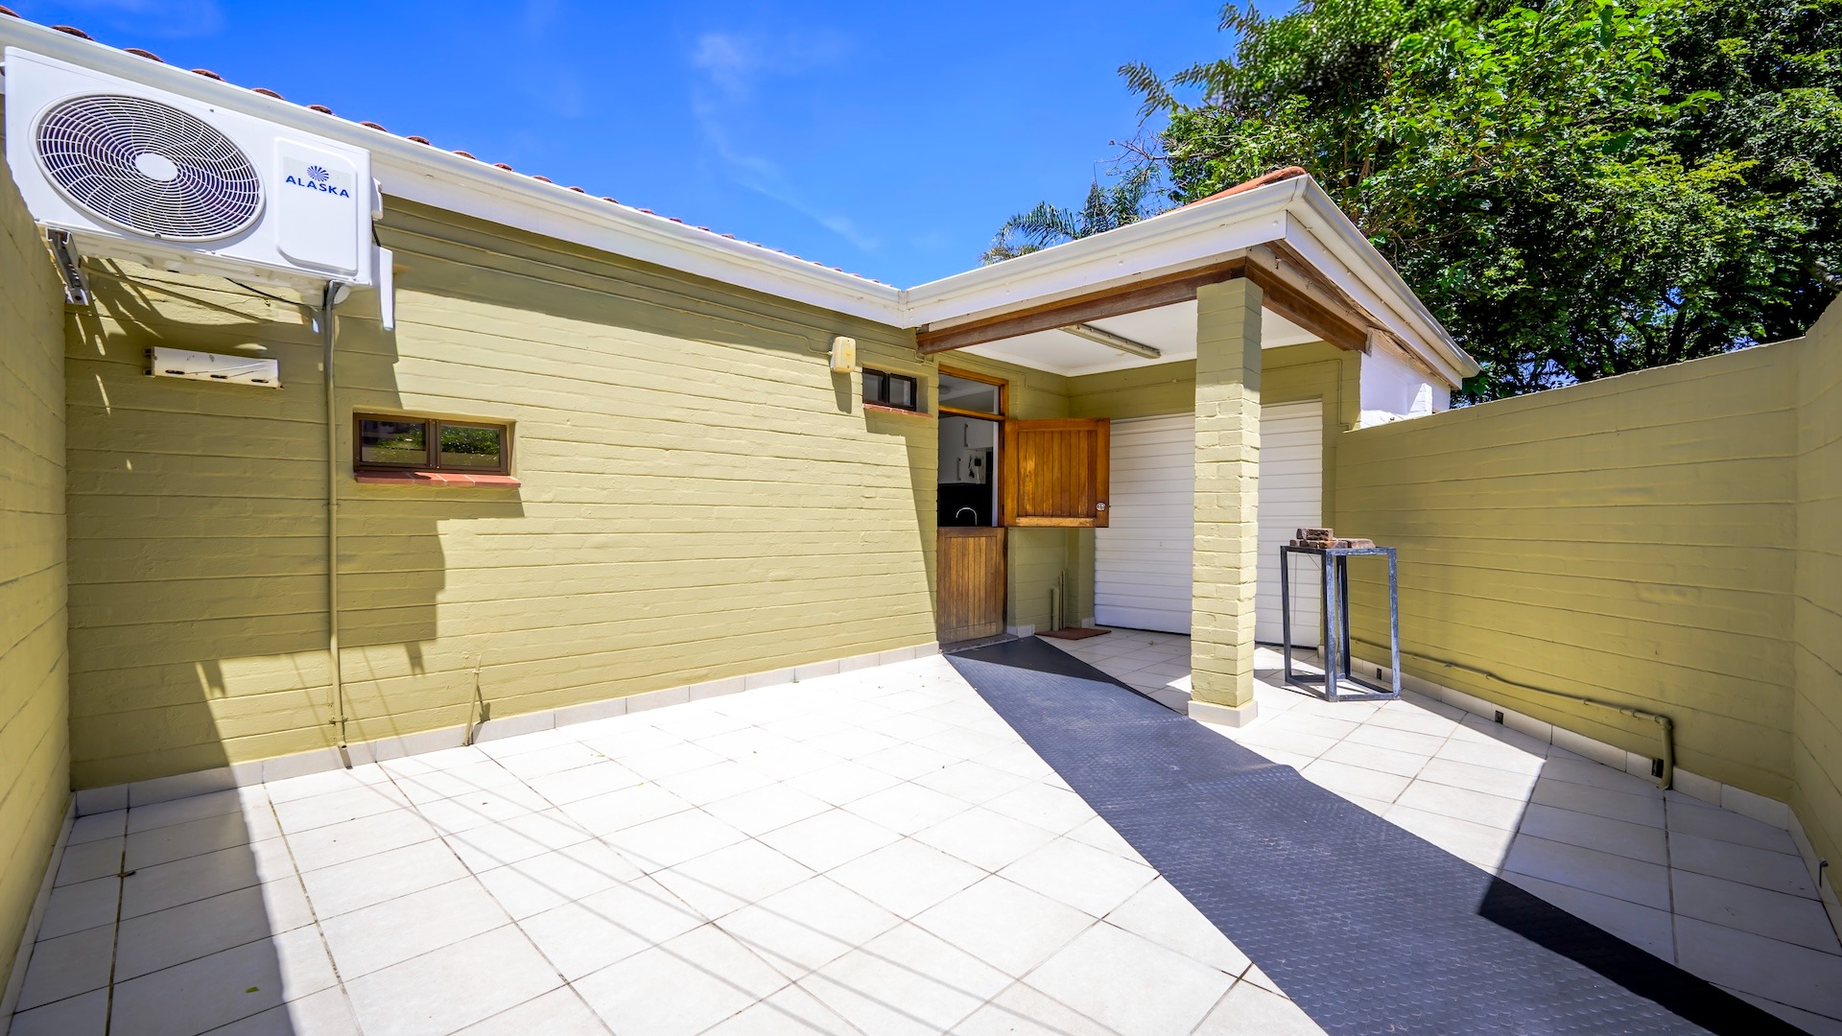
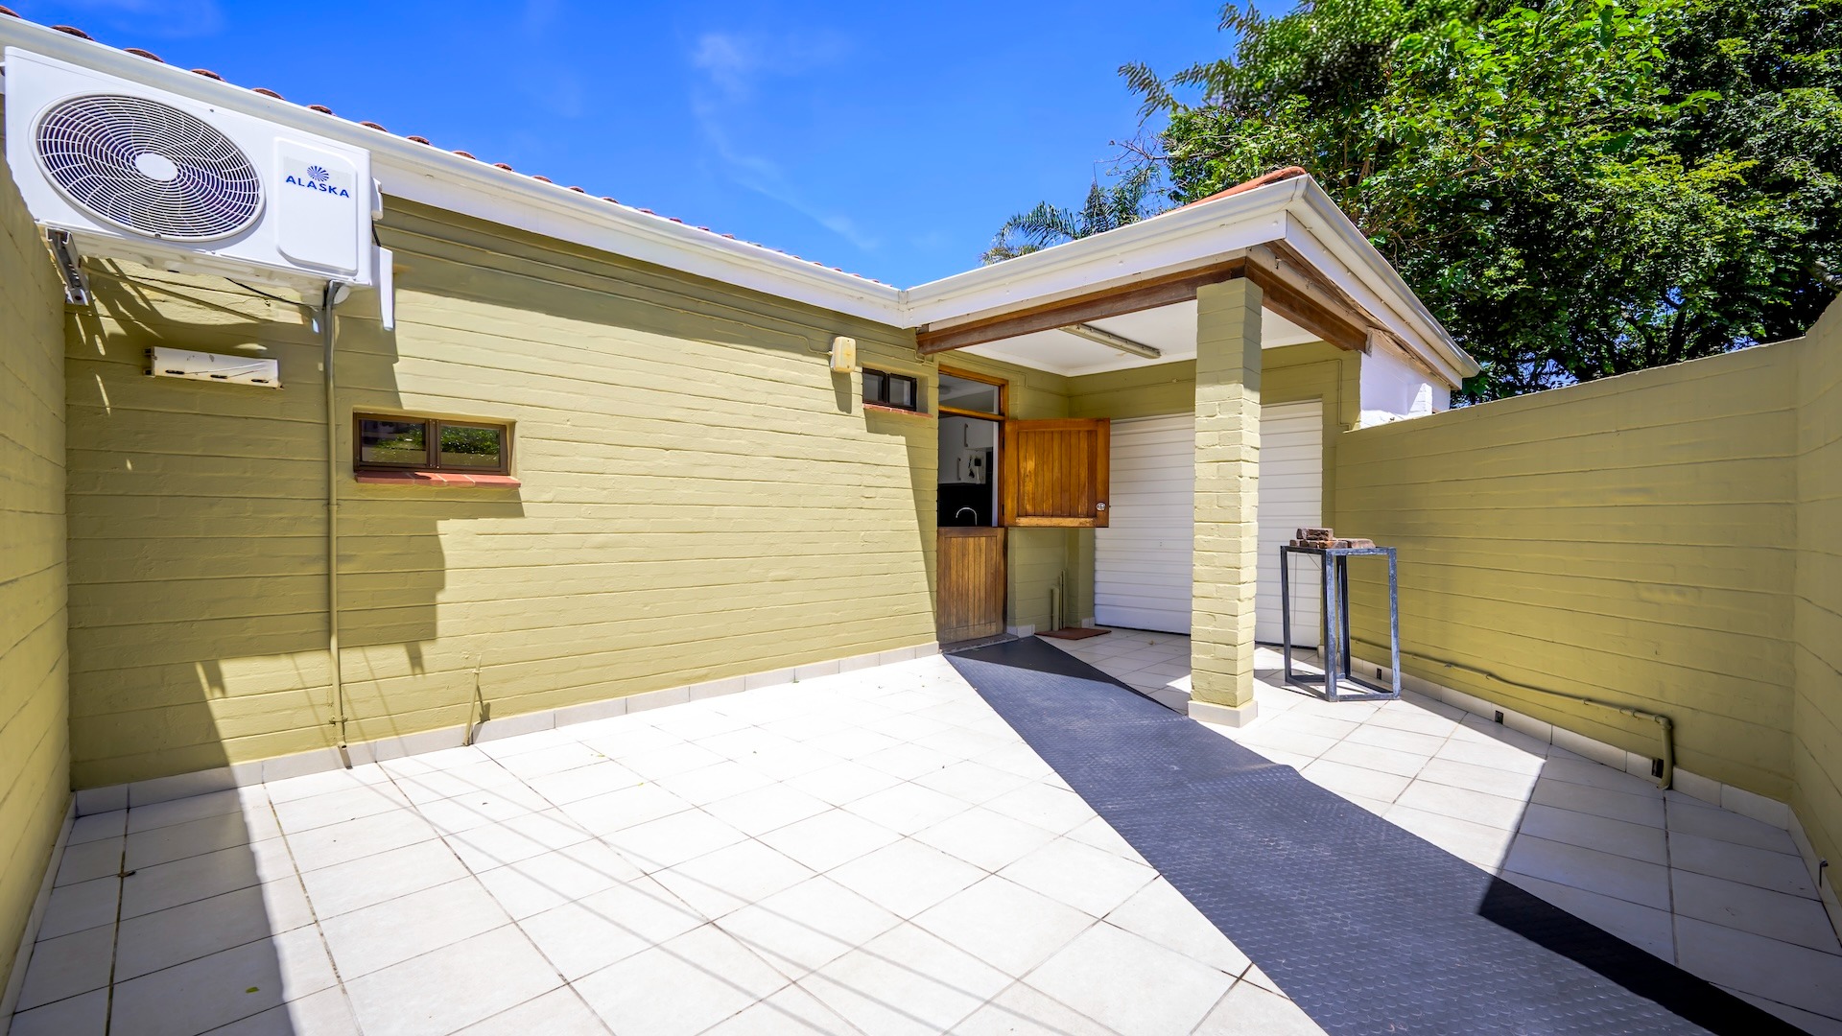
- Workshop attached to the main house
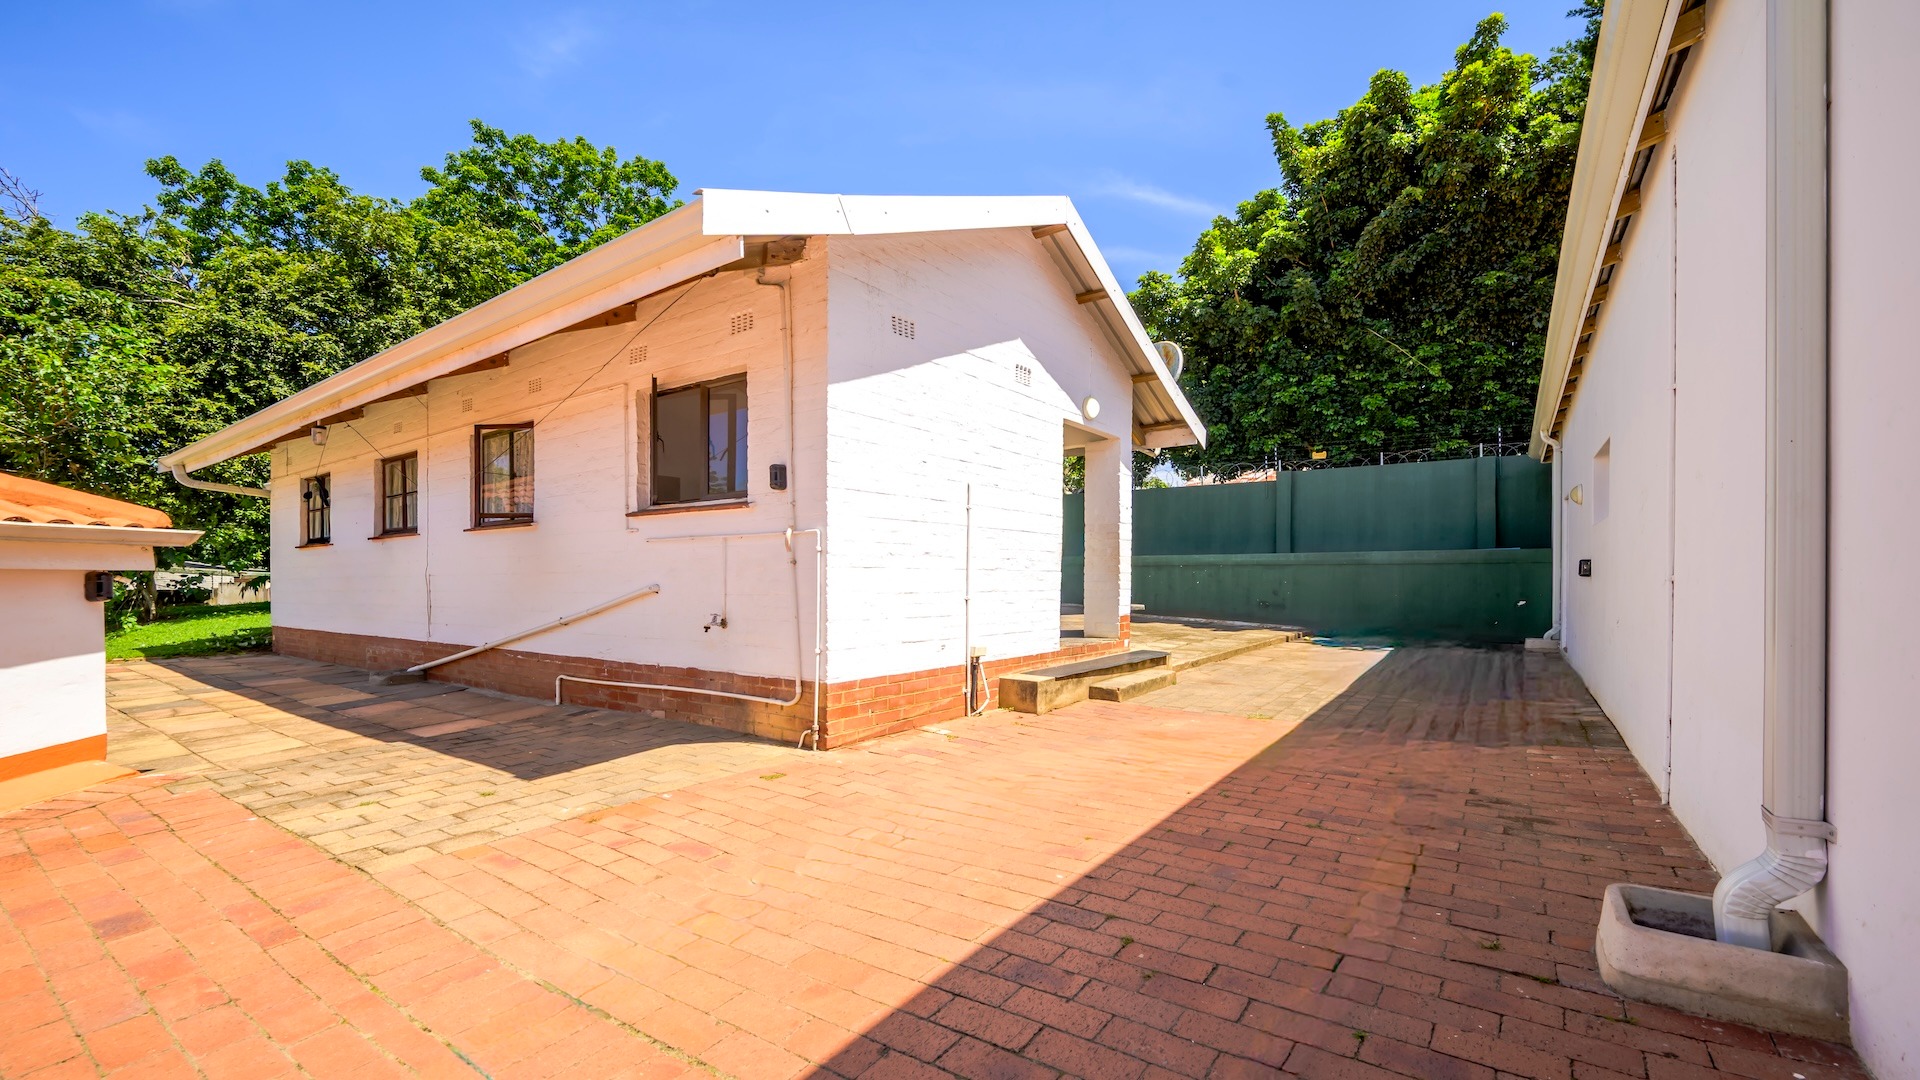
- Staff accommodation for 2 people, with potential to convert into a separate flatlet
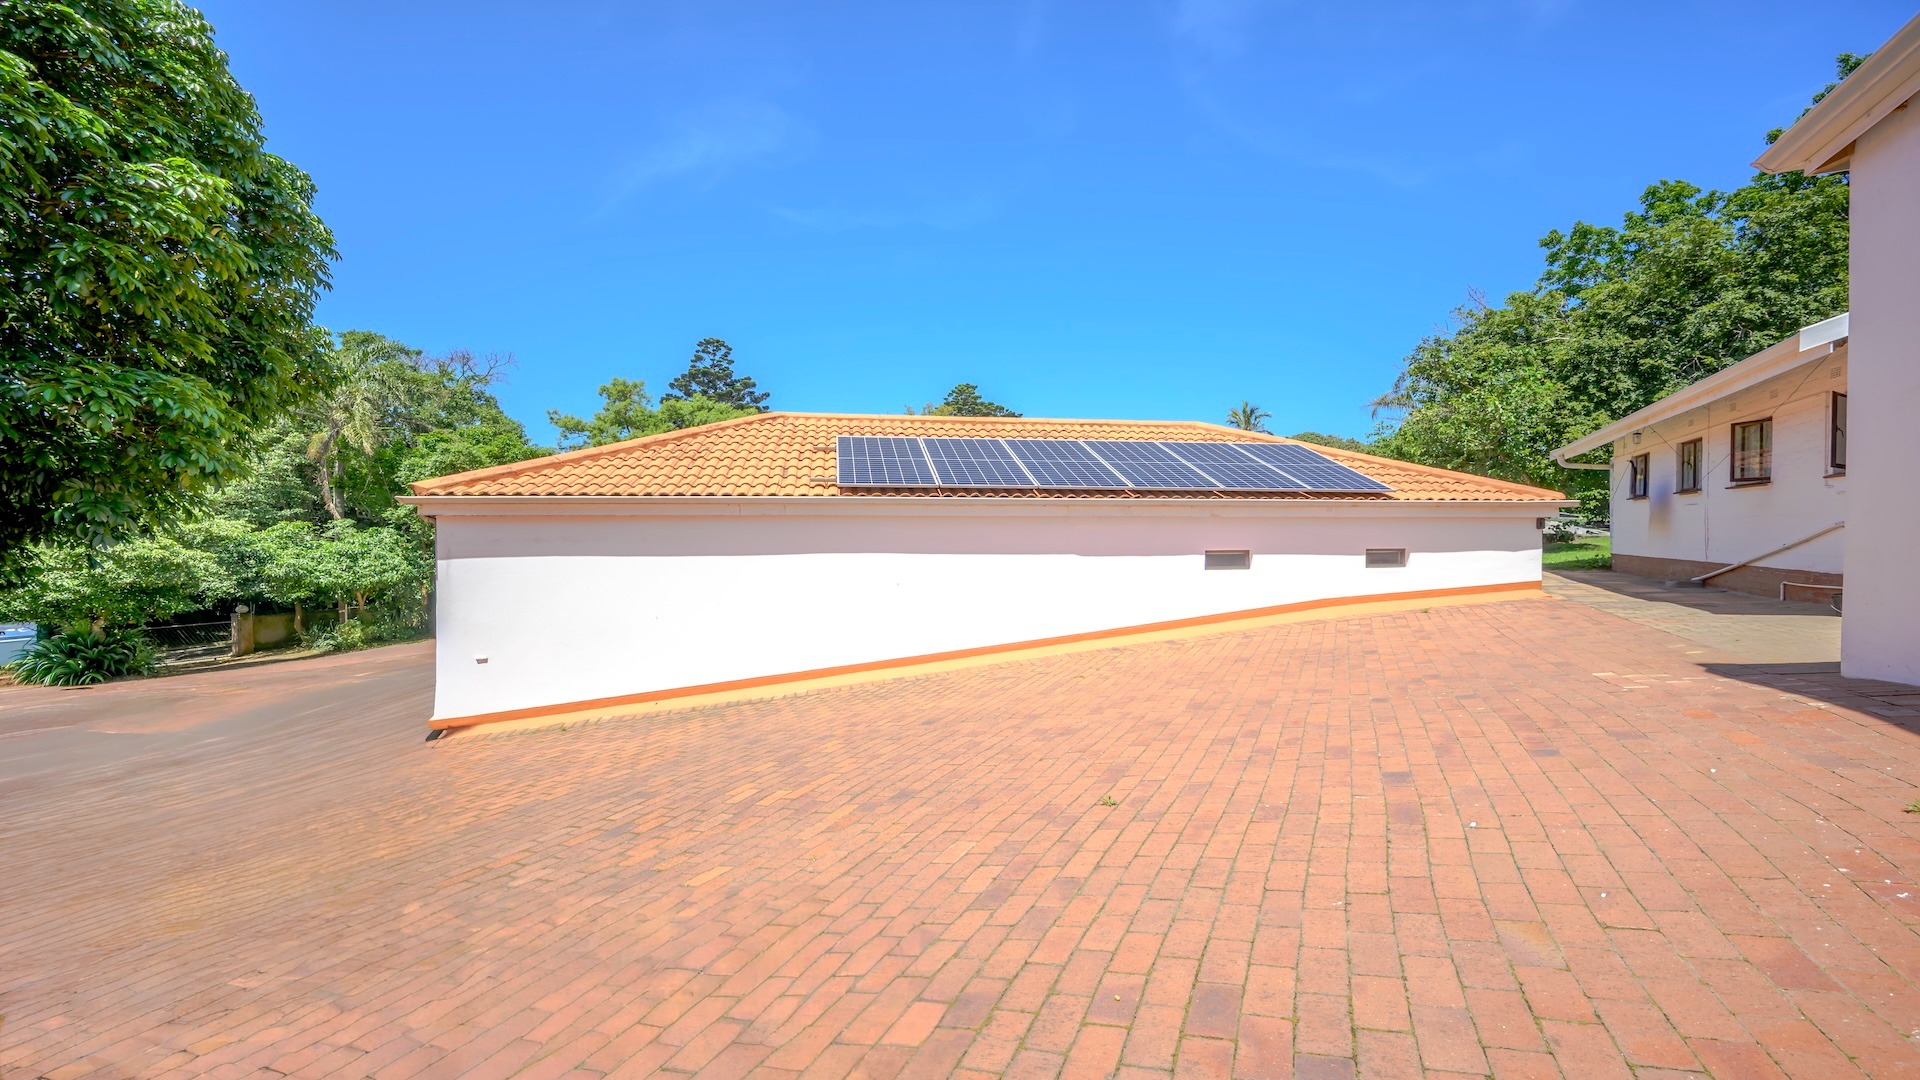
- Inverter and solar system
- Security.
A property with this amount of space, garaging and potential is seldom available in Salt Rock. An opportunity to make something special your own.
Please get in touch to schedule a viewing.
Property Details
- 3 Bedrooms
- 2.5 Bathrooms
- 3 Garages
- 1 Ensuite
- 2 Lounges
- 1 Dining Area
Property Features
- Patio
- Staff Quarters
- Laundry
- Pets Allowed
- Access Gate
- Alarm
- Kitchen
- Guest Toilet
- Paving
- Garden
- Family TV Room
Video
| Bedrooms | 3 |
| Bathrooms | 2.5 |
| Garages | 3 |
| Floor Area | 617 m2 |
| Erf Size | 3 234.0 m2 |
Contact the Agent

Bronwyn Spence
Full Status Property Practitioner