





- 4
- 4
- 3
- 480 m2
- 1 447.0 m2
Monthly Costs
Monthly Bond Repayment ZAR .
Calculated over years at % with no deposit. Change Assumptions
Affordability Calculator | Bond Costs Calculator | Bond Repayment Calculator | Apply for a BondBond Calculator

Disclaimer: The estimates contained on this webpage are provided for general information purposes and should be used as a guide only. While every effort is made to ensure the accuracy of the calculator, RE/MAX of Southern Africa cannot be held liable for any loss or damage arising directly or indirectly from the use of this calculator, including any incorrect information generated by this calculator, and/or arising pursuant to your reliance on such information.
Mun. Rates & Taxes: ZAR 9000.00
Monthly Levy: ZAR 3035.00
Property description
LUXURY COASTAL LIVING | A BRAND-NEW HOME IN SEATON ESTATE
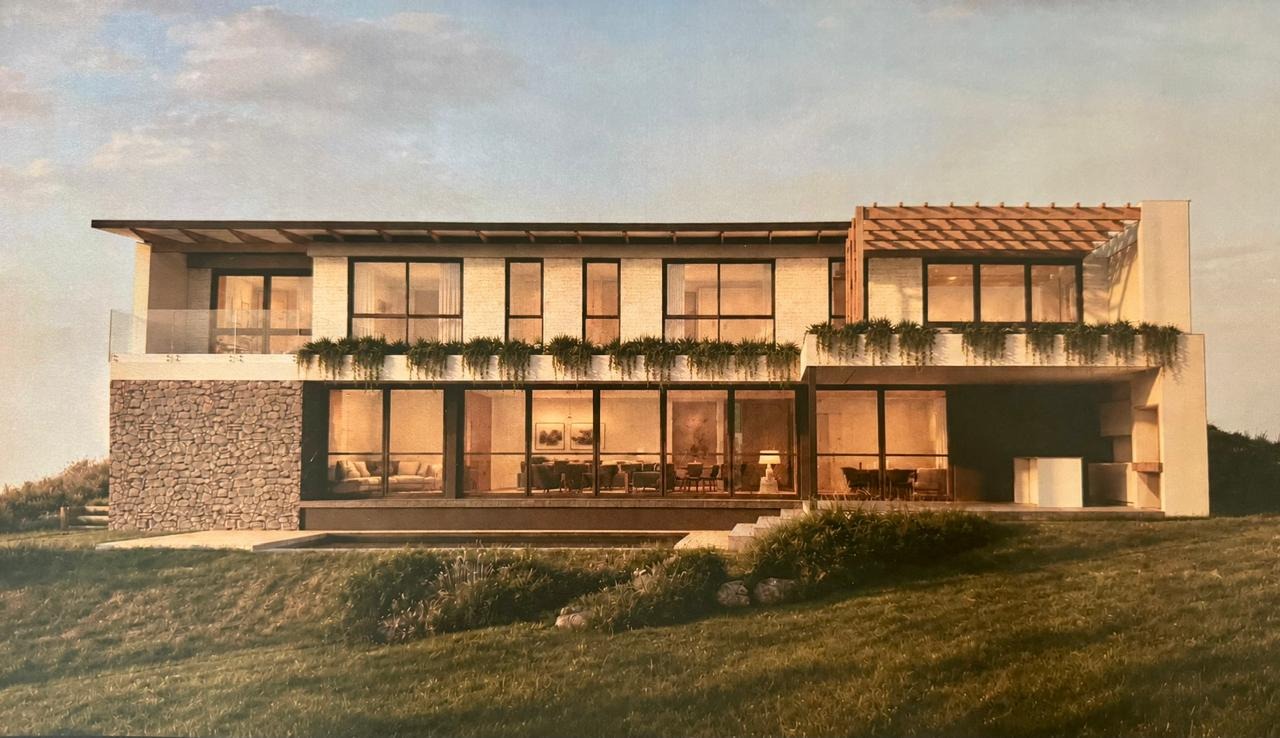
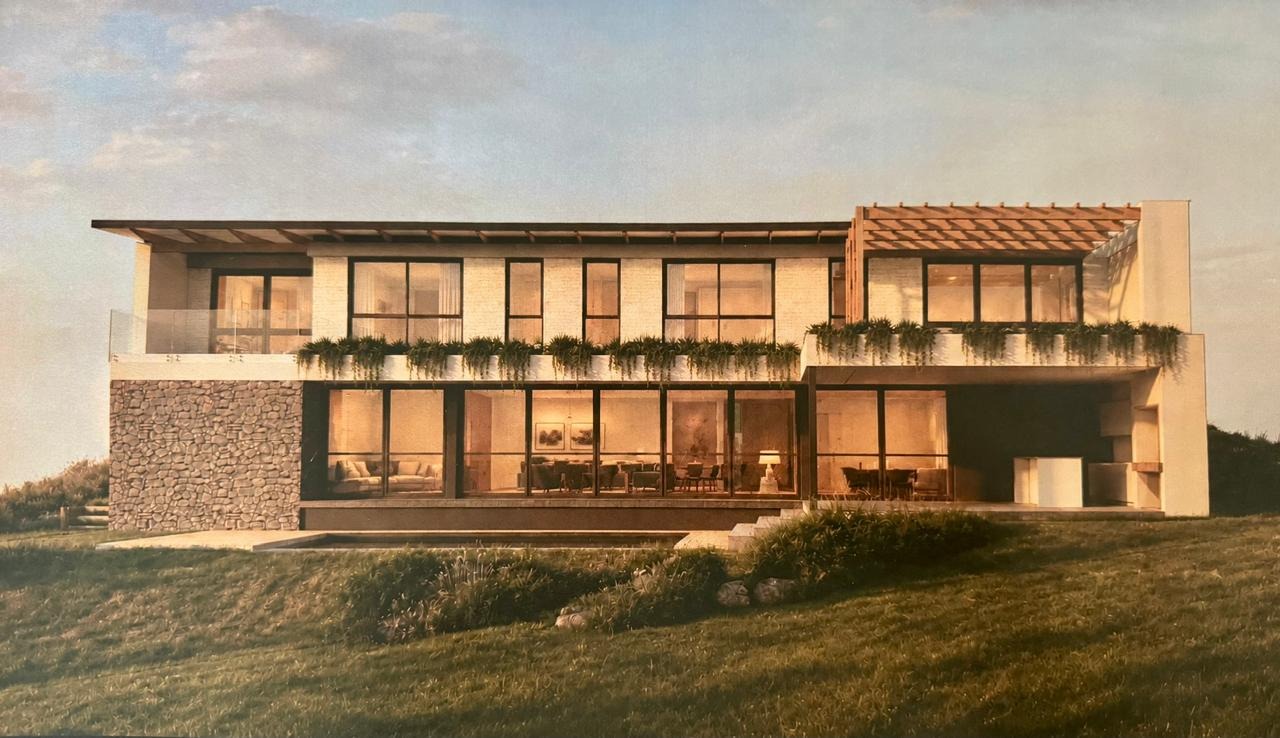
Imagine waking up to the beauty of the KwaZulu-Natal North Coast, surrounded by nature, fresh sea air and the luxury of estate living. This exciting new-build opportunity in the prestigious Seaton Estate offers the perfect blend of modern design, spacious living and an exceptional coastal lifestyle.
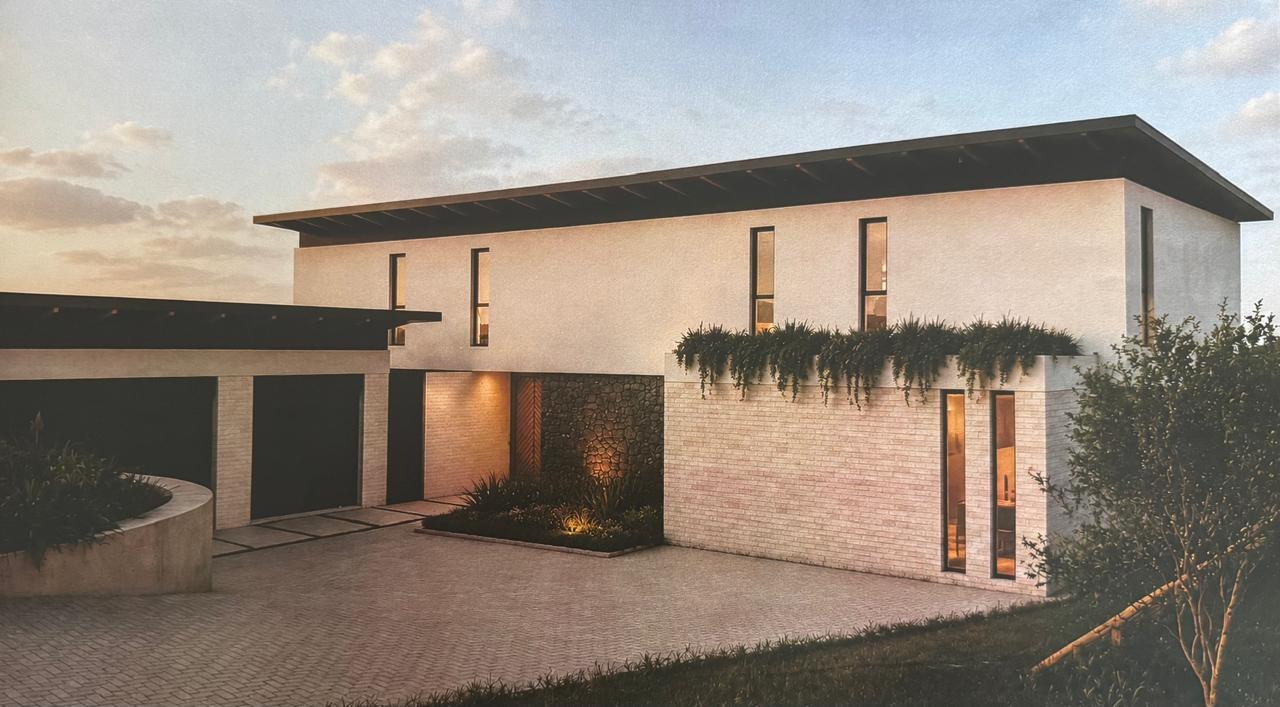
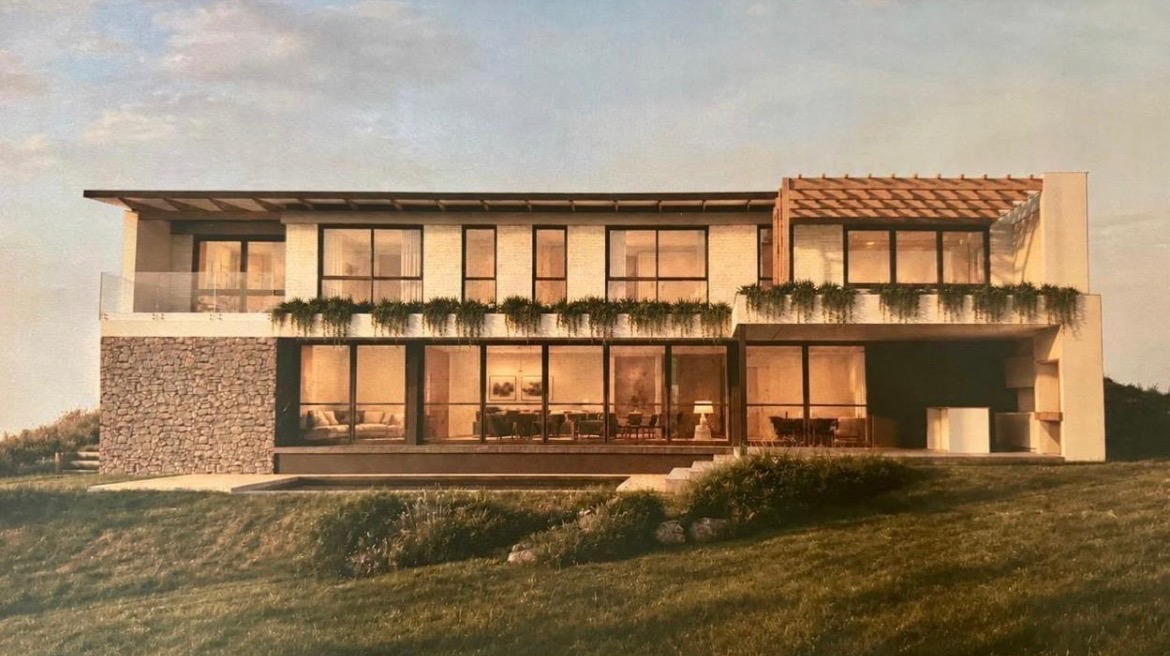
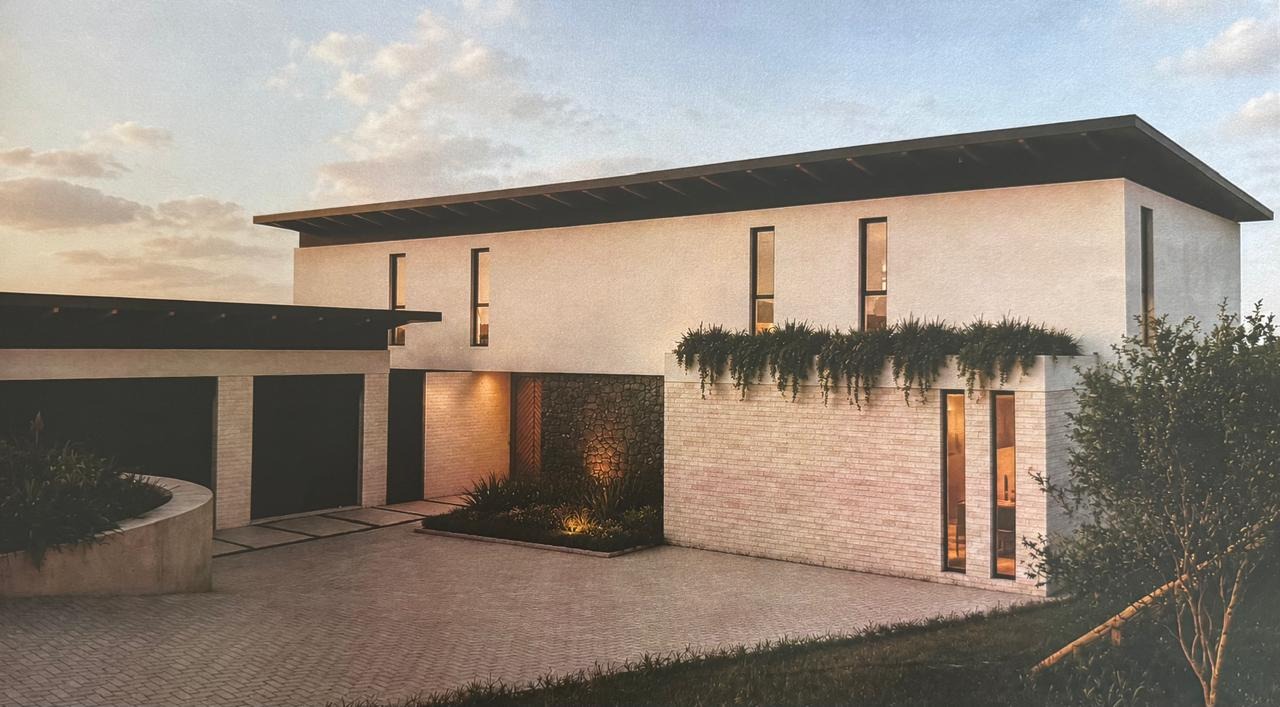
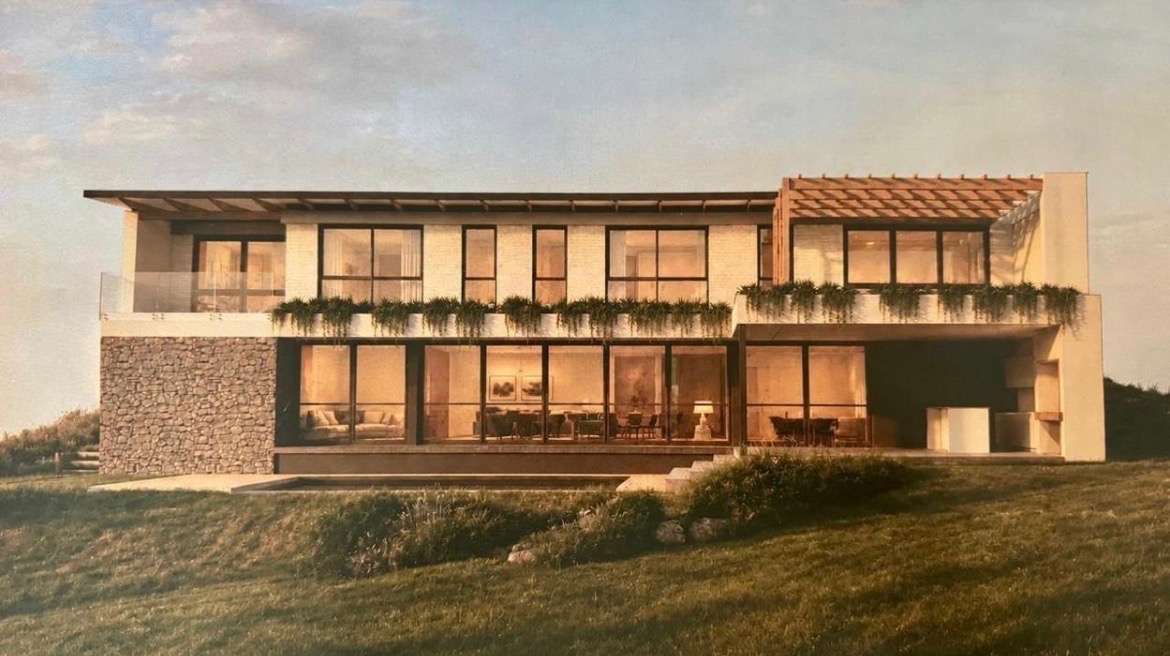
Designed with contemporary living in mind, this thoughtfully planned double-storey home offers four bedrooms, generous open-plan living spaces and a layout that caters beautifully to both family life and entertaining.
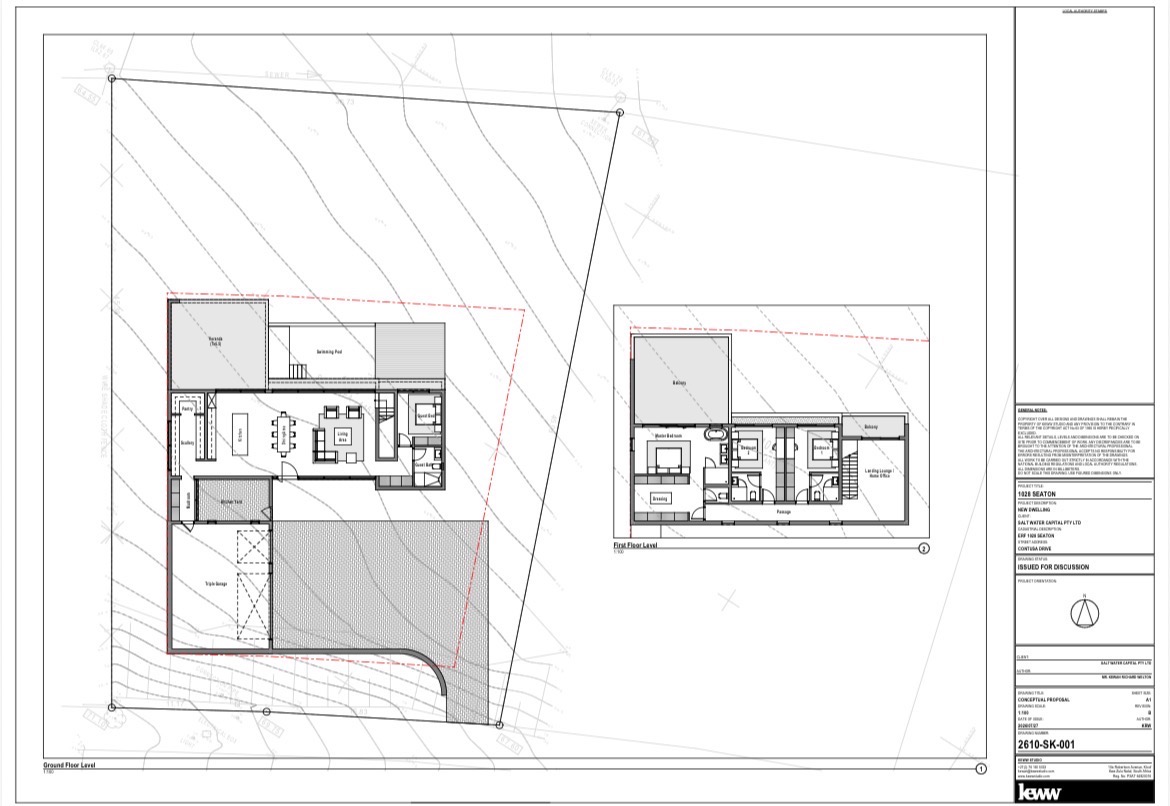
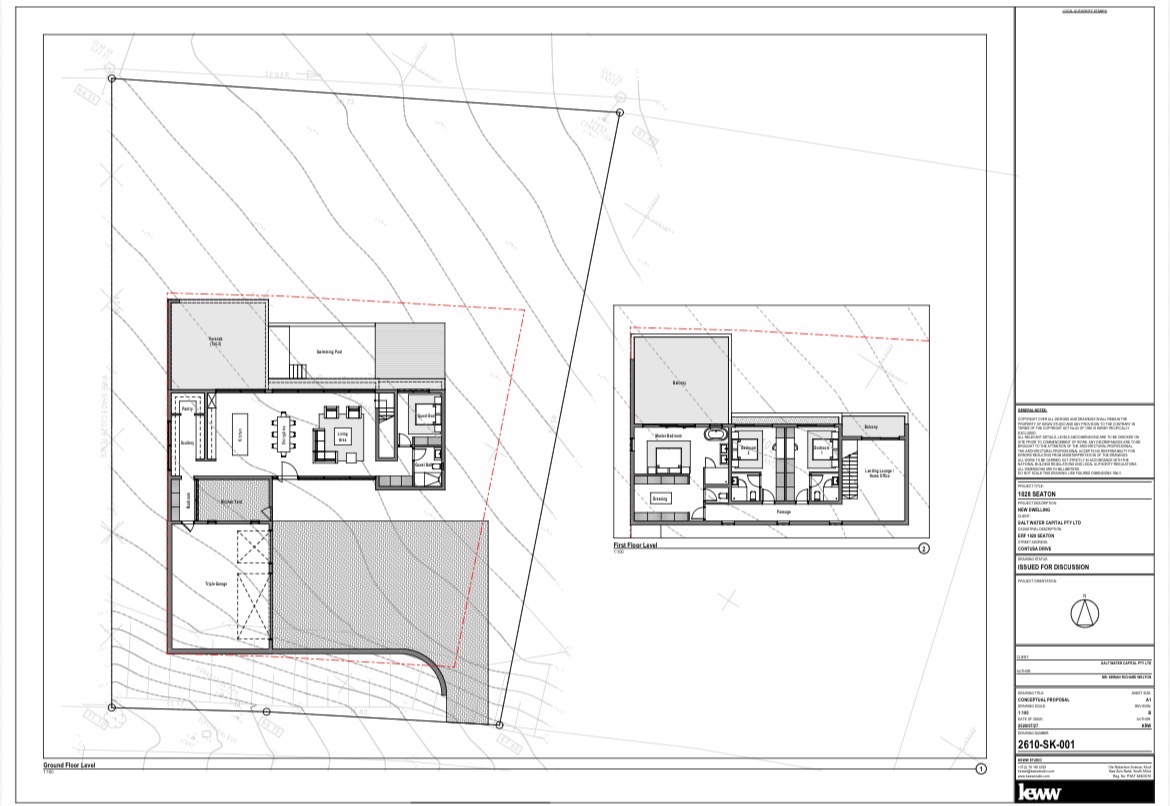
GROUND FLOOR - OPEN-PLAN LIVING AND ENTERTAINING
The ground floor welcomes you into a spacious, open-plan living area where the kitchen, dining room and lounge flow together to create a warm and inviting atmosphere.
The modern kitchen is designed around a central island, with a separate pantry and scullery providing additional storage and practical preparation space. Whether you're preparing a family meal or entertaining friends, this layout keeps everyone connected.
The dining and lounge areas open up the living space, creating an easy indoor-outdoor flow. A guest bedroom with an adjoining bathroom adds convenience and privacy for visiting family and friends.
The ground floor also incorporates a triple garage and outdoor areas that offer exciting potential for relaxed coastal entertaining, while bathing in a sparkling swimming pool.
FIRST FLOOR - PRIVATE FAMILY ACCOMMODATION
Upstairs, the home offers a peaceful retreat away from the main living areas.
The main bedroom is designed as a private sanctuary, complete with a dressing area and en-suite bathroom. Two additional bedrooms provide comfortable accommodation for family members, with bathroom facilities conveniently positioned on this level.
A separate landing lounge creates a versatile additional living space - ideal as a family retreat, reading corner or quiet area to unwind. Balconies add another dimension to the upper level, inviting you to enjoy the fresh coastal air.
YOUR LIFESTYLE AT SEATON ESTATE
Seaton is more than an address; it is a lifestyle destination where luxury living meets the natural beauty of the Dolphin Coast.
This sought-after, secure residential estate near Sheffield Beach offers residents access to a remarkable range of lifestyle facilities, including:
* Direct beach access to beautiful Christmas Bay.
* A Beach Clubhouse for enjoying the coastline.
* Extensive walking, running and cycling trails.
* Rehabilitated coastal forests, nature areas and bird hides.
* Reciprocal access to facilities at neighbouring Zululami Luxury Coastal Estate.
Here, you can spend your mornings exploring nature trails, enjoy afternoons at the beach and make the most of an active outdoor lifestyle, all within the wider estate environment. Facility access and availability are subject to estate rules and operational arrangements.
Contact Bronwyn Botha from RE/MAX Dolphin Realtors for more information about this exciting new-build opportunity in Seaton Estate.
Seaton's official website confirms the estate's direct access to Christmas Bay, 26 km of running and cycling trails, sports and equestrian facilities, and reciprocal access to Zululami.
Property Details
- 4 Bedrooms
- 4 Bathrooms
- 3 Garages
- 4 Ensuite
- 2 Lounges
- 1 Dining Area
Property Features
- Patio
- Pool
- Club House
- Pets Allowed
- Kitchen
- Pantry
- Garden
- Family TV Room
| Bedrooms | 4 |
| Bathrooms | 4 |
| Garages | 3 |
| Floor Area | 480 m2 |
| Erf Size | 1 447.0 m2 |
