- 5
- 5
- 2
- 453 m2
- 1 017.0 m2
Monthly Costs
Monthly Bond Repayment ZAR .
Calculated over years at % with no deposit. Change Assumptions
Affordability Calculator | Bond Costs Calculator | Bond Repayment Calculator | Apply for a BondBond Calculator

Disclaimer: The estimates contained on this webpage are provided for general information purposes and should be used as a guide only. While every effort is made to ensure the accuracy of the calculator, RE/MAX of Southern Africa cannot be held liable for any loss or damage arising directly or indirectly from the use of this calculator, including any incorrect information generated by this calculator, and/or arising pursuant to your reliance on such information.
Mun. Rates & Taxes: ZAR 5500.00
Monthly Levy: ZAR 2471.00
Property description
Coastal Estate Home in Ballito
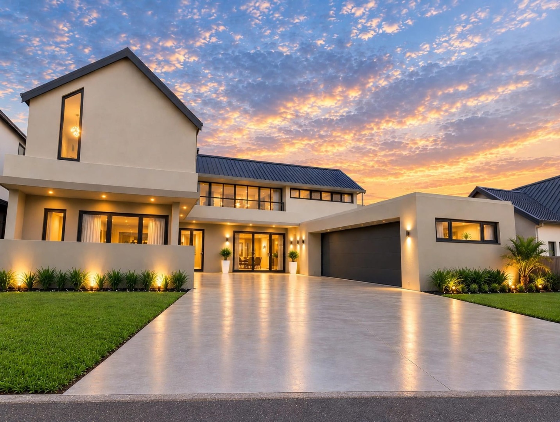
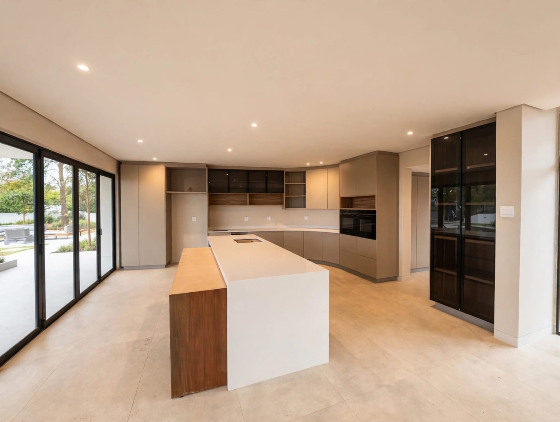
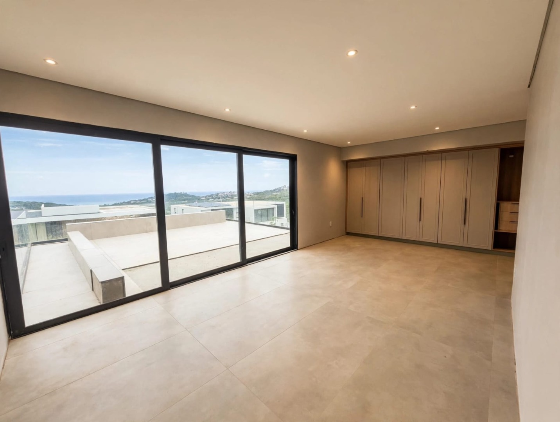
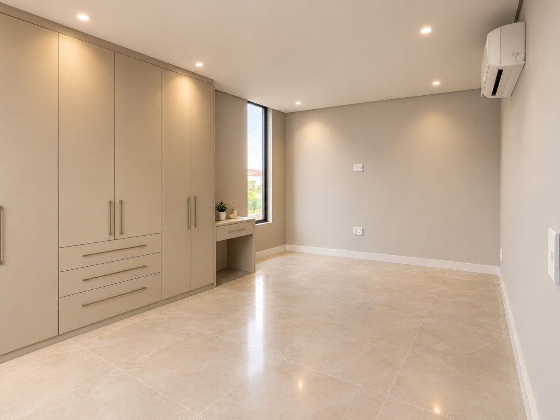
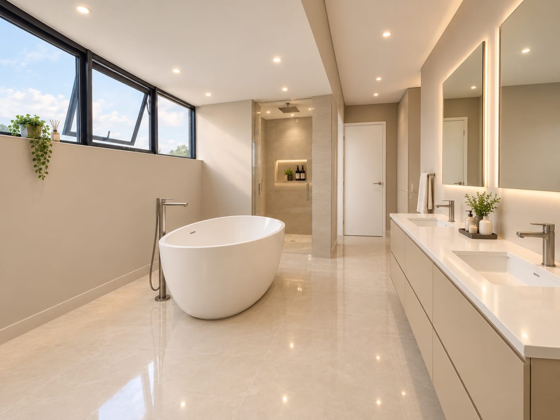
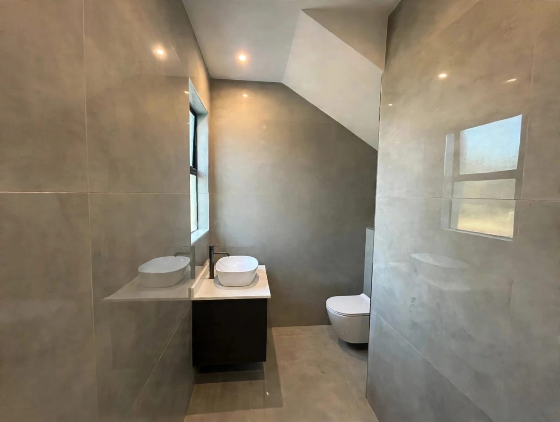
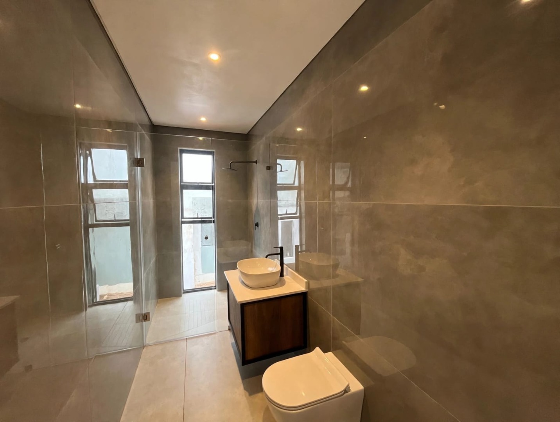
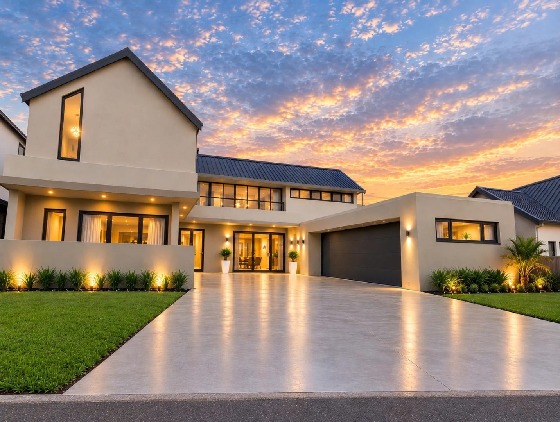
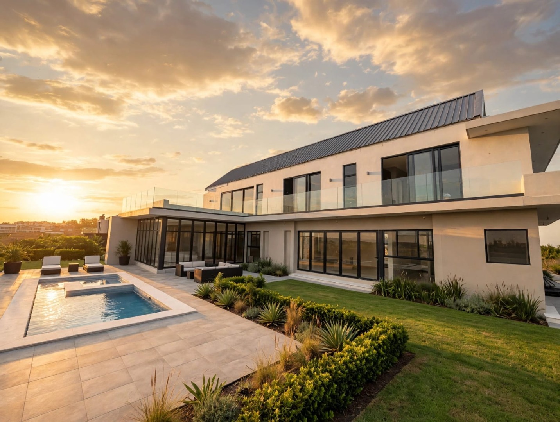
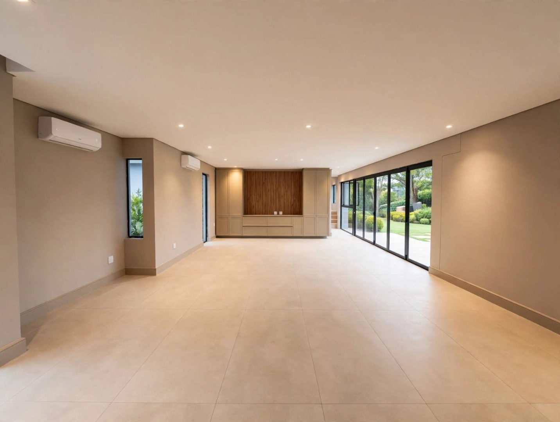
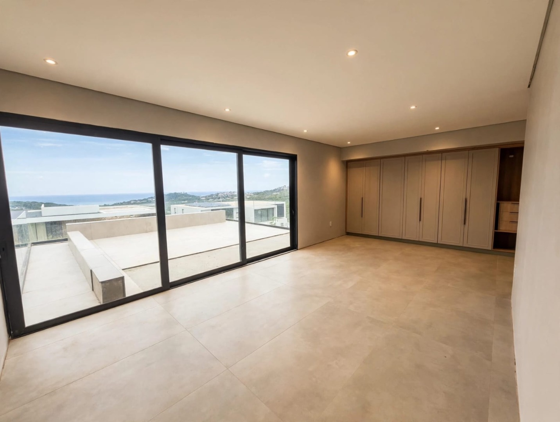
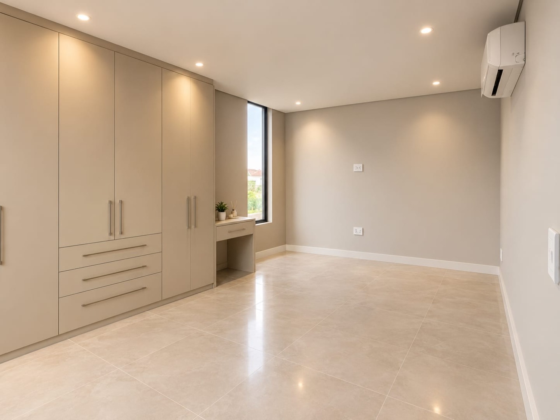
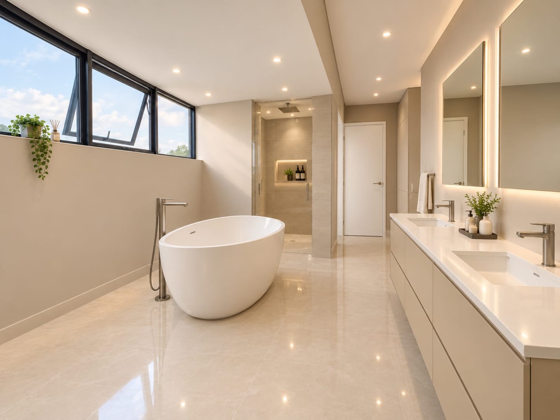
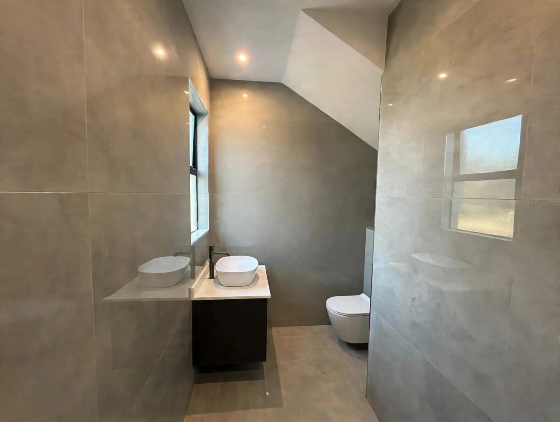
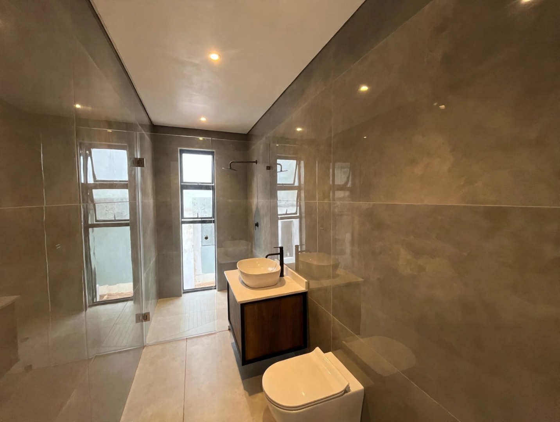
This five-bedroom freestanding house sits in the Zululami Coastal Estate in Ballito, KwaZulu-Natal. The home offers 453 square metres of floor space on a 1,017 square metre erf. Each of the five bedrooms has its own en-suite bathroom, and there is a guest toilet for visitors. The master suite includes a walk-in dressing room and an en-suite bathroom.
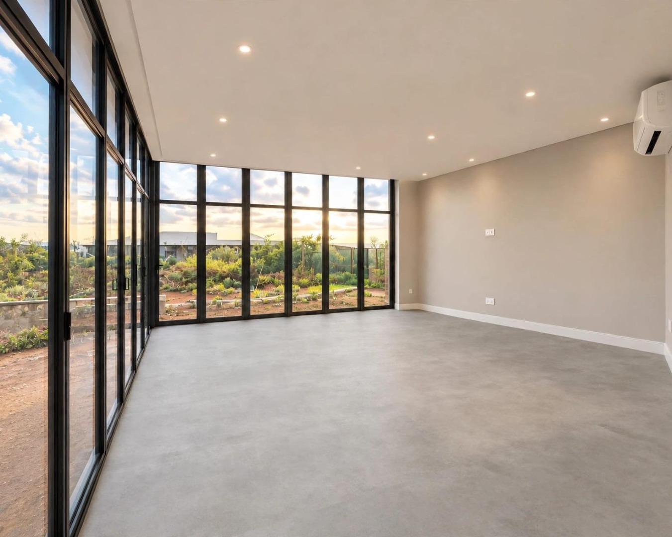
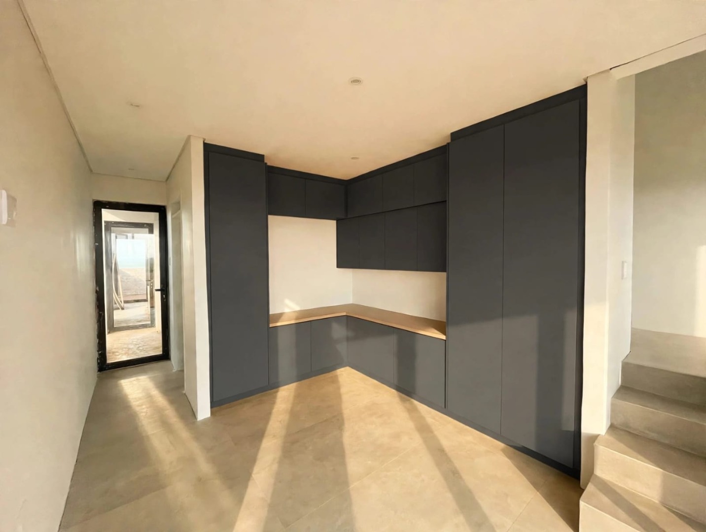
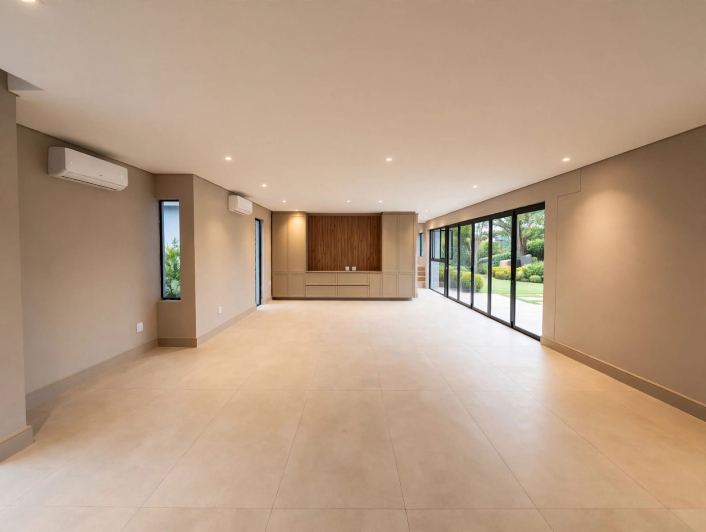
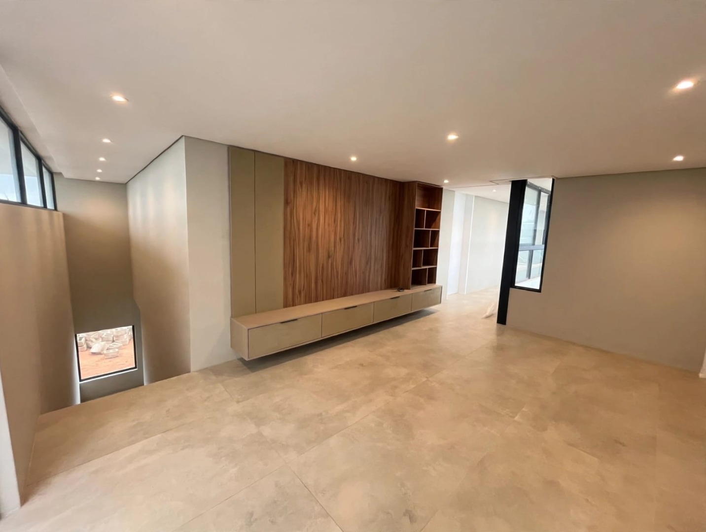
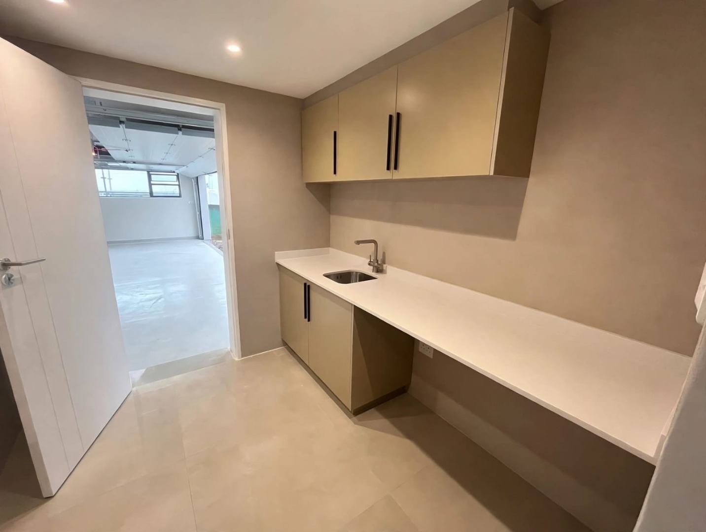
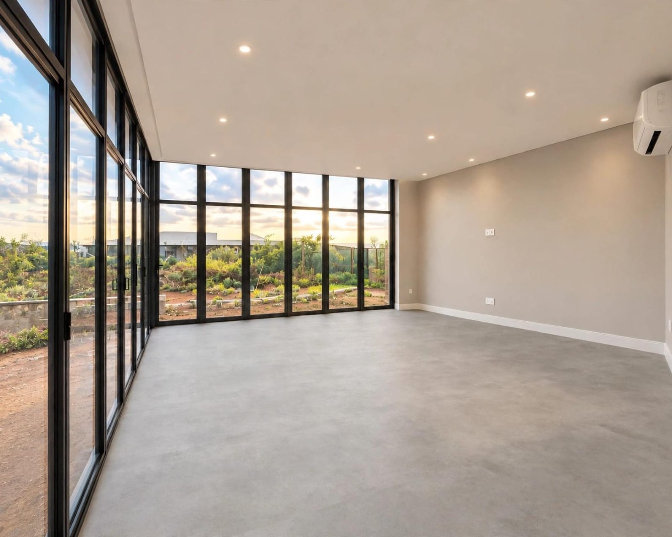
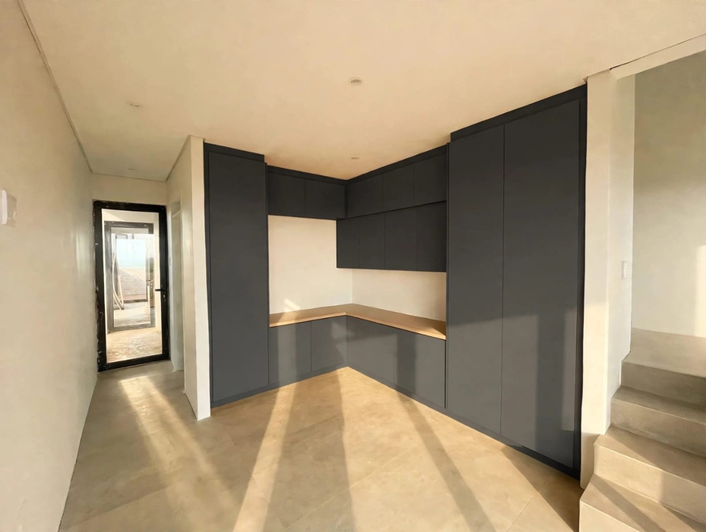
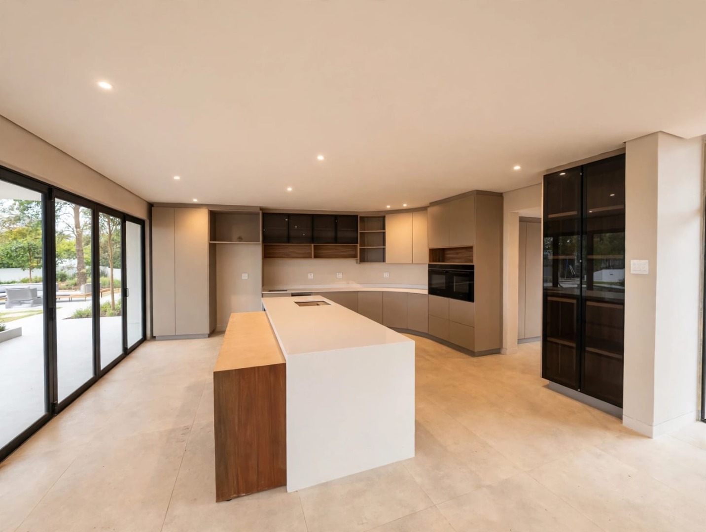
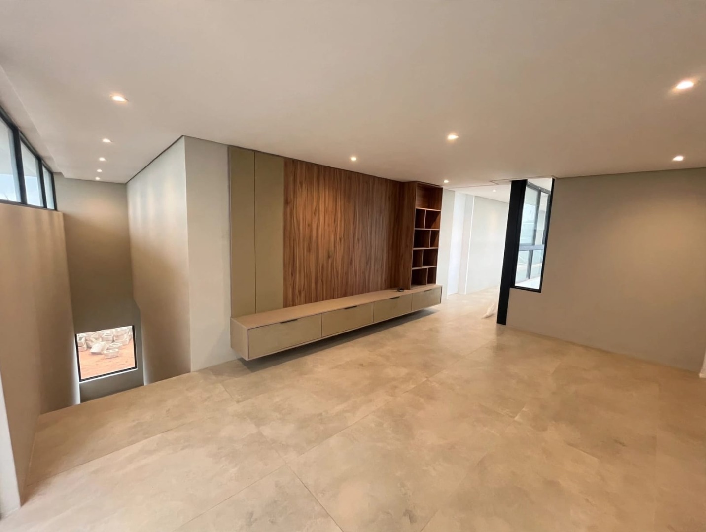
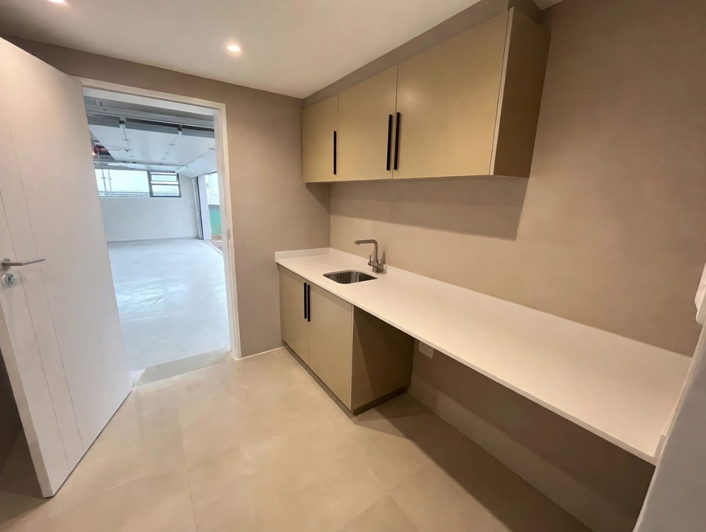
The open-plan living area connects the kitchen, dining areas and lounge. A separate scullery adds everyday practicality. A home office and a study give space for work and study, and a separate children's lounge is also included. Natural light fills the interiors, and the layout suits both family life and entertaining.
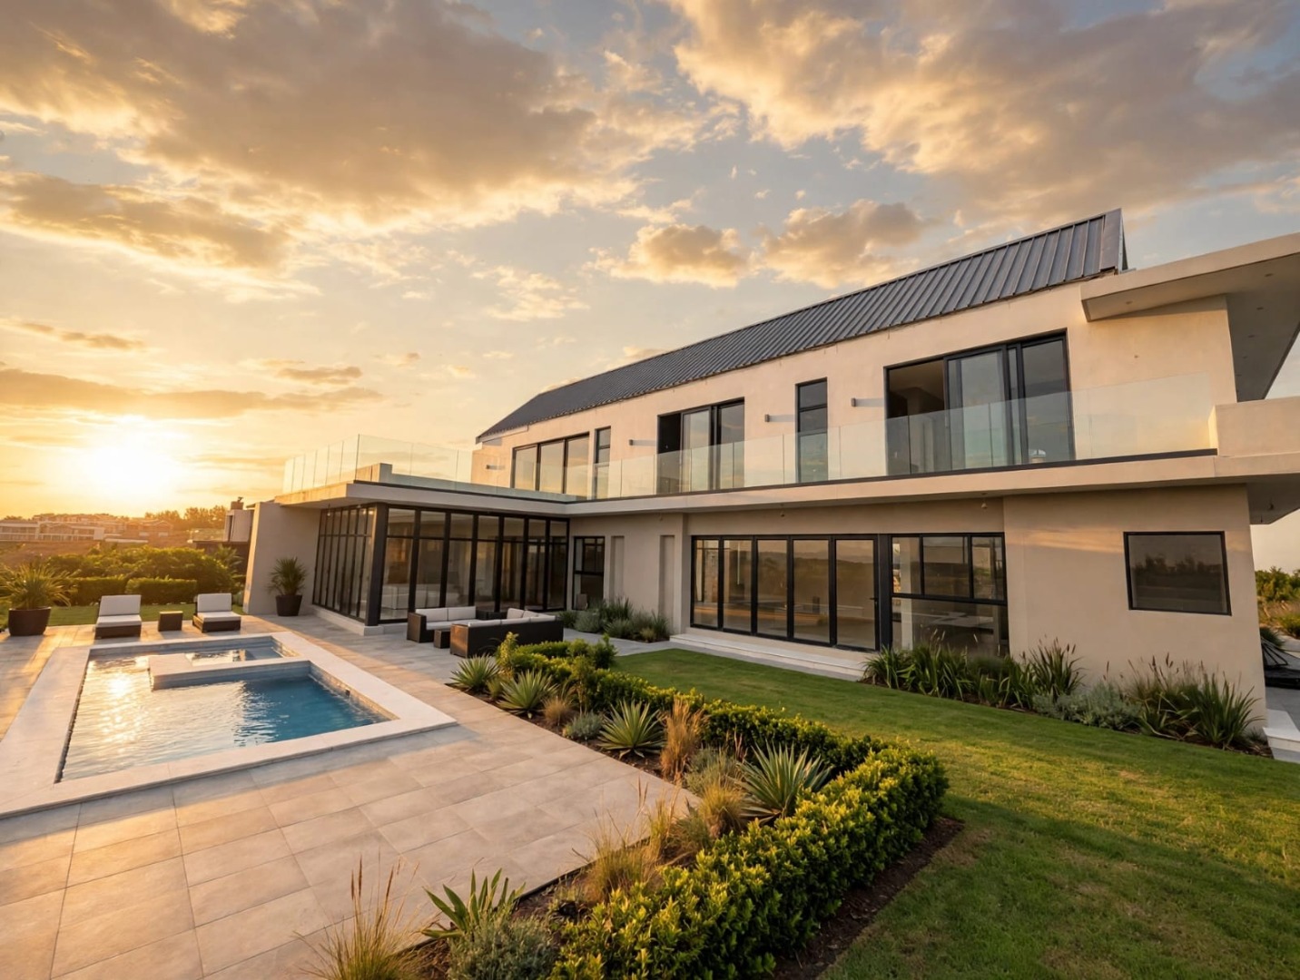
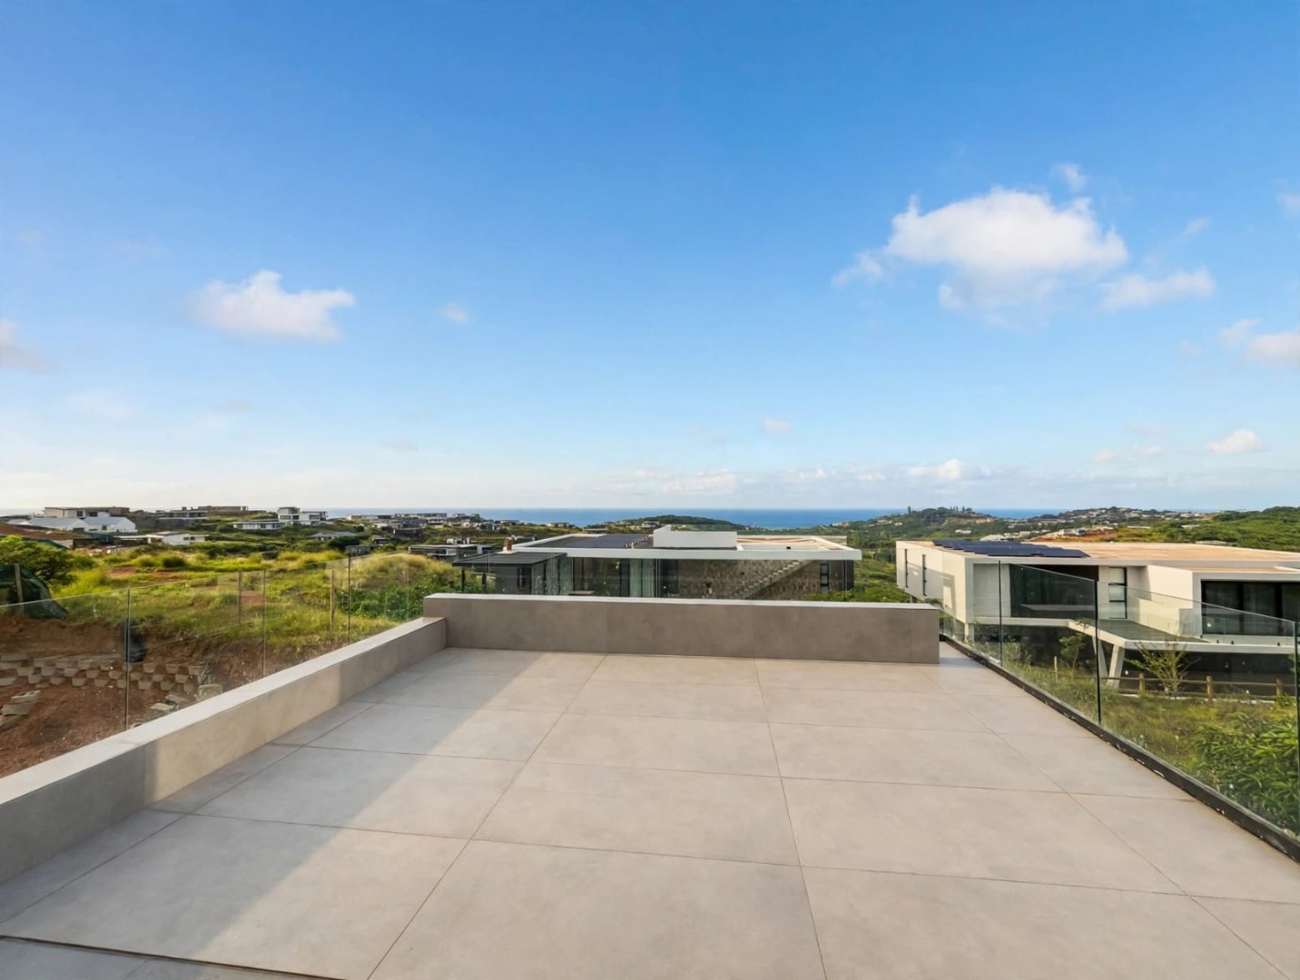
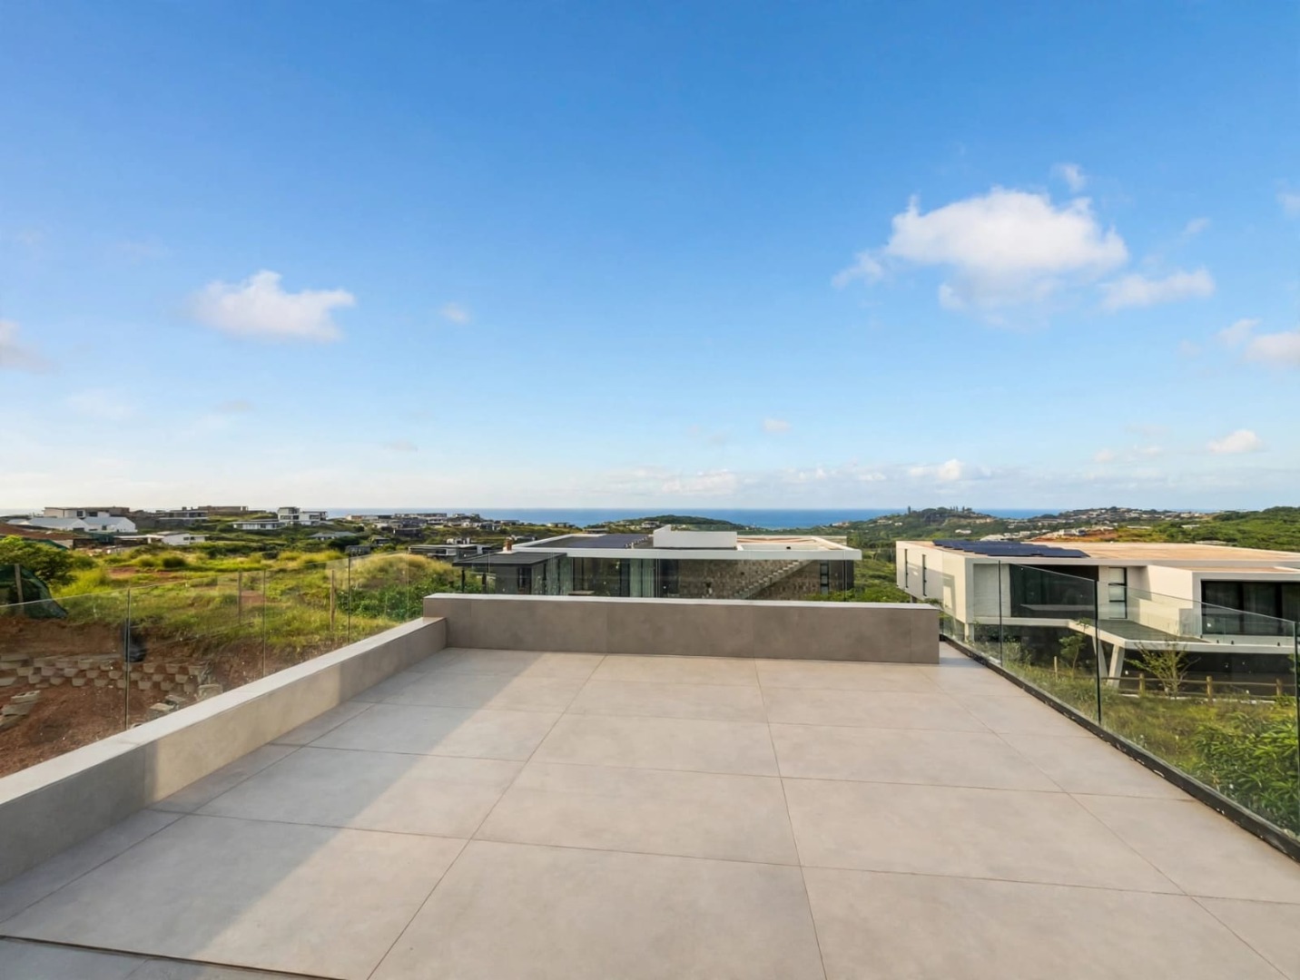
Outdoors, a covered entertainment area opens onto a timber deck and a swimming pool. A balcony and a patio add further space to relax. The property includes a driveway, two garages and parking for three vehicles. Pets are permitted, subject to estate rules.
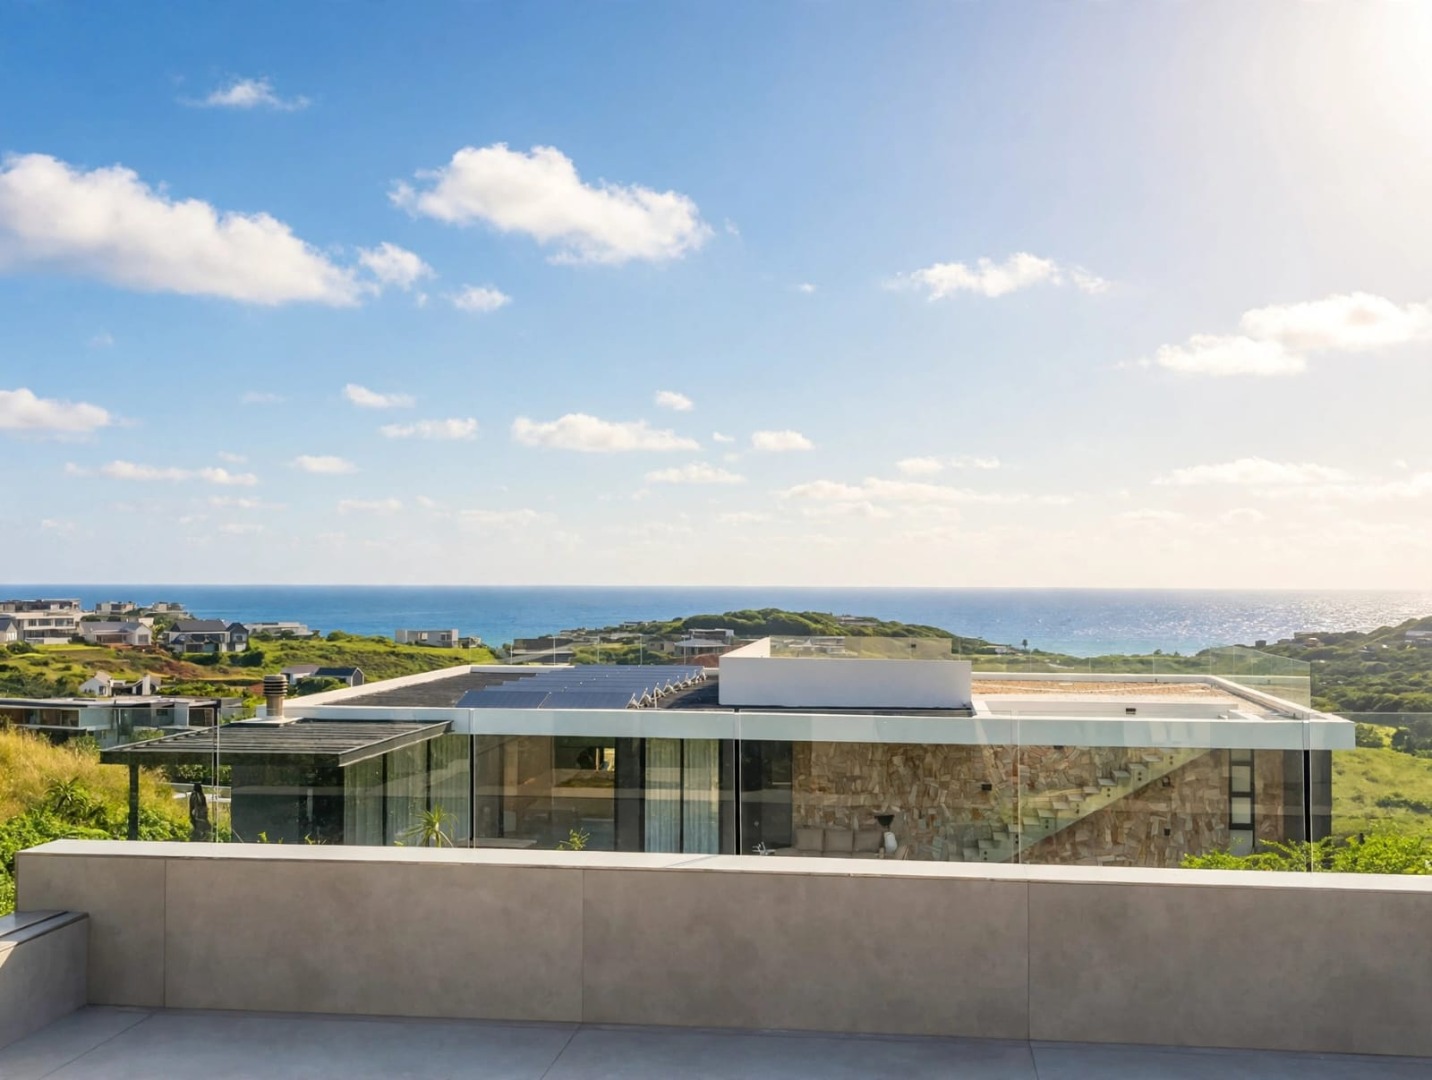
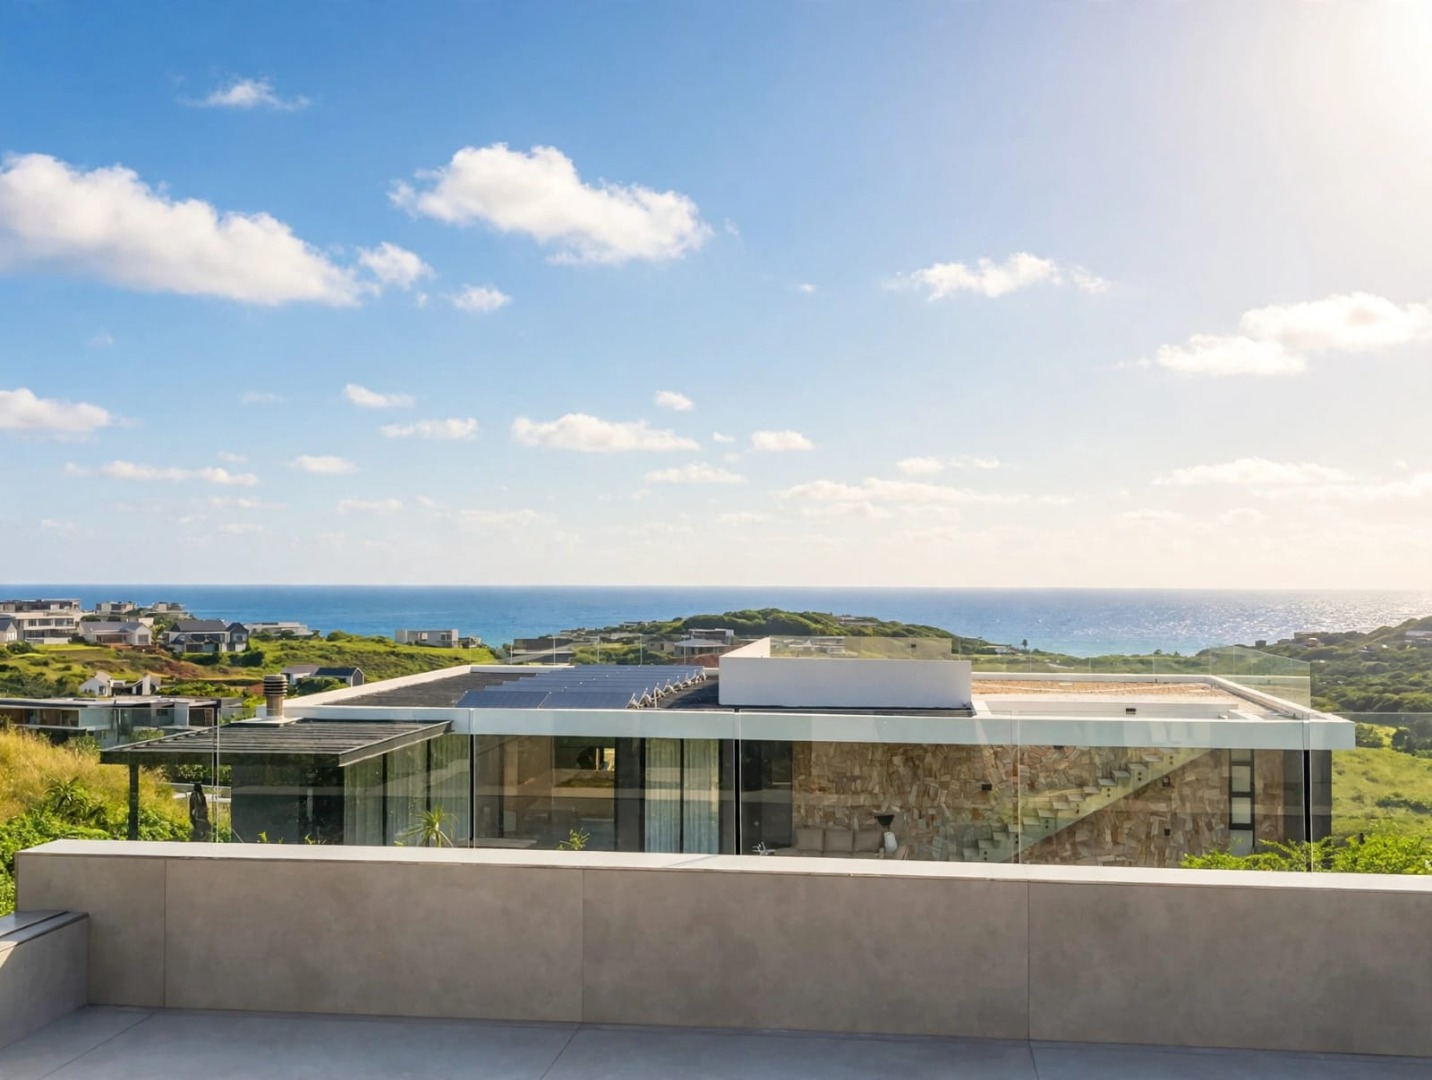
The home is secured within a gated estate with 24-hour security and access to the estate clubhouse. Ballito and its coastal setting form the backdrop to this estate living. Contact us today to arrange a viewing.
Key Features
Five bedrooms with en-suite bathrooms
Open-plan kitchen, dining and lounge
Swimming pool and timber deck
Two garages and three parking bays
24-hour security within gated estate
Please Note: Photos are for advertising purposes only.
Property Details
- 5 Bedrooms
- 5 Bathrooms
- 2 Garages
- 5 Ensuite
- 1 Lounges
- 2 Dining Area
Property Features
- Study
- Balcony
- Patio
- Pool
- Club House
- Pets Allowed
- Access Gate
- Sea View
- Kitchen
- Guest Toilet
- Garden
| Bedrooms | 5 |
| Bathrooms | 5 |
| Garages | 2 |
| Floor Area | 453 m2 |
| Erf Size | 1 017.0 m2 |
Contact the Agent

Bronwyn Botha
Full Status Property Practitioner