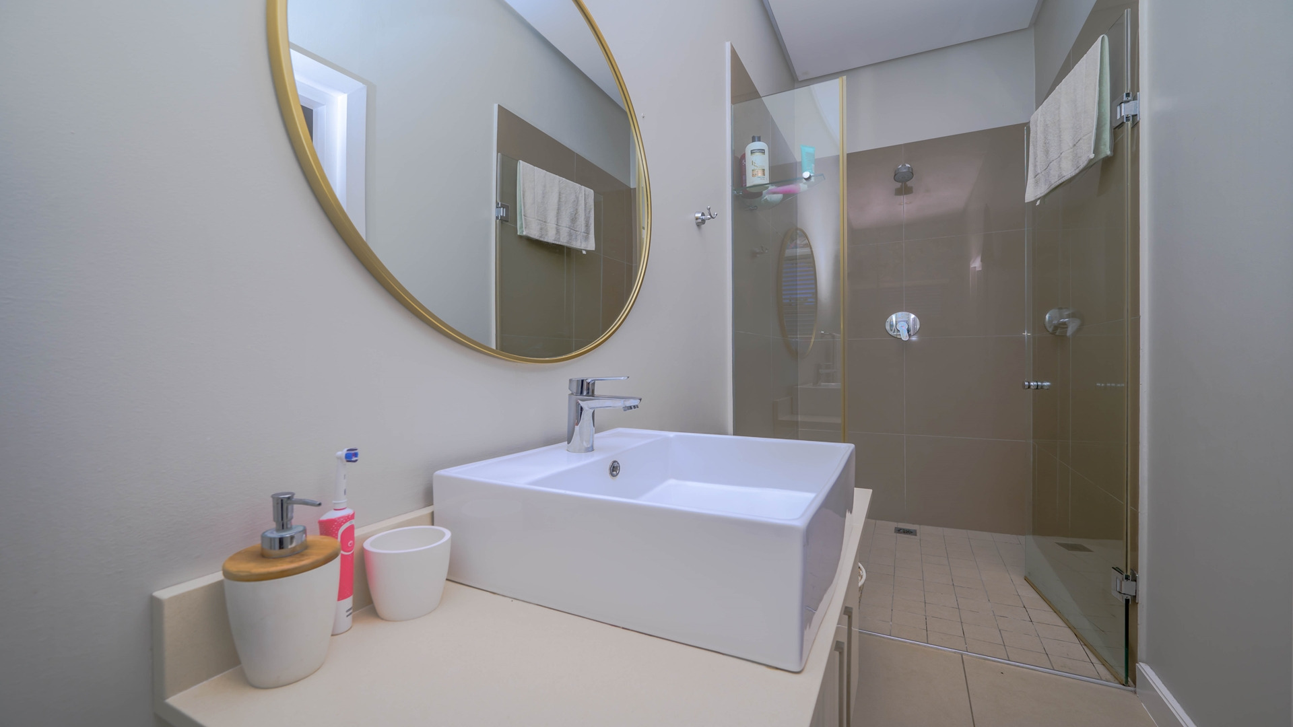
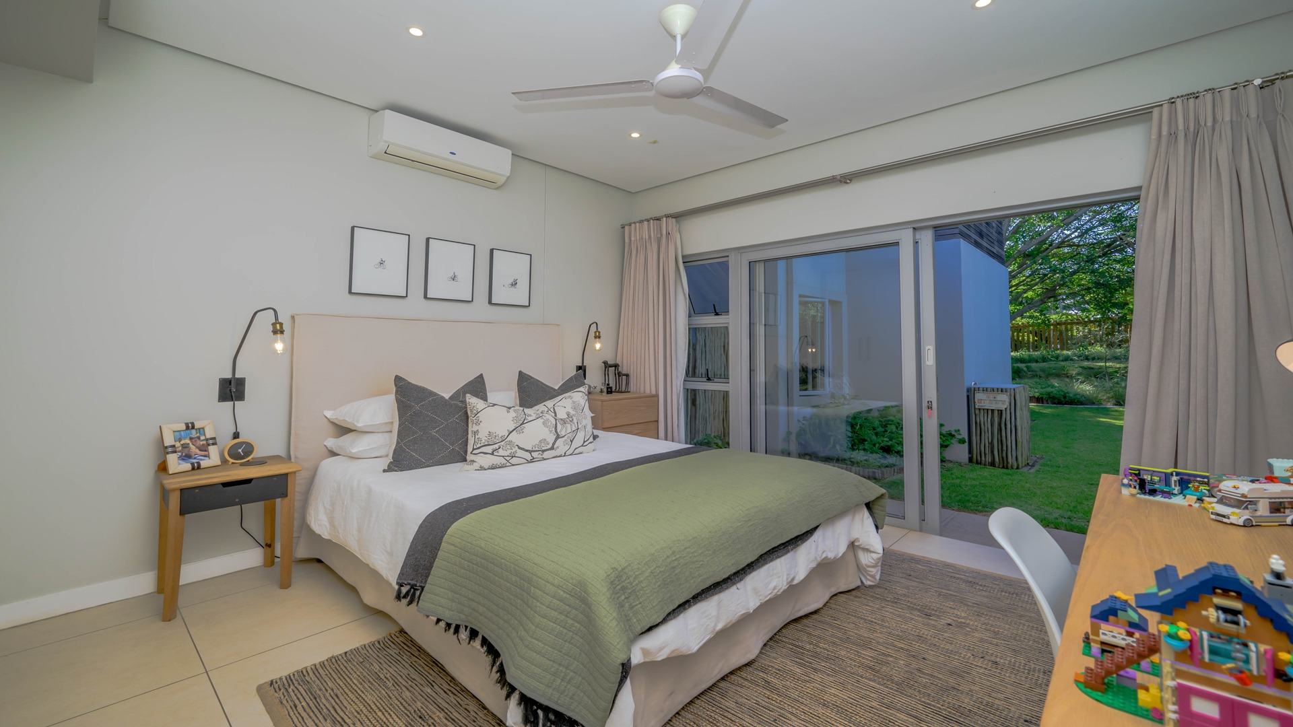
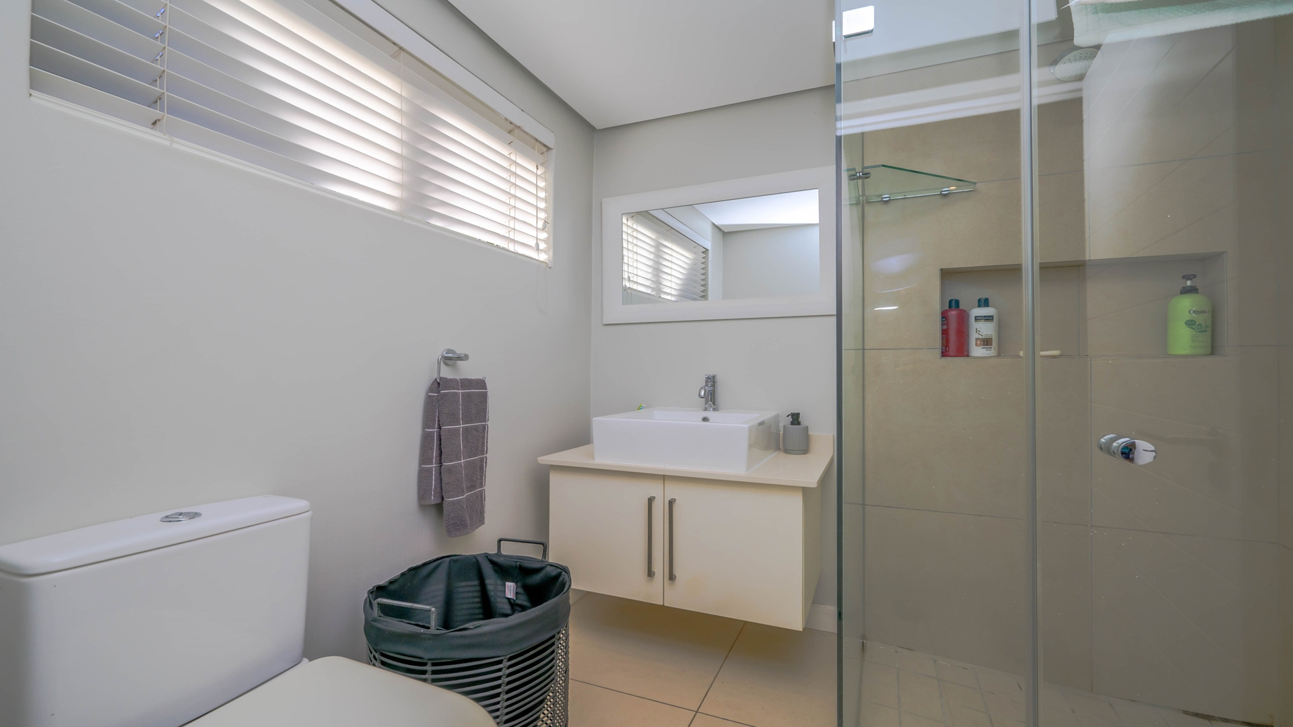
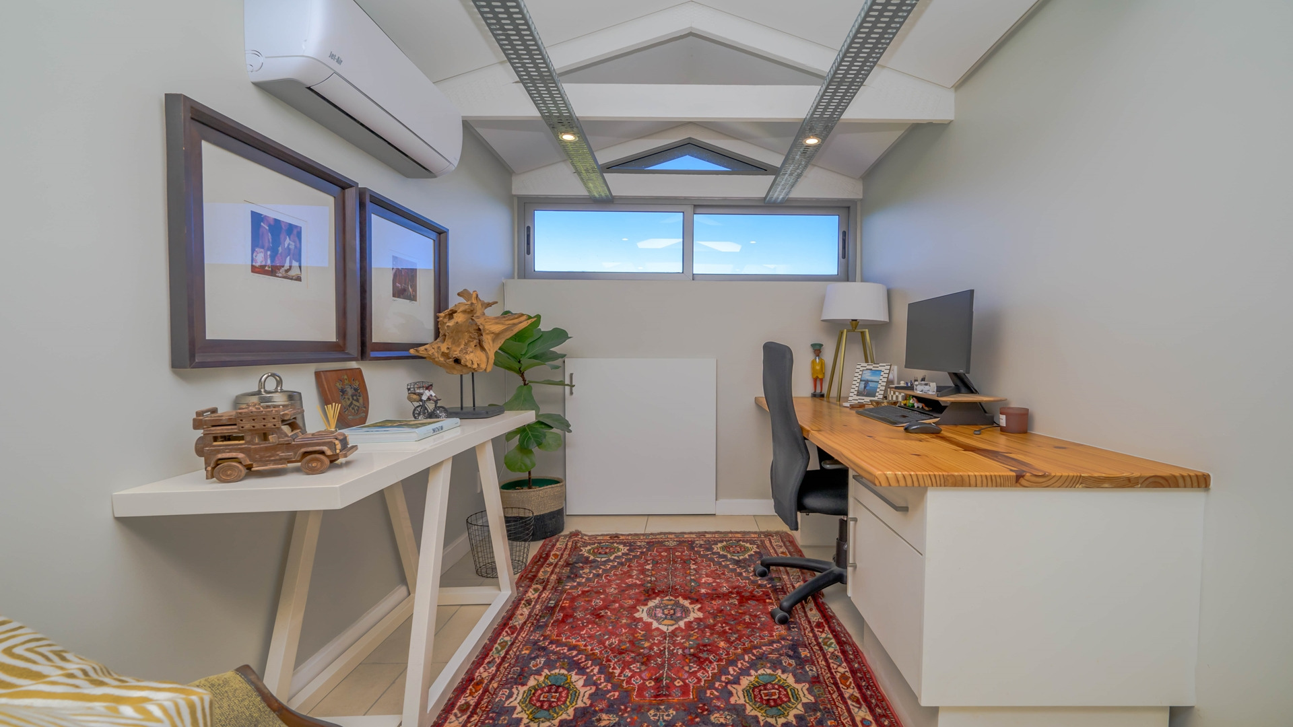
- 4
- 4
- 3
- 440 m2
- 1 416.0 m2
Monthly Costs
Monthly Bond Repayment ZAR .
Calculated over years at % with no deposit. Change Assumptions
Affordability Calculator | Bond Costs Calculator | Bond Repayment Calculator | Apply for a BondBond Calculator

Disclaimer: The estimates contained on this webpage are provided for general information purposes and should be used as a guide only. While every effort is made to ensure the accuracy of the calculator, RE/MAX of Southern Africa cannot be held liable for any loss or damage arising directly or indirectly from the use of this calculator, including any incorrect information generated by this calculator, and/or arising pursuant to your reliance on such information.
Mun. Rates & Taxes: ZAR 3793.00
Monthly Levy: ZAR 3760.00
Property description
EXCLUSIVE MANDATE
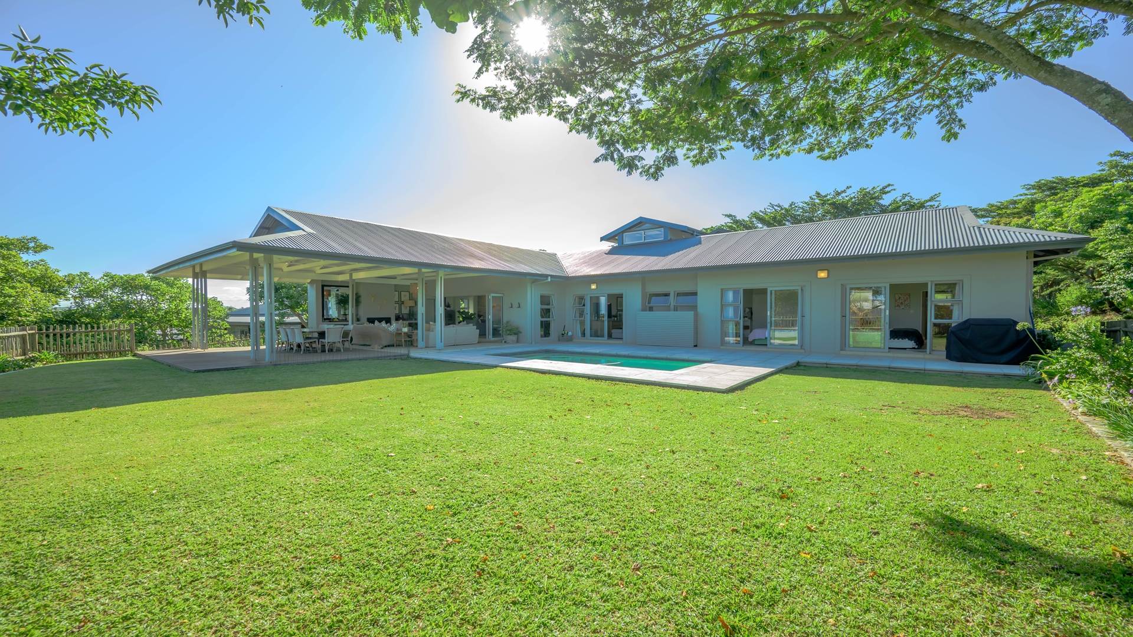
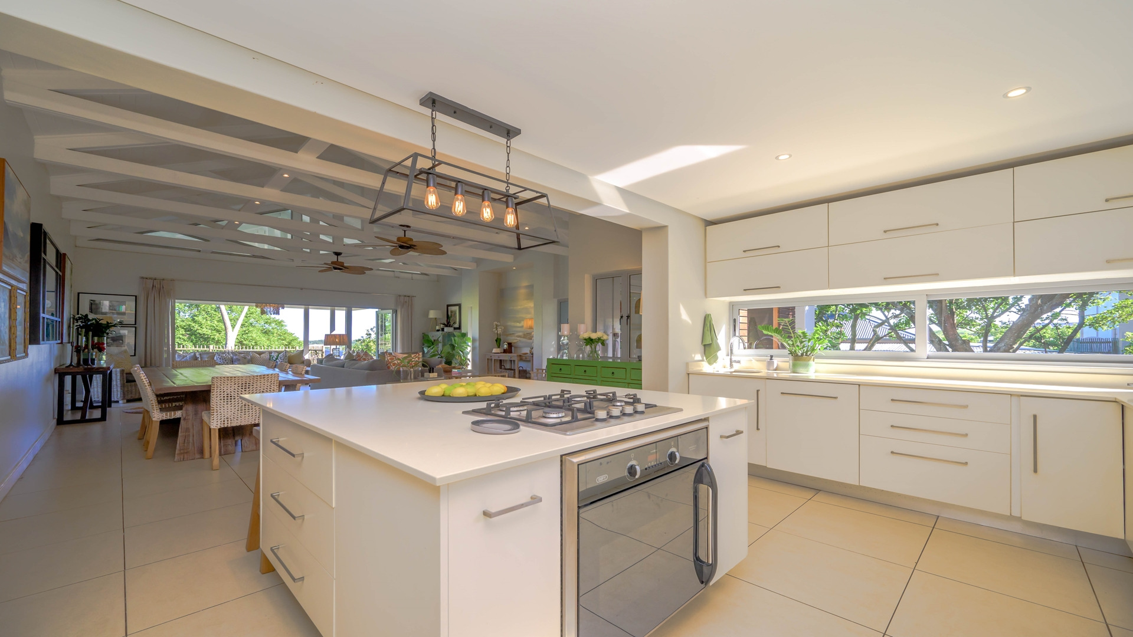
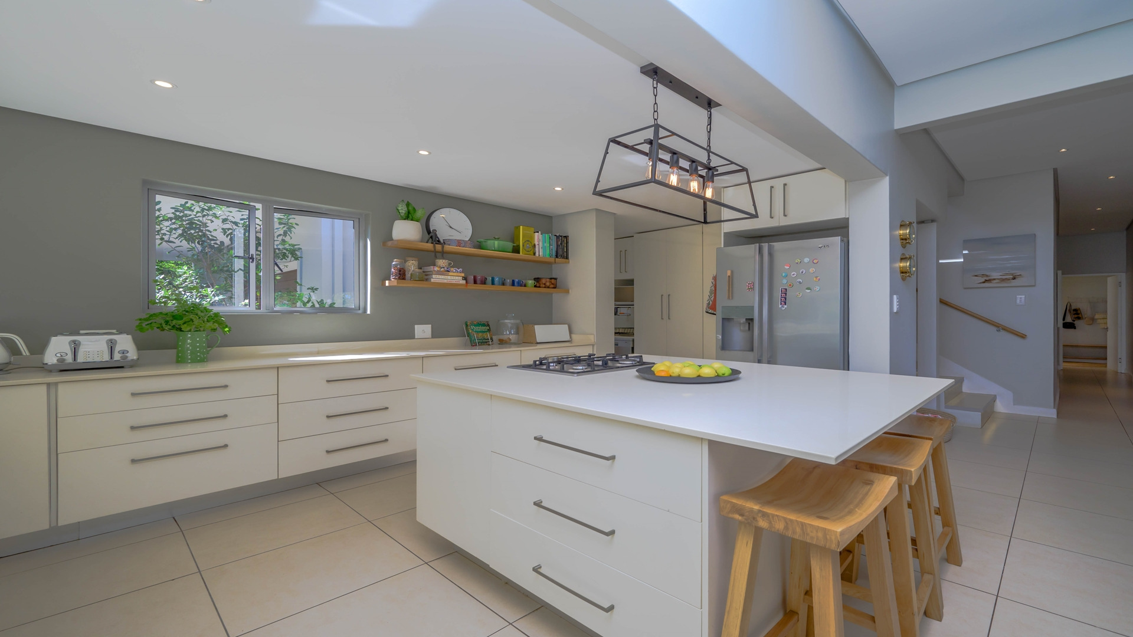
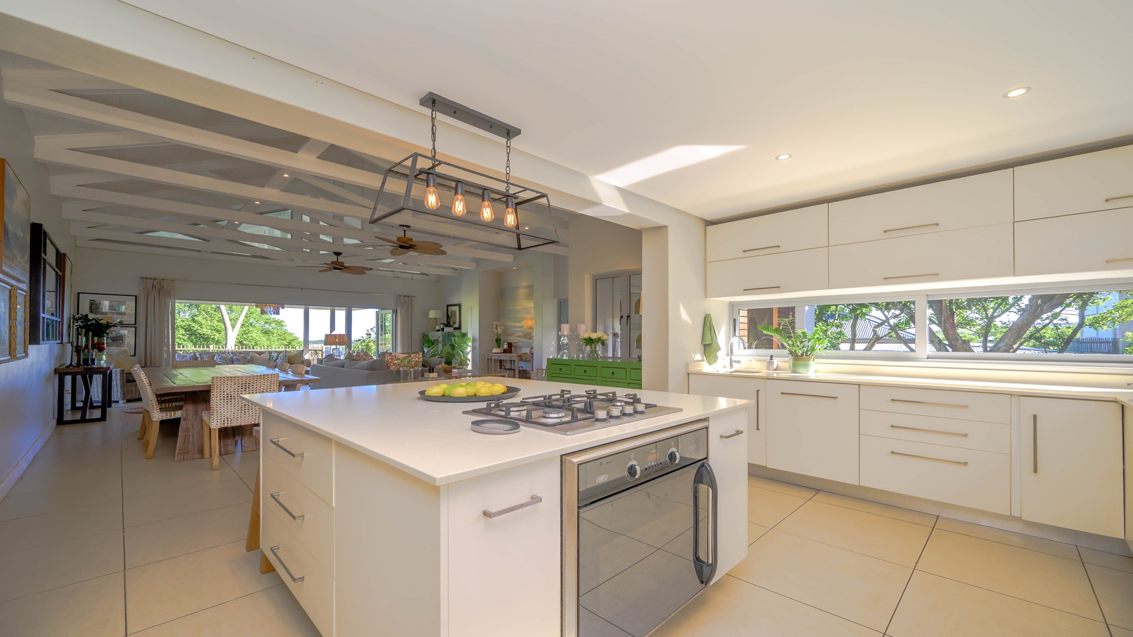
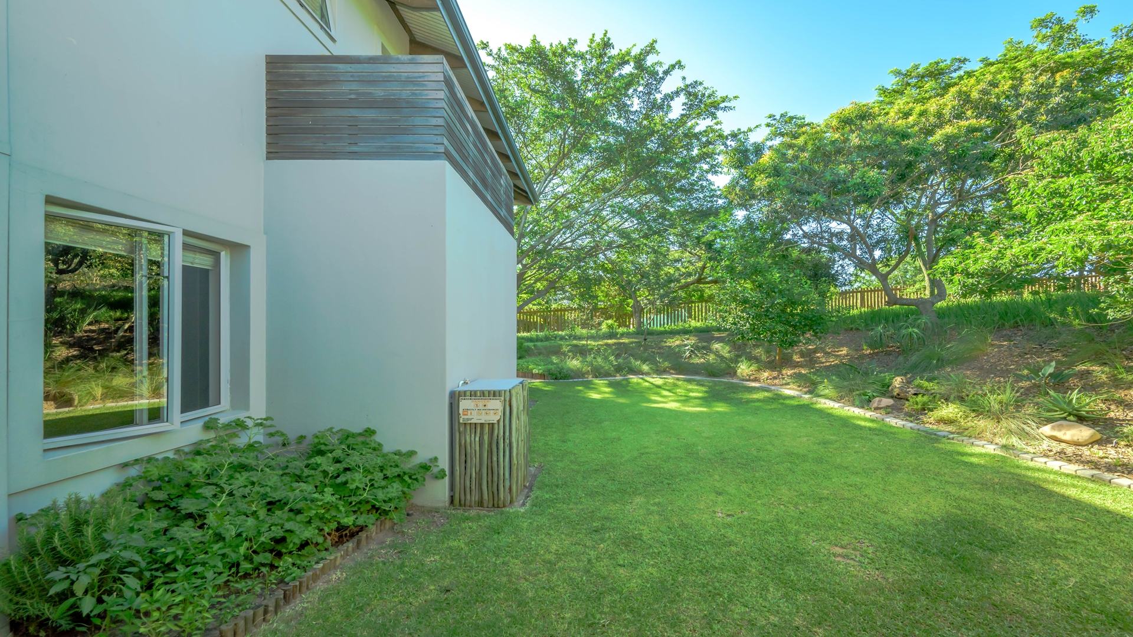
Set within the sought-after Simbithi Eco Estate, this beautifully maintained home combines generous proportions, superb entertainment spaces and a highly flexible layout designed for relaxed family living.
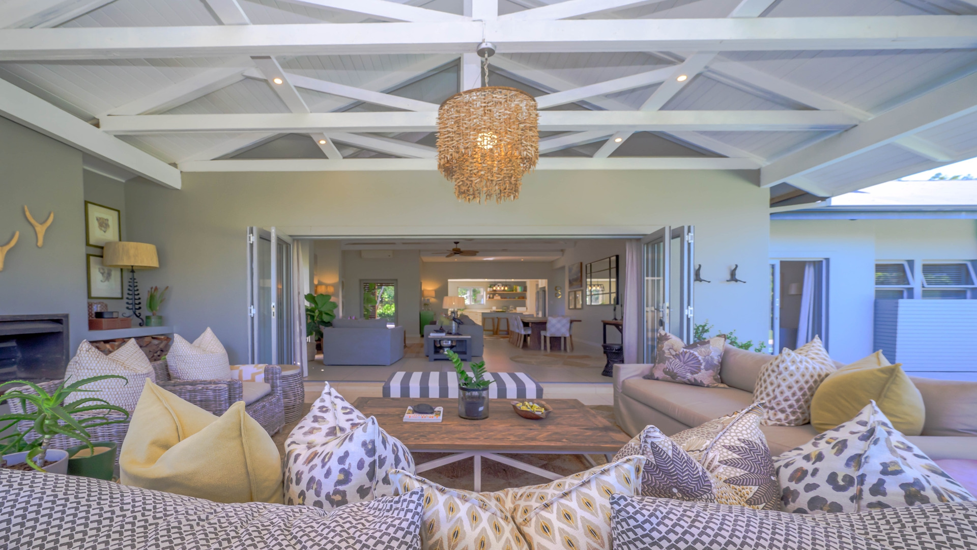
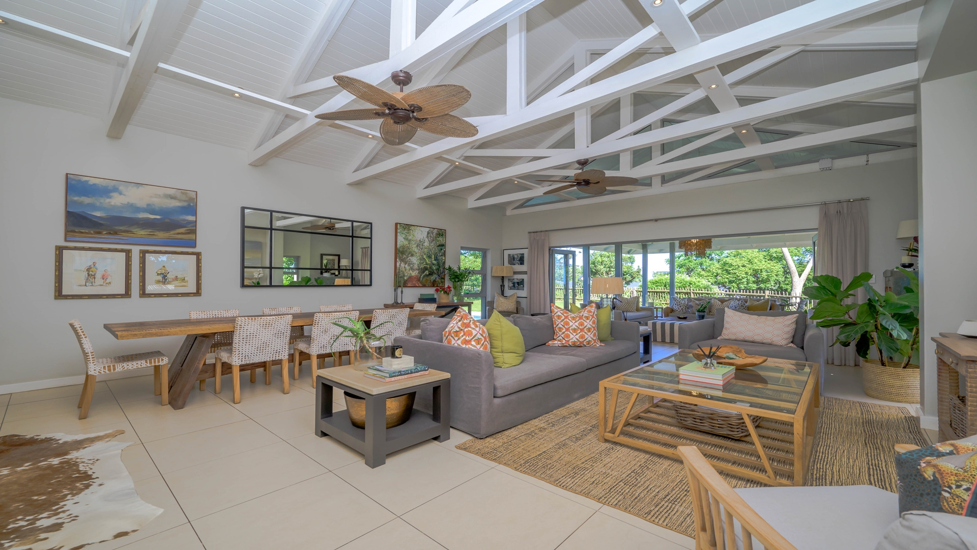
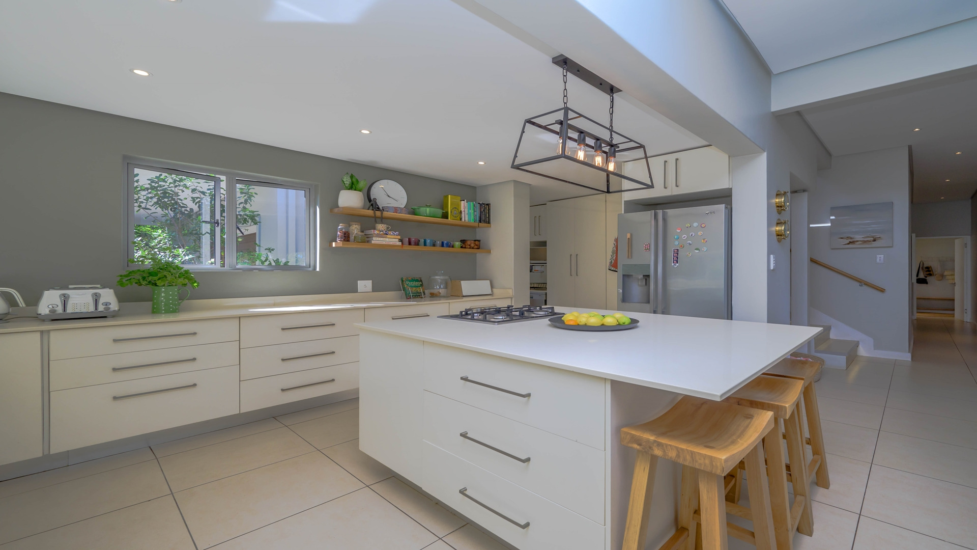
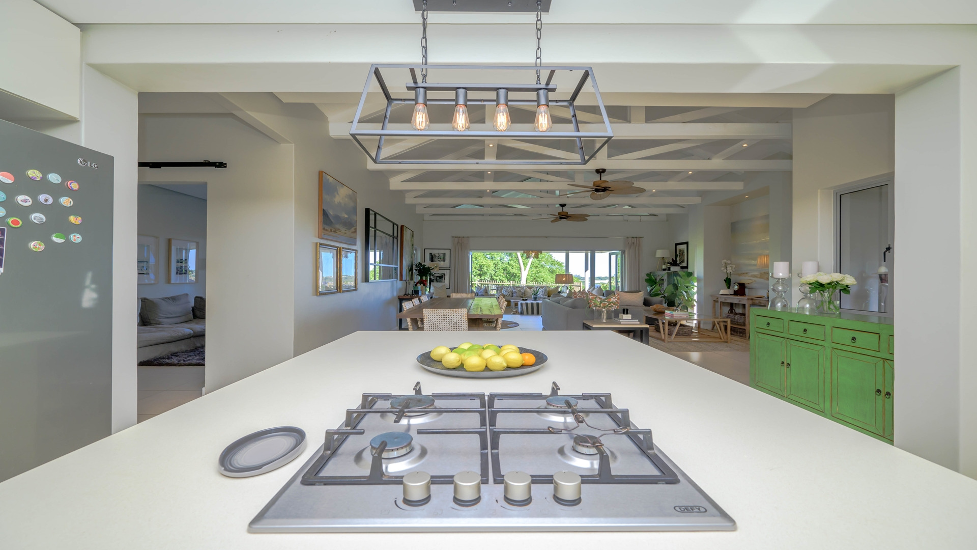
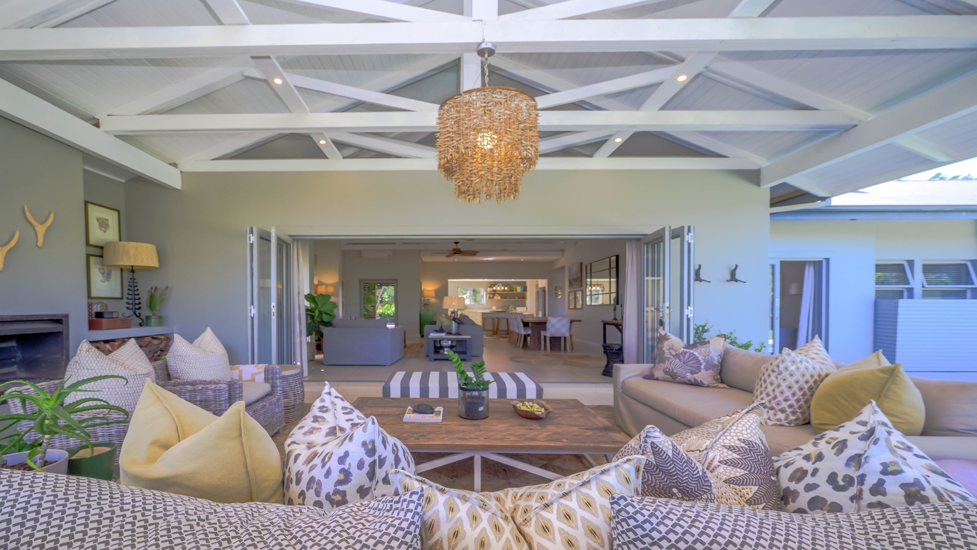
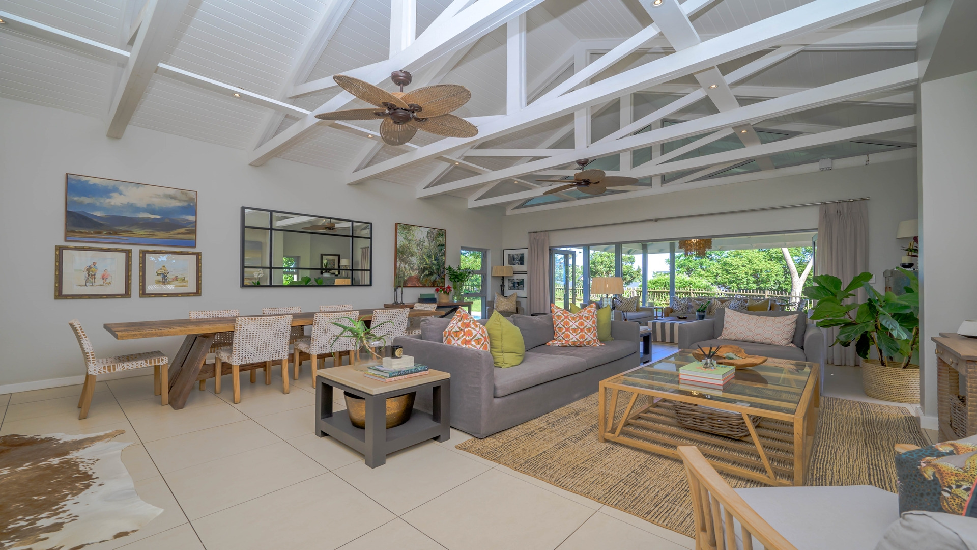
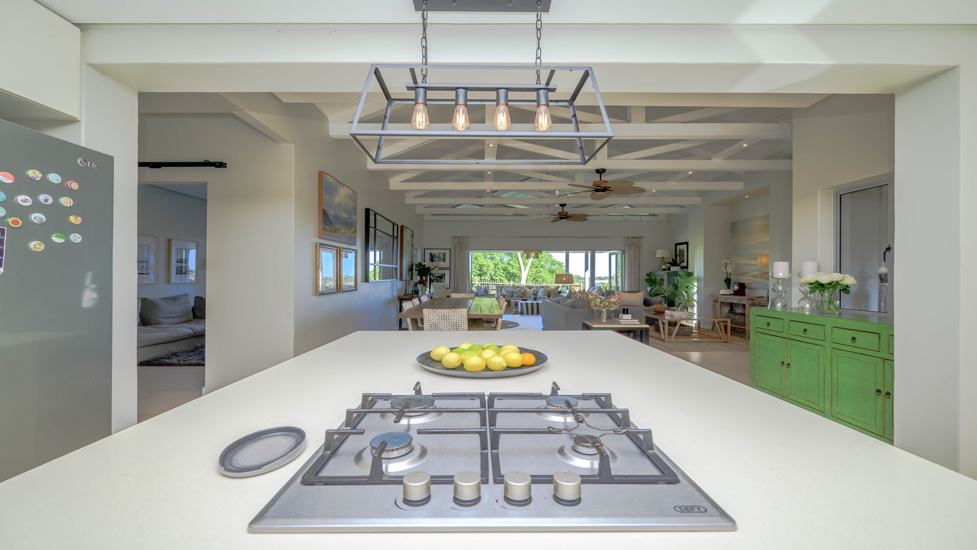
At the heart of the home is a spacious open-plan living area, where the kitchen, dining and lounge spaces flow effortlessly together. A well-appointed kitchen with separate scullery makes entertaining easy, while a second lounge just off the
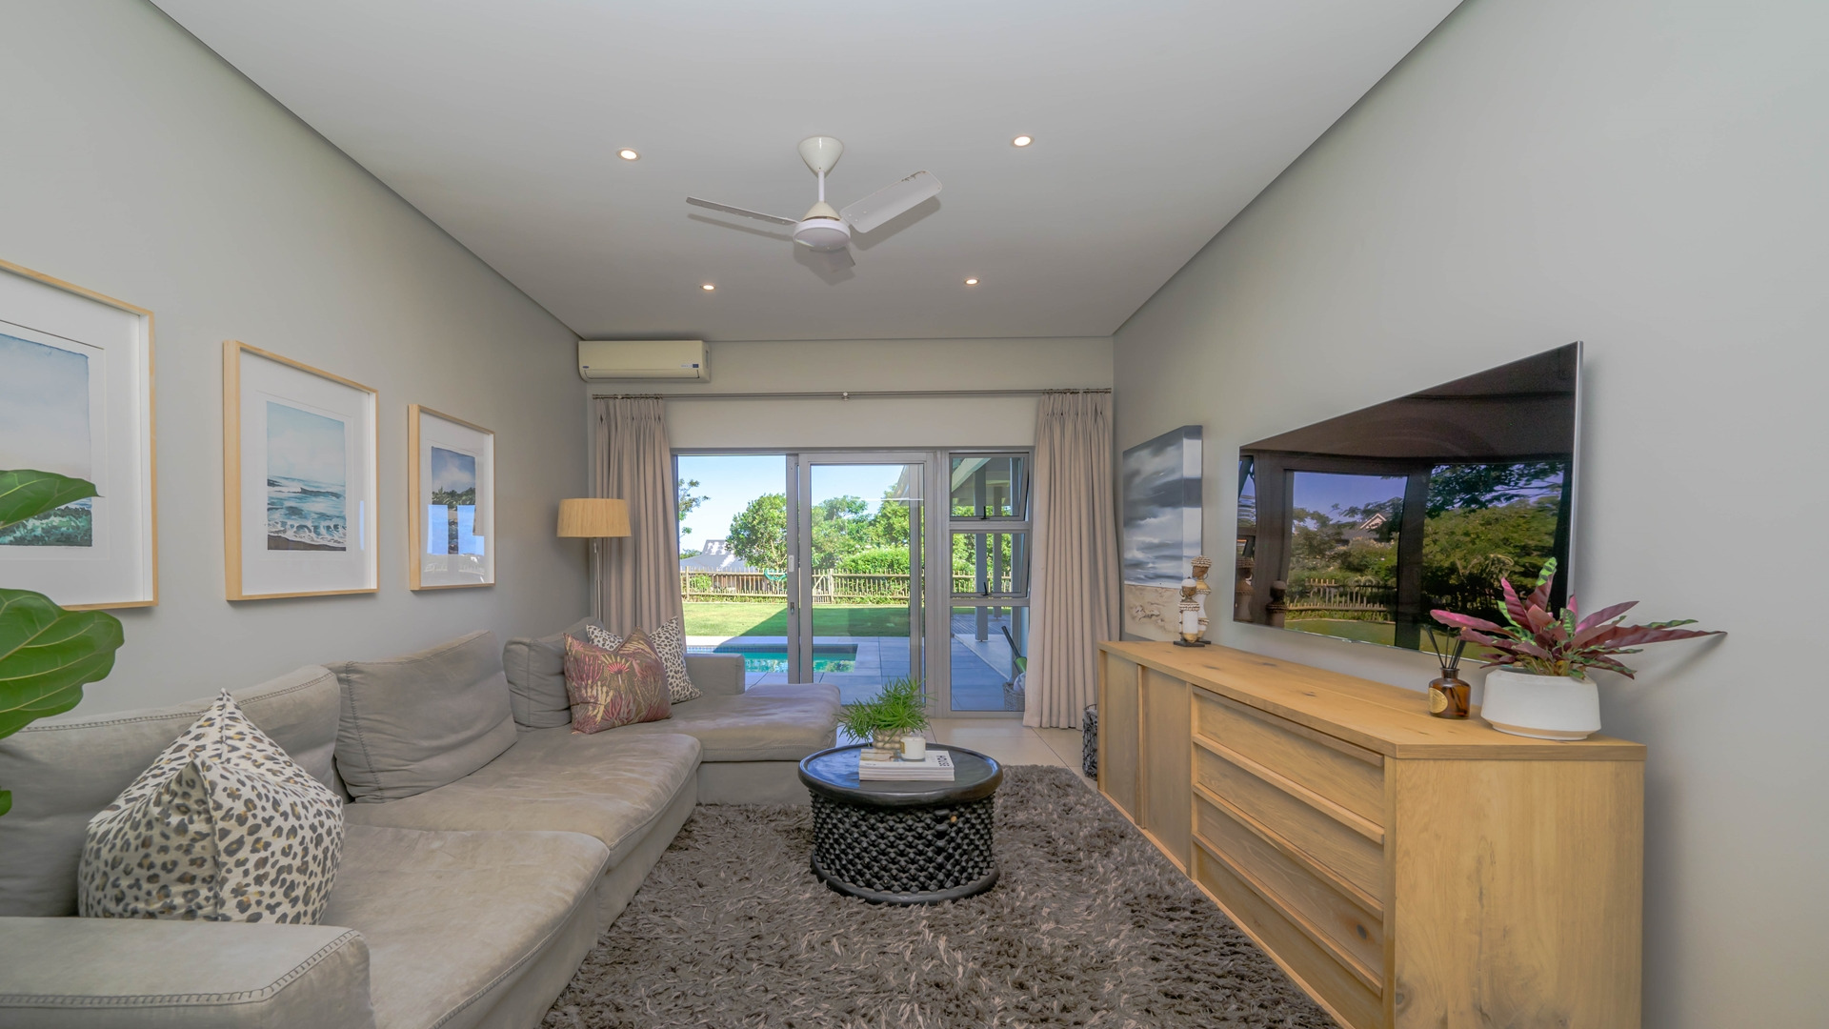
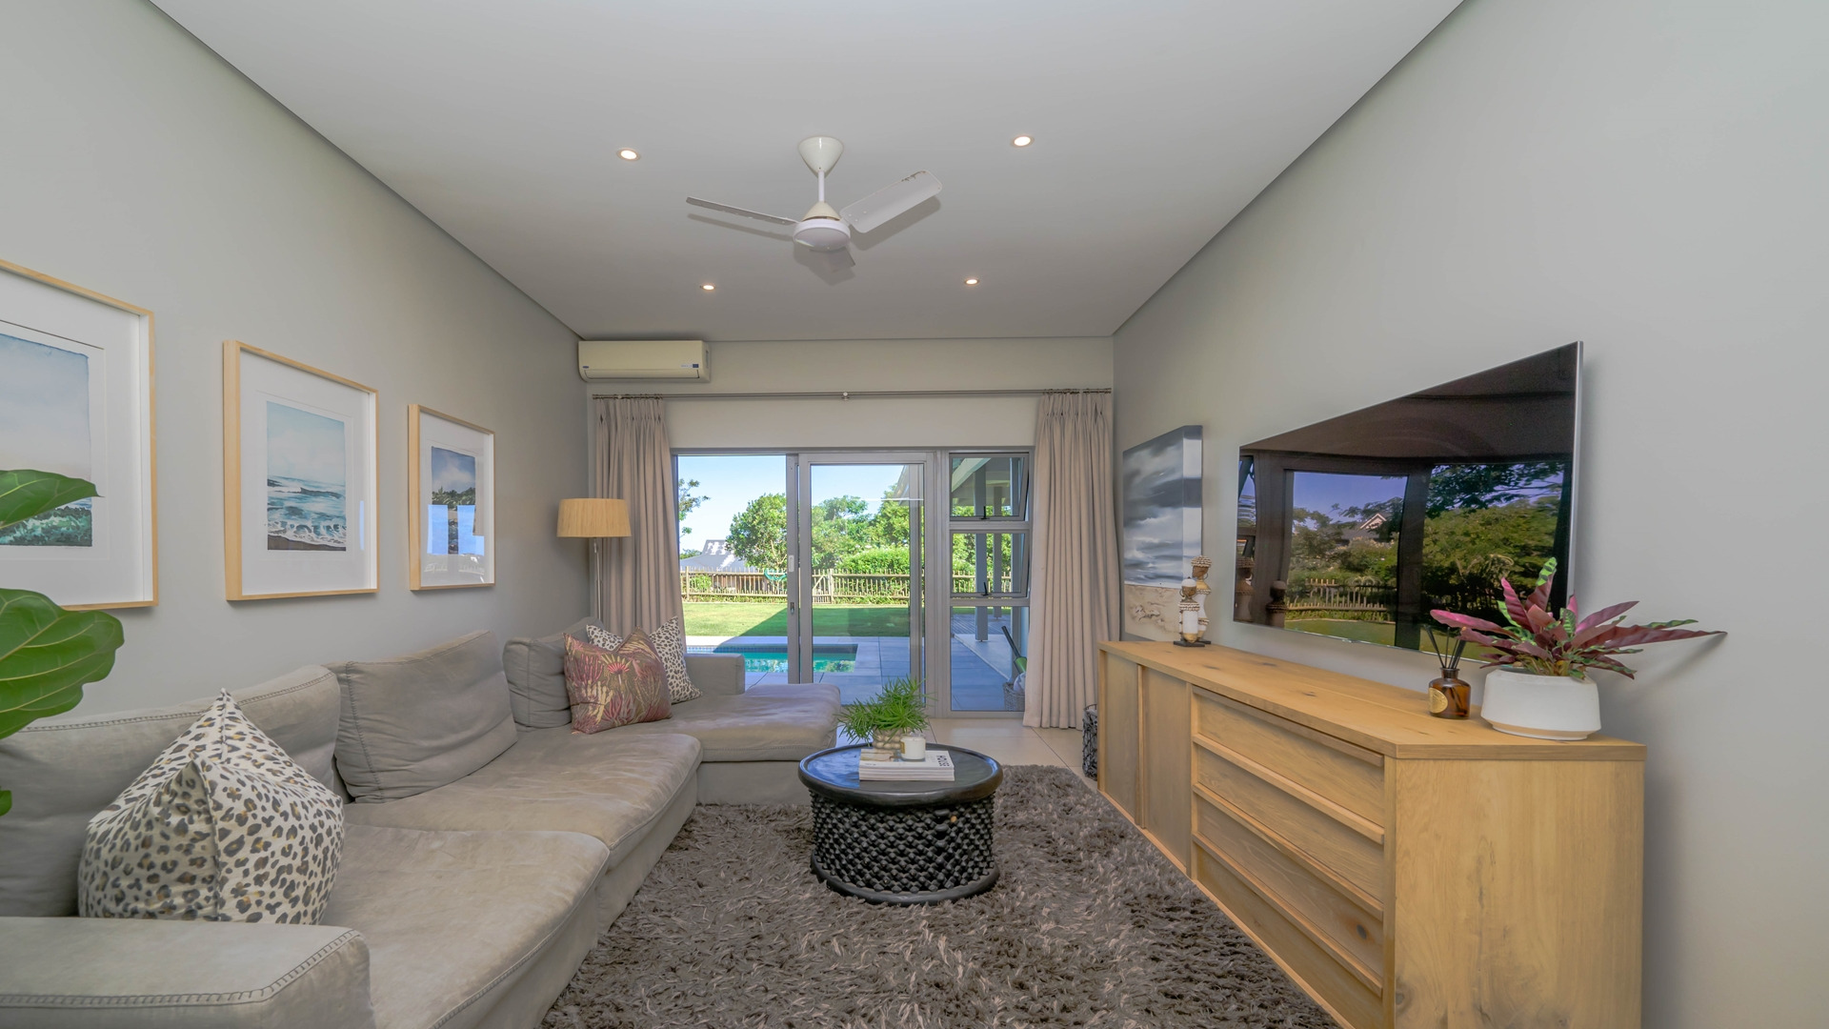
main living area provides the perfect TV room, children's lounge or more intimate space to unwind.
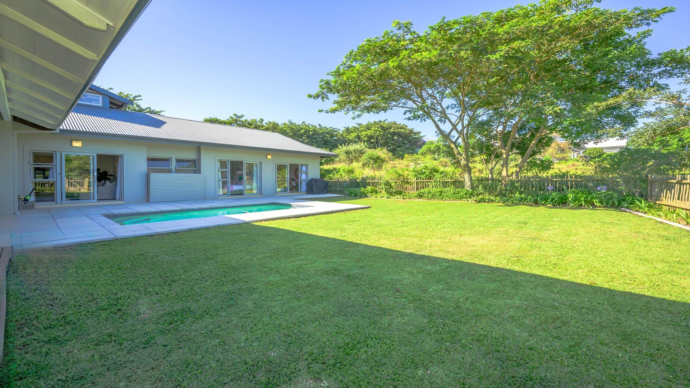
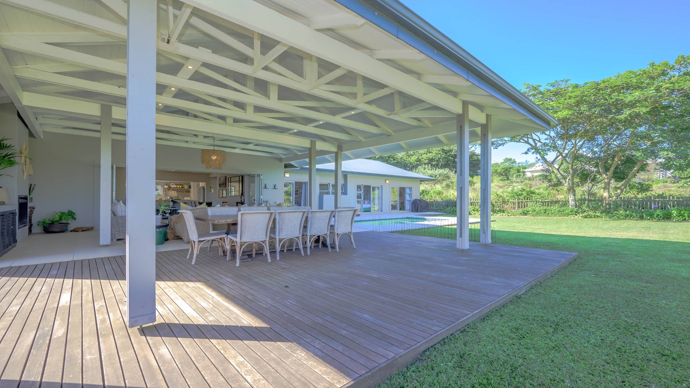
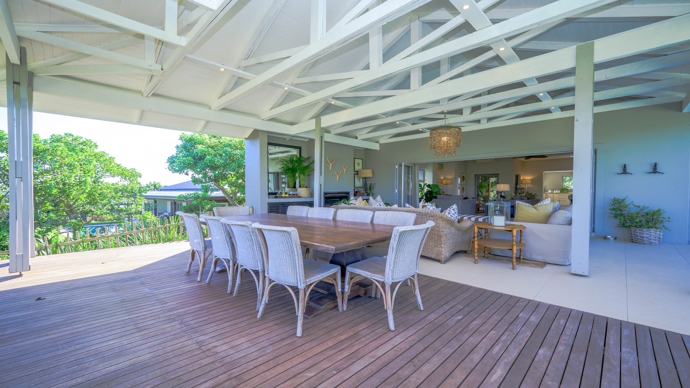
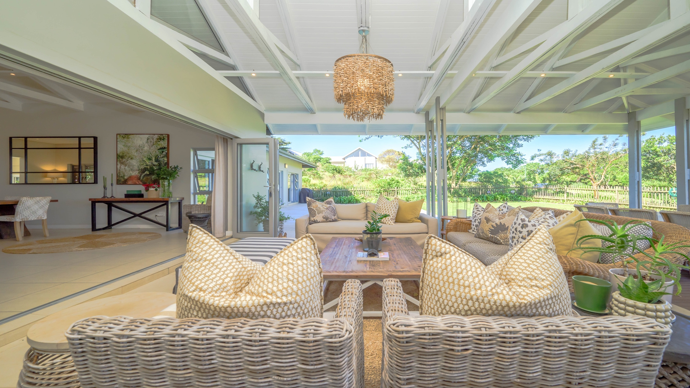
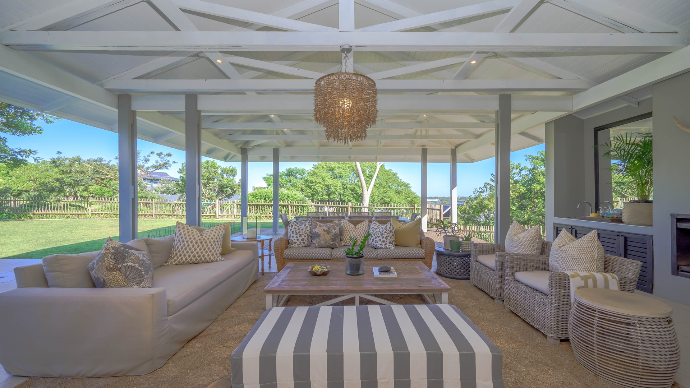
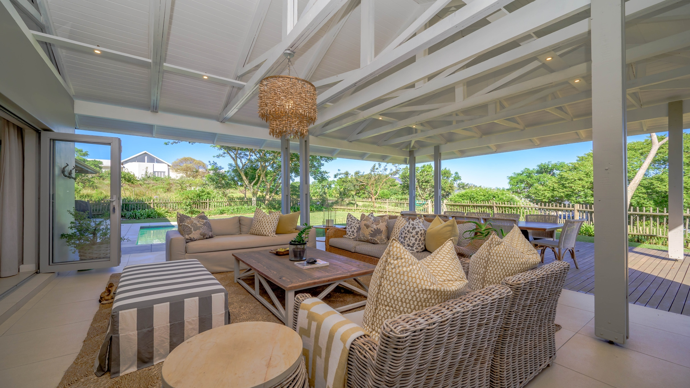
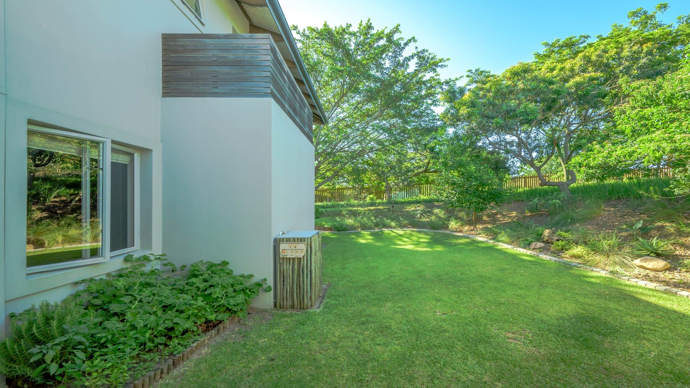
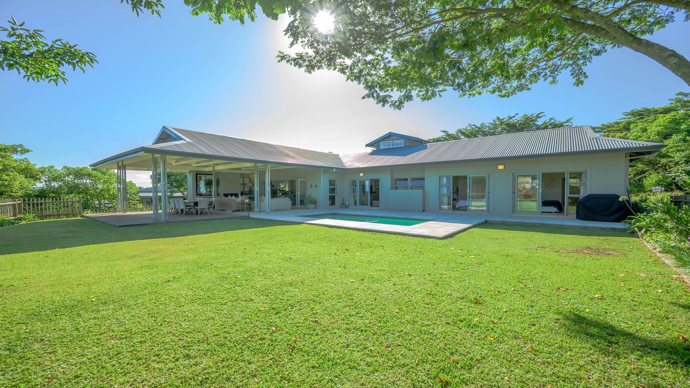
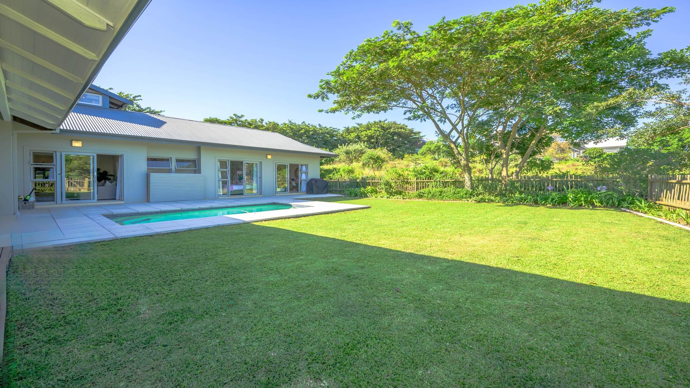
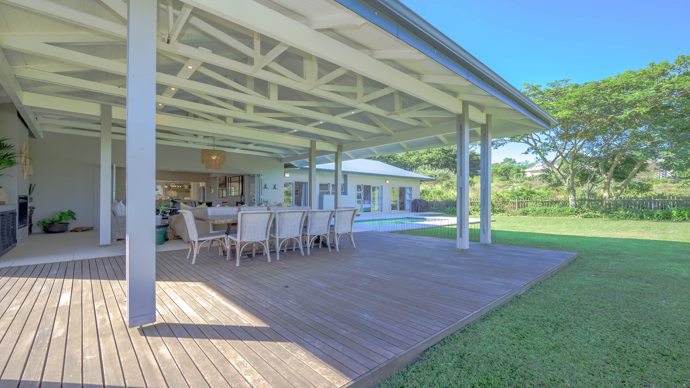
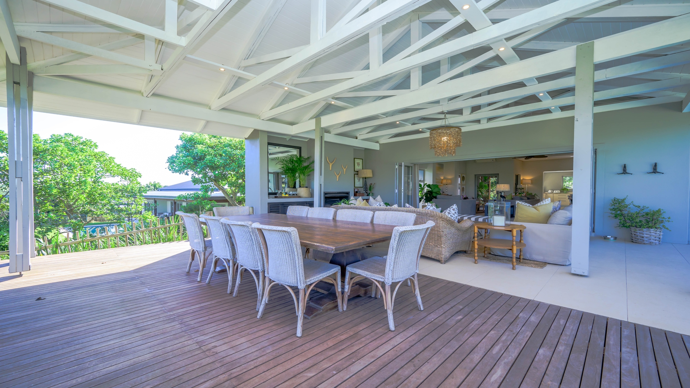
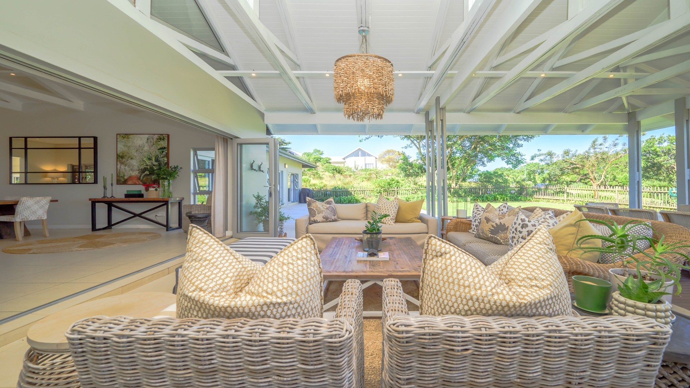
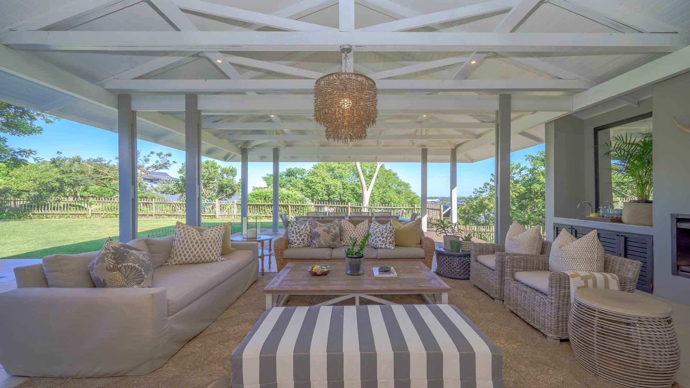
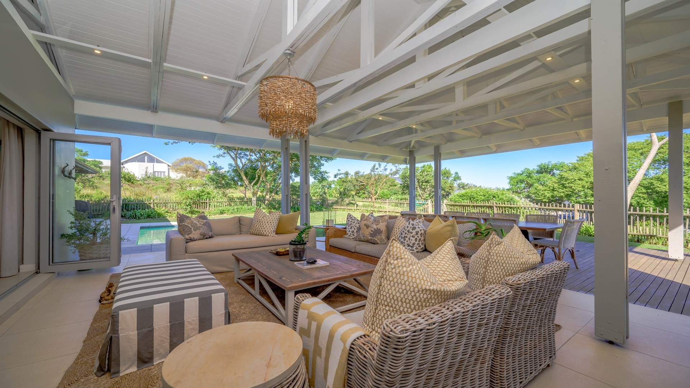
The living areas open onto an exceptional covered entertainment area with built-in braai facilities, overlooking the swimming pool and a large, level garden. With a lovely outlook across the estate, this is a home made for long summer
afternoons, family gatherings and effortless indoor-outdoor living.
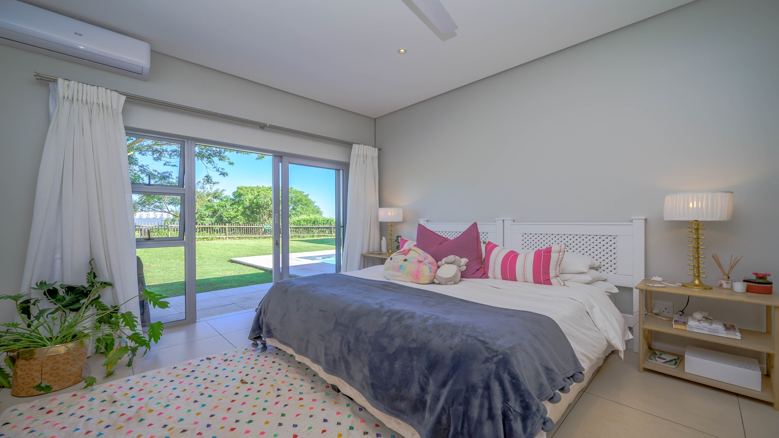
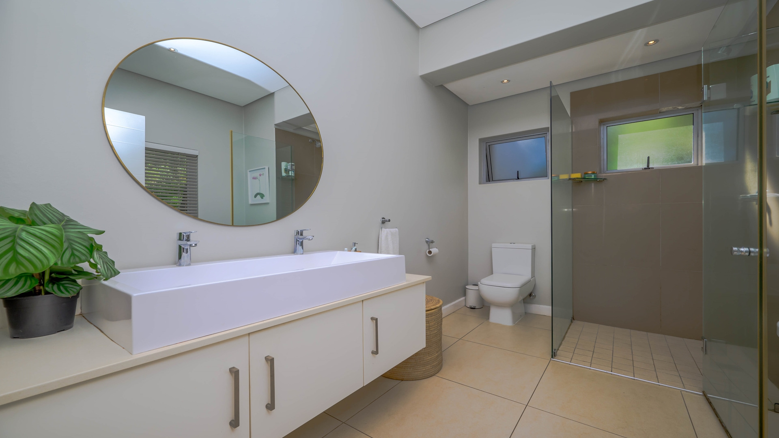
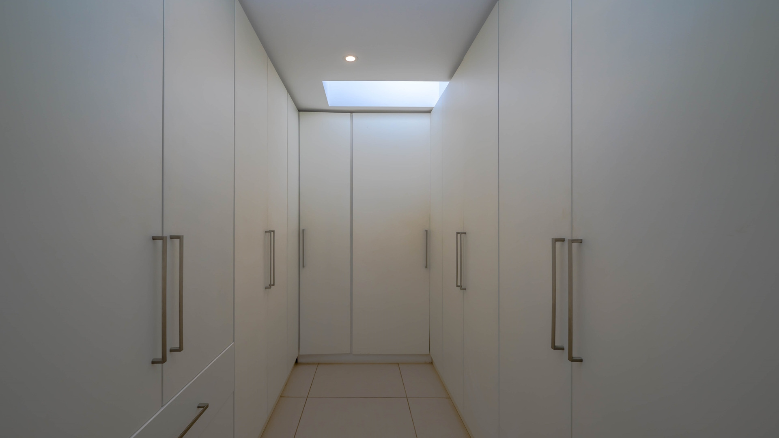
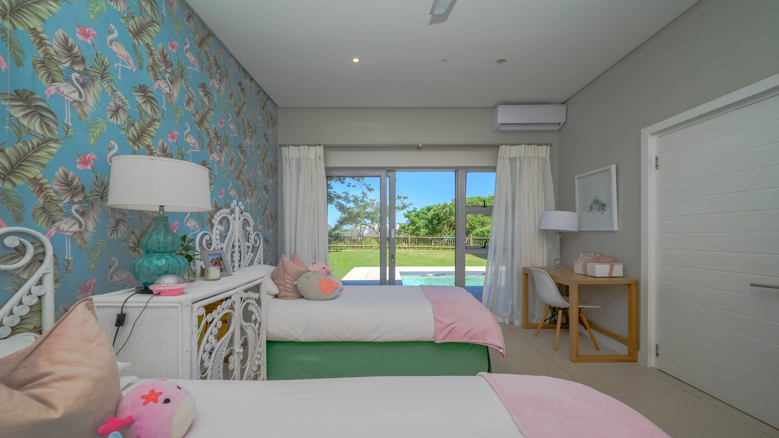
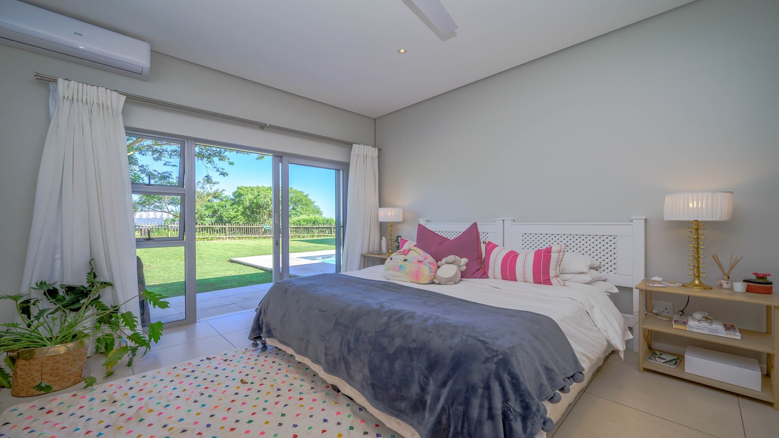
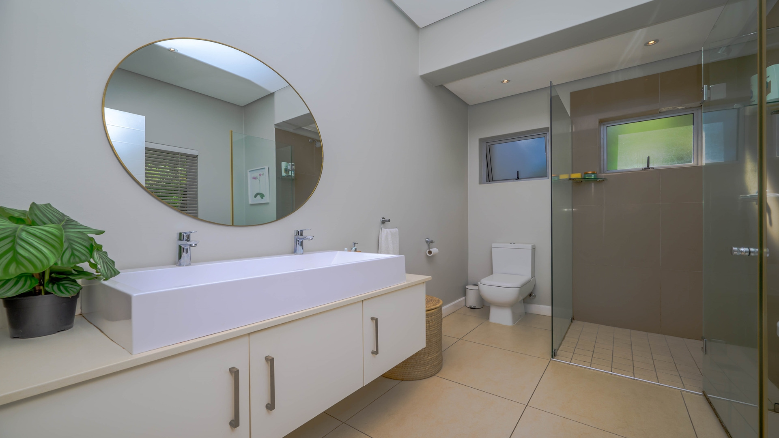
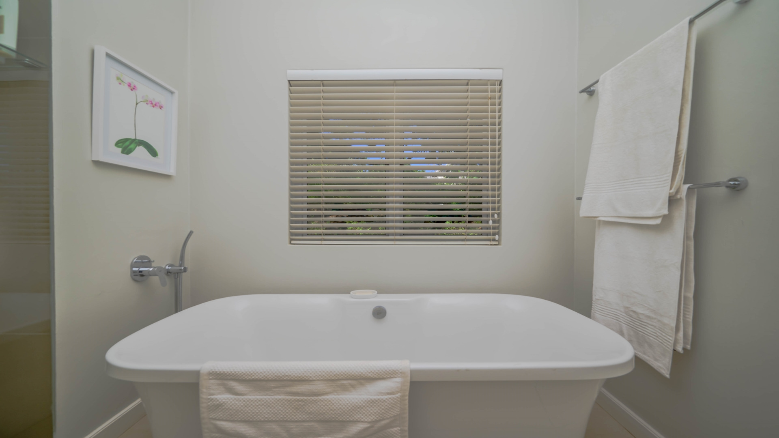
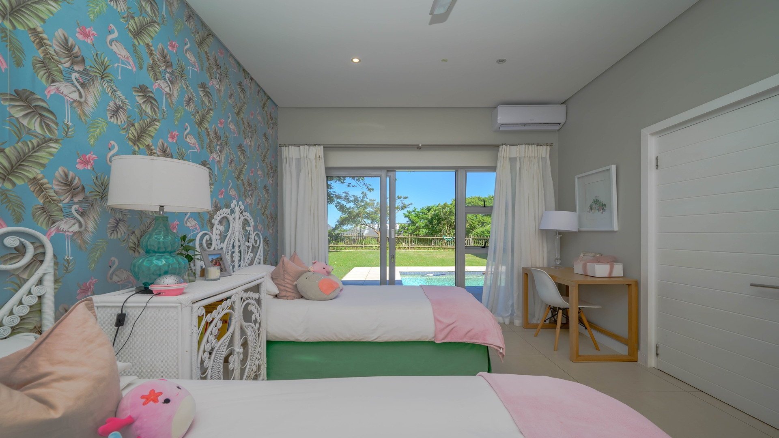
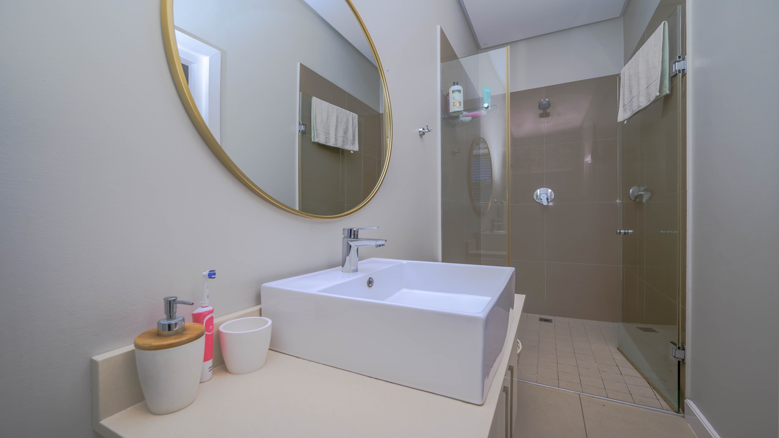
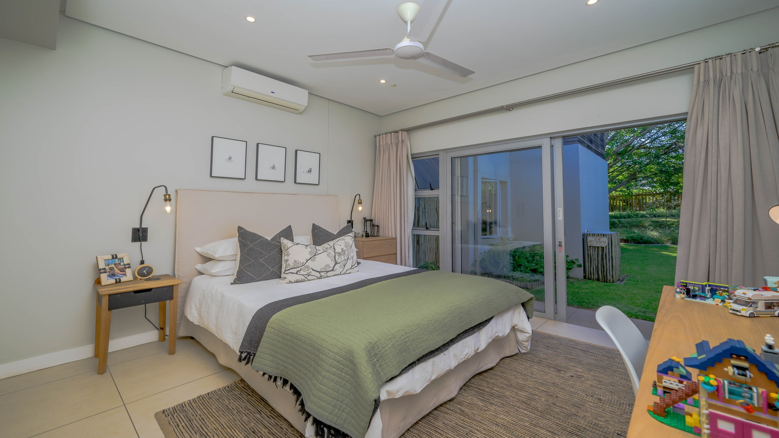
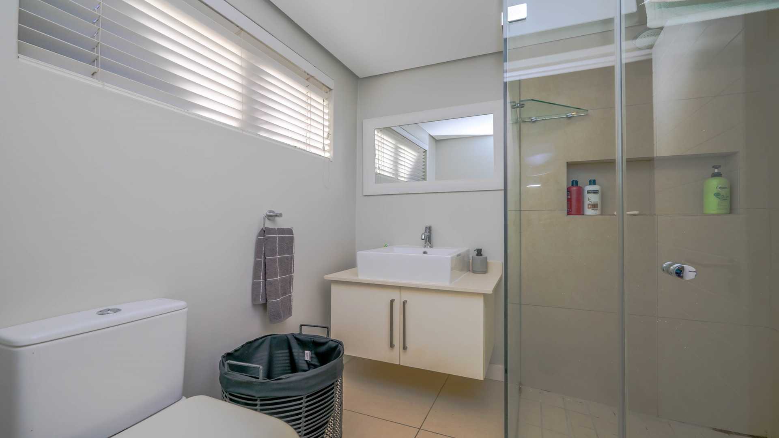
Three generously proportioned en-suite bedrooms are positioned downstairs, offering excellent privacy and convenience.
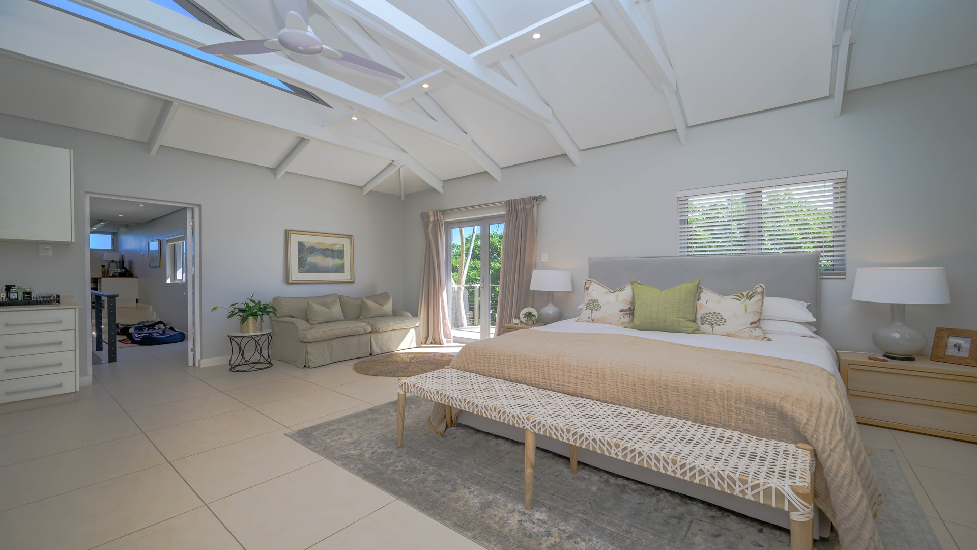
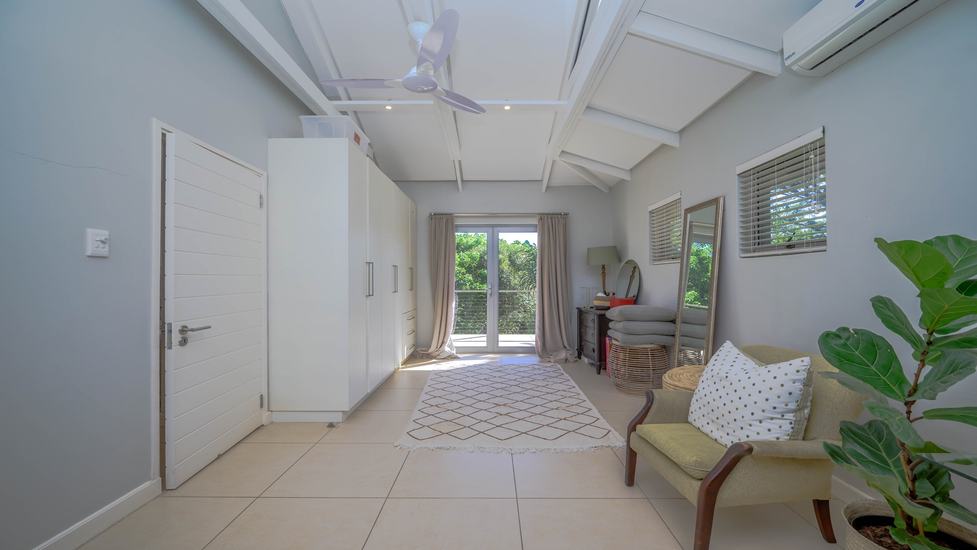
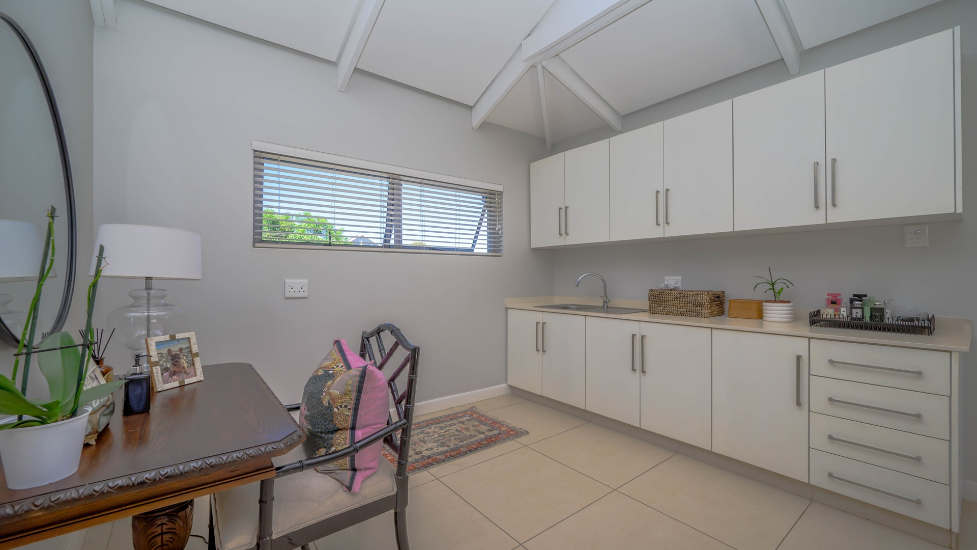
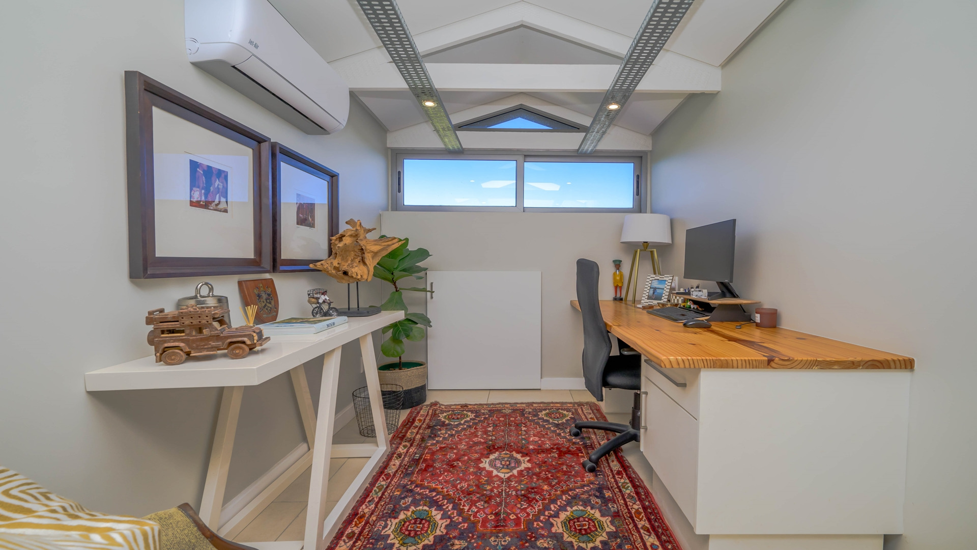
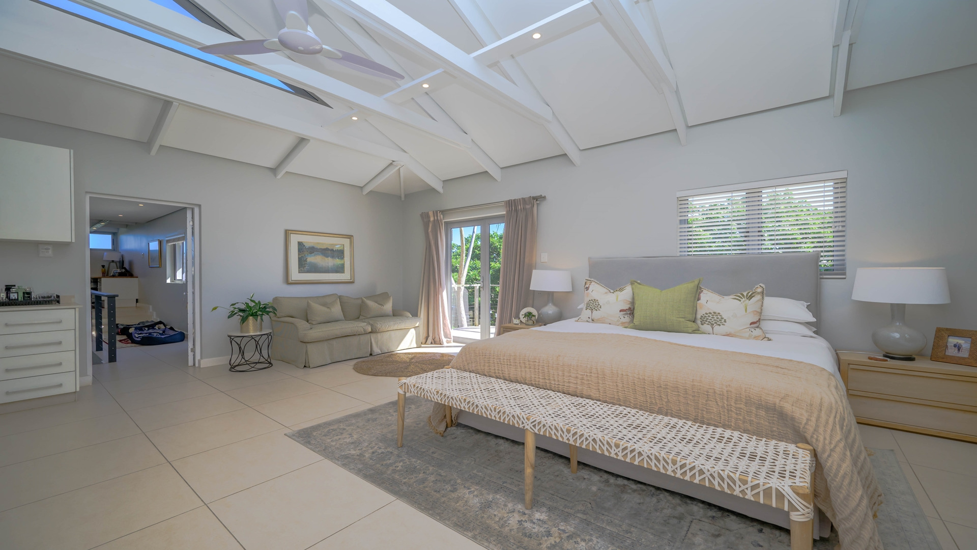
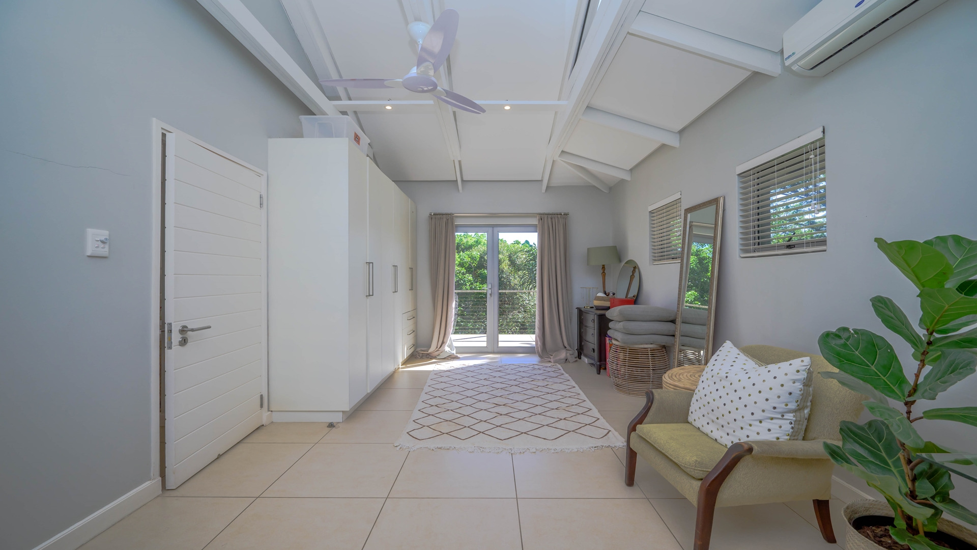
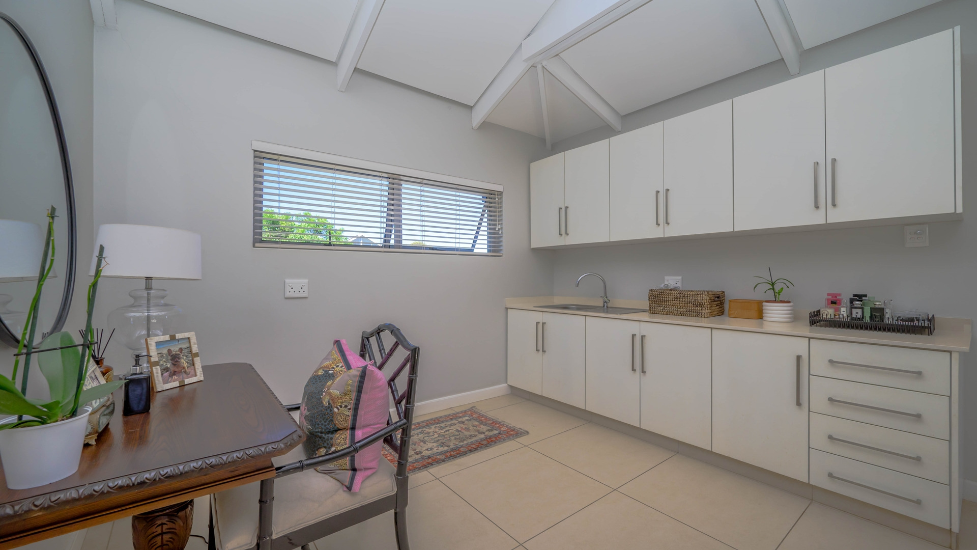
Upstairs adds another dimension to the home, with a further bedroom, lounge and kitchenette, as well as an adjoining study. This versatile space can function as a private guest suite, teenage pad or separate living area, while also giving the home the flexibility to be configured as either a four- or five-bedroom residence depending on the needs of the family.
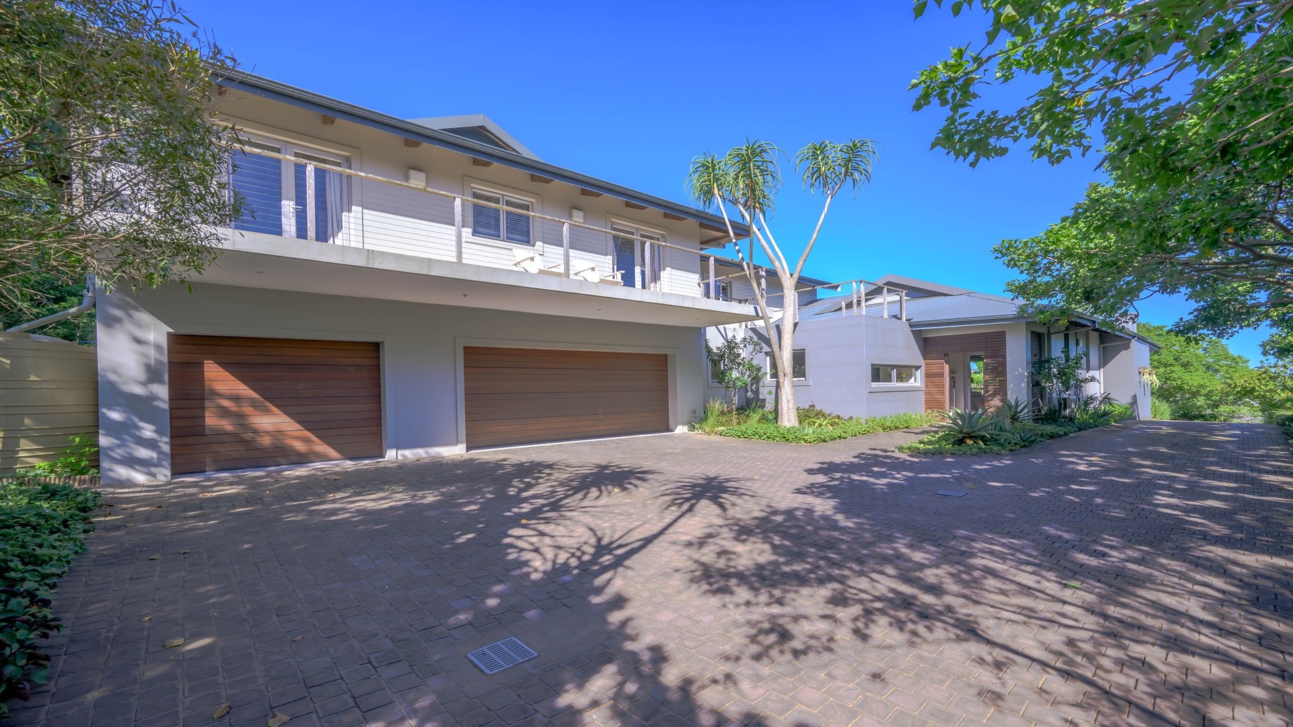
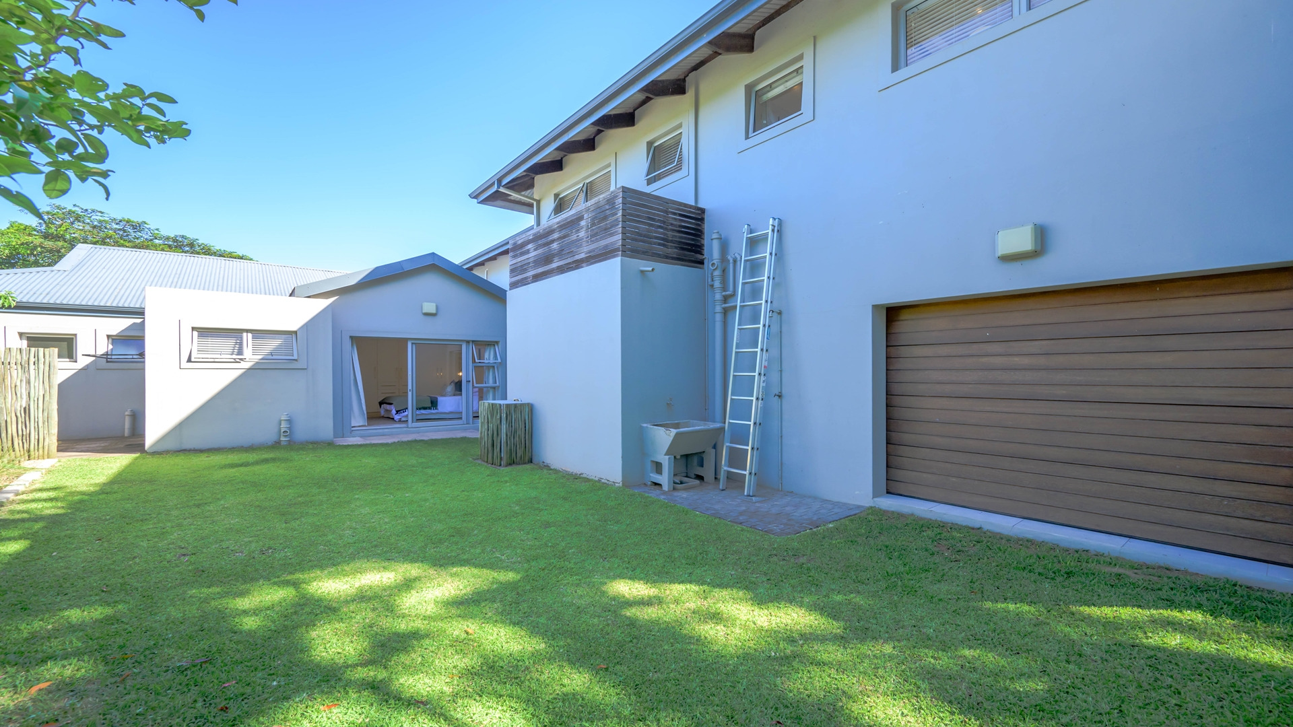
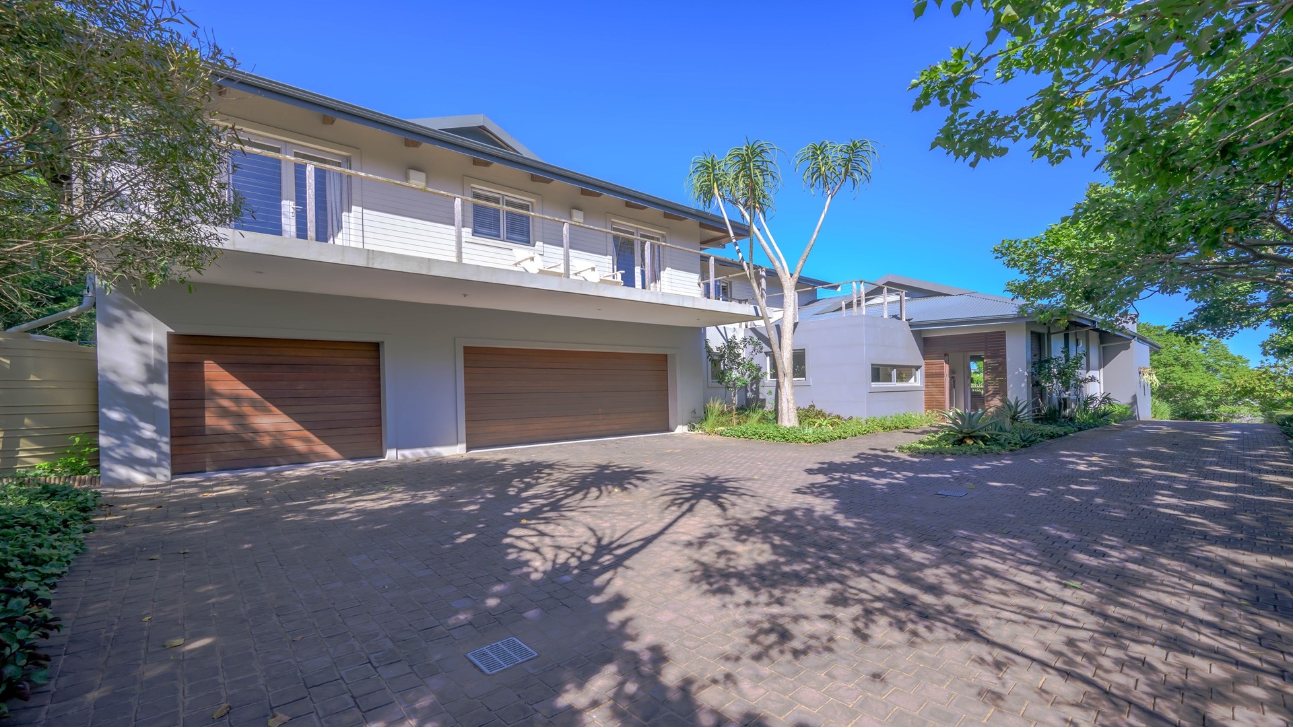
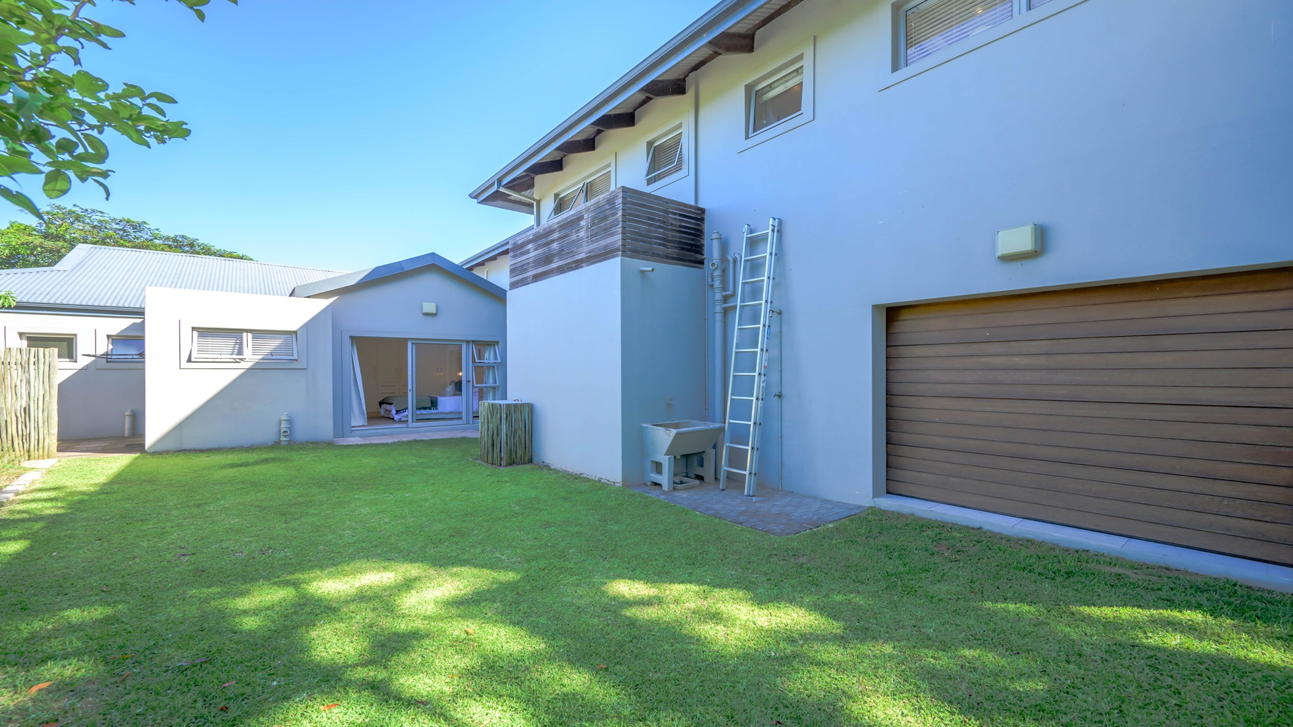
The property is completed by three exceptionally spacious garages, together with additional space for trailers and recreational equipment - a significant advantage for an active family.
Immaculately maintained, beautifully presented and offering an excellent balance of space, privacy and practicality, this is a superb Simbithi family home with the kind of garden and entertainment area that is increasingly difficult to find.
Key Features
- Large, level landscaped garden
- Swimming pool
- Expansive covered entertainment area
- Built-in braai facilities
- Open-plan kitchen, dining and living areas
- Separate scullery
- Second family/TV lounge
- Three en-suite bedrooms downstairs
- Flexible upstairs bedroom, lounge and kitchenette
- Separate study
- Four- or five-bedroom configuration
- Three oversized garages
- Additional trailer and recreational storage space
- Beautiful outlook across Simbithi Eco Estate
- Immaculately maintained throughout
Viewing by appointment.
Property Details
- 4 Bedrooms
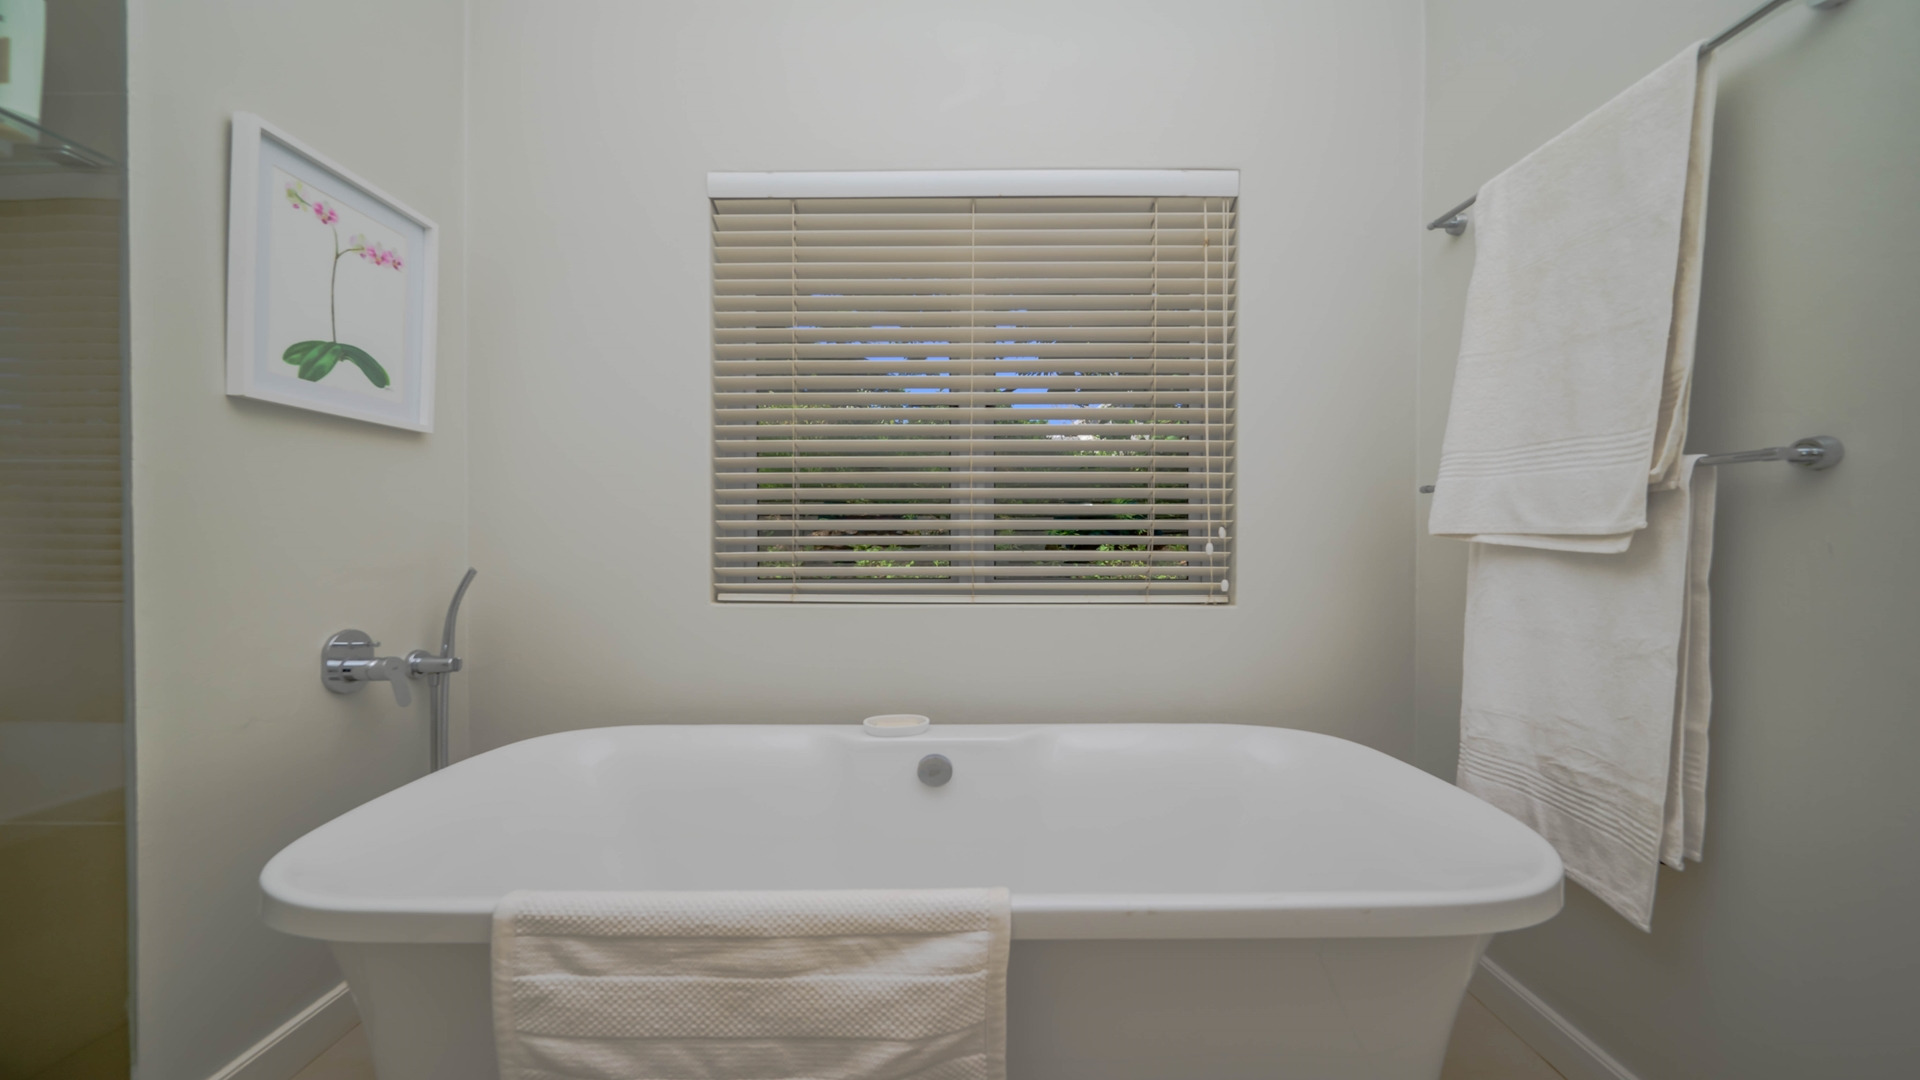
- 4 Bathrooms
- 3 Garages
- 4 Ensuite
- 2 Lounges
- 1 Dining Area
Property Features
- Study
- Balcony
- Patio
- Pool
- Golf Course
- Club House
- Aircon
- Pets Allowed
- Access Gate
- Scenic View
- Kitchen
- Built In Braai
- Pantry
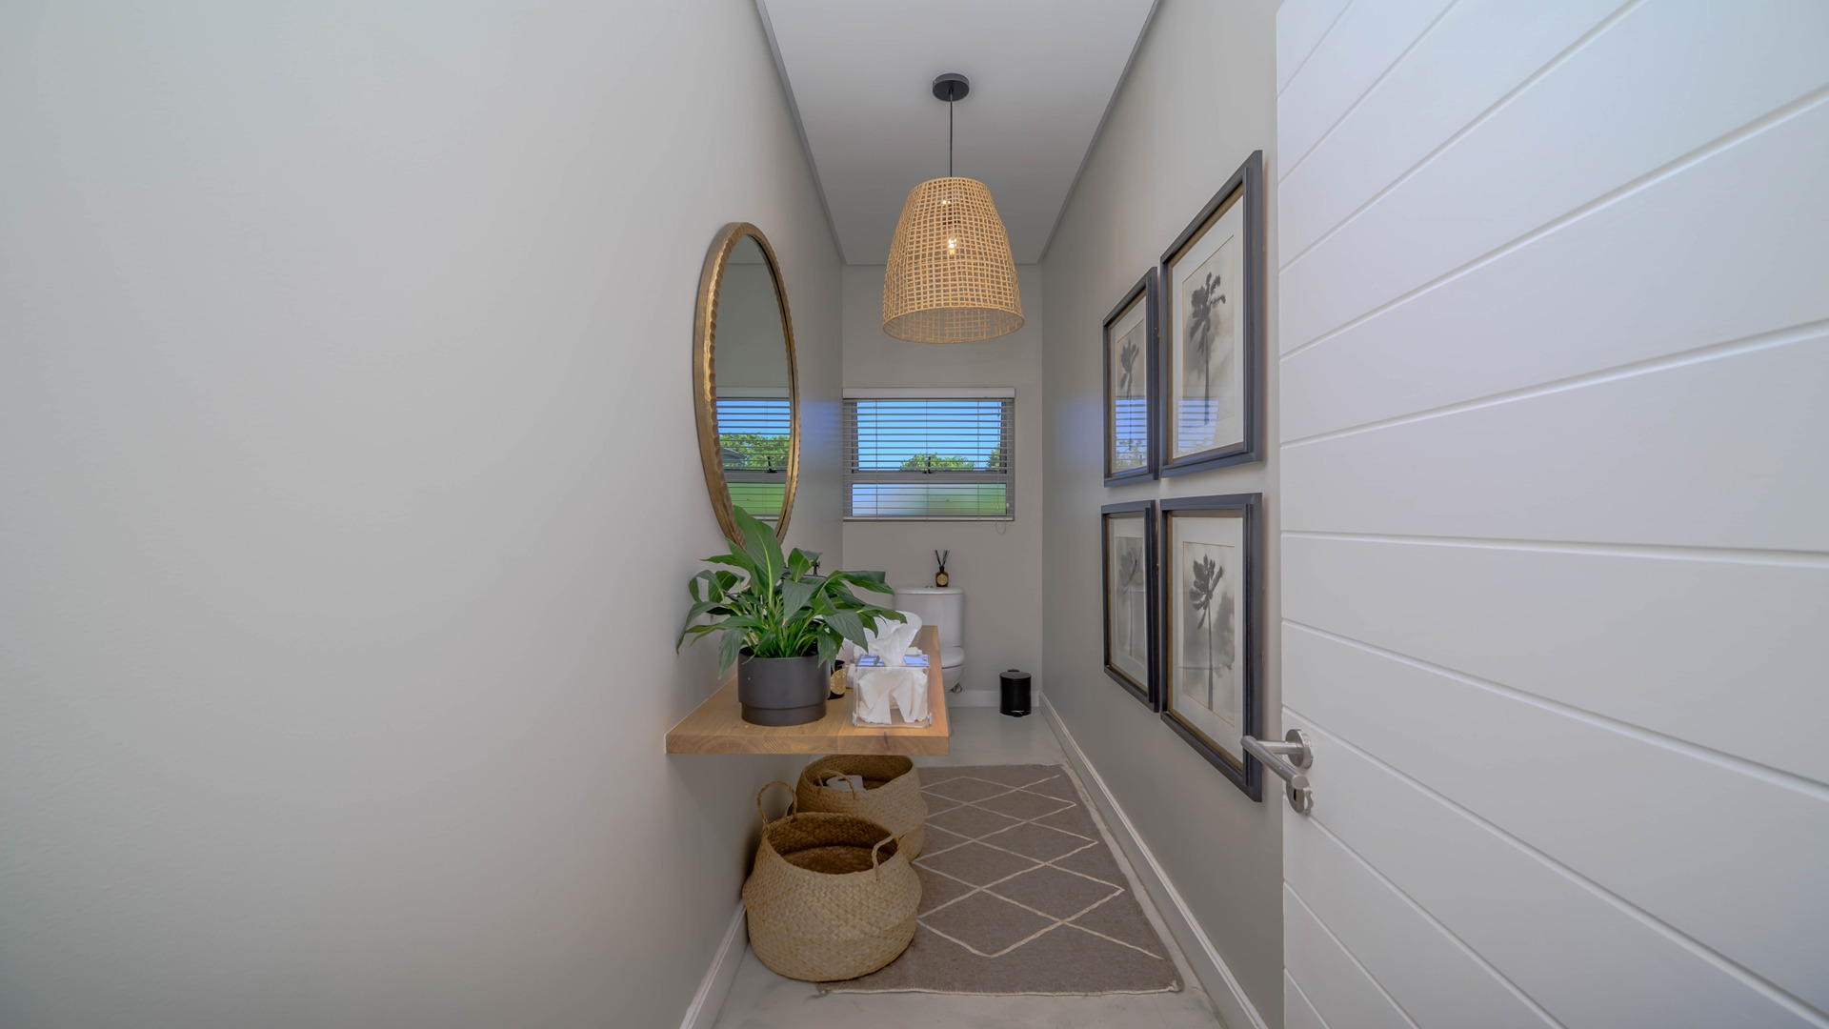
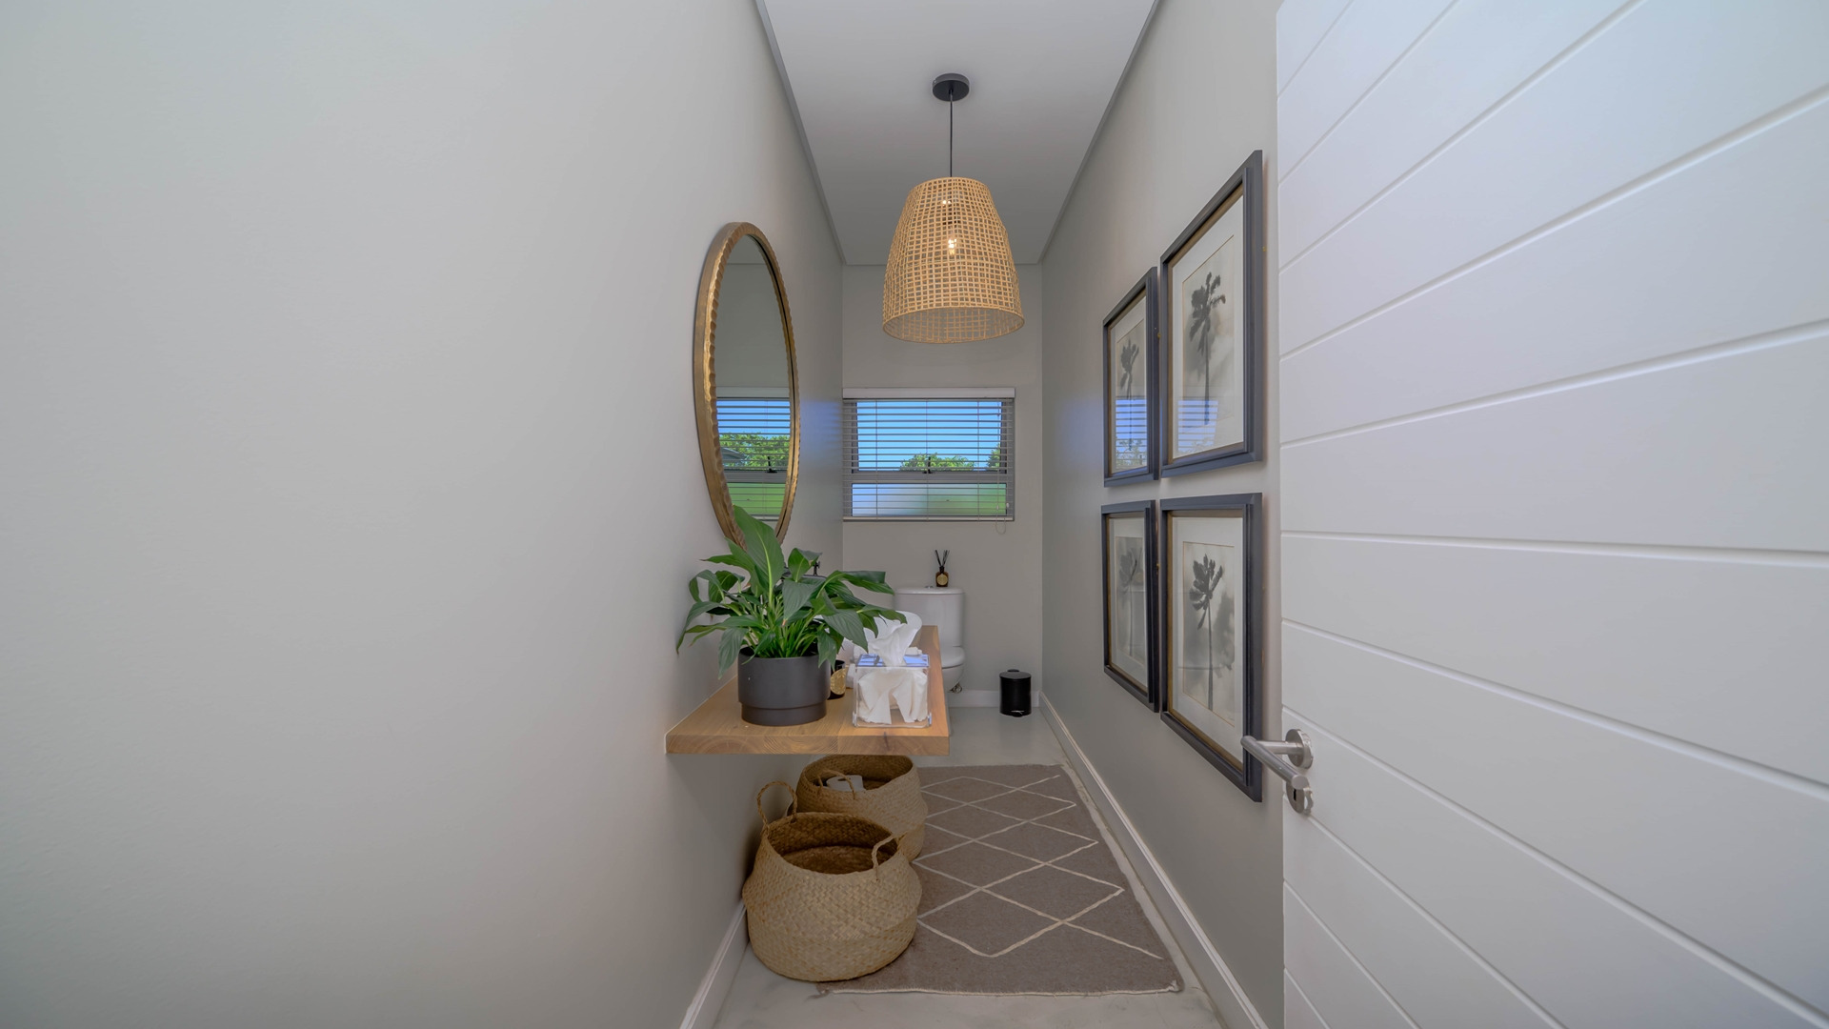
- Guest Toilet
- Entrance Hall
- Paving
- Garden
- Family TV Room
| Bedrooms | 4 |
| Bathrooms | 4 |
| Garages | 3 |
| Floor Area | 440 m2 |
| Erf Size | 1 416.0 m2 |